This custom all-brick ranch home in Bowie, MD is tucked away on nearly 3 acres of beautifully landscaped property, backing to mature trees and offering true single-level living. Inside, you’ll love the oversized, sunken family room with a dramatic beamed cathedral ceiling, Thermo Pane Anderson casement windows, Casa Blanca ceiling fan, and a decorative brick fireplace with a custom mantle and raised brick hearth—perfect for cozy evenings or entertaining in style. The spacious kitchen opens to a sunny breakfast room, while the separate dining and living rooms provide even more flexibility for hosting. A private office completes the main level and offers the ideal space to work or unwind. An oversized, finished 2½-car garage adds even more value, providing plenty of storage and room for vehicles. One of the standout upgrades to this home is its dual 200-amp electrical panels providing a total of 400-amp service. Wiring already in place in both the basement and garage can support electric vehicle chargers and heavy-duty tools for DIY projects. Downstairs, the full unfinished basement is ready for your creative vision. With a rough-in for a 3rd bath and pre-constructed with a chimney stack to accommodate the addition of a cozy wood stove, it’s the perfect foundation for a home theater, fitness studio, or recreation space. Step outside to your nearly 400 sq. ft. deck and take in the peaceful, rolling backyard. With open space to spare, you can easily add a pool, pickleball court, or even expand the home itself—the possibilities are endless. And the location? You can’t beat it. Just minutes from FedEx Field, Bowie Baysox Stadium, Bowie Town Center, the Federal Park Equestrian Center, and Woodmore Country Club, plus easy access to Washington, D.C., Virginia, and Annapolis. Locust Glen offers privacy, natural beauty, and protected low-density zoning—making this a rare find.
Sold for $645,000
$645,000
11600 Locust Glen Dr, Bowie, MD 20721
4beds
2,633sqft
Single Family Residence
Built in 1985
2.92 Acres Lot
$639,700 Zestimate®
$245/sqft
$4,137 Estimated rent
Home value
$639,700
$576,000 - $710,000
$4,137/mo
Zestimate® history
Owner options
List your home for rent
$4,137/mo
Rent Zestimate®
Find your next renter with Zillow Rental Manager. Plus, with online applications, you can quickly screen prospective tenants – for free.
$4,137/mo
Rent Zestimate®
Refinance and save
$4,392/mo
Est. payment
Refinancing to a lower rate could help reduce your monthly payments and save thousands over the life of the loan.
$4,392/mo
Est. payment
Explore your selling options
Work with a Zillow partner agent
Leverage their expertise and Zillow's premium Showcase listings to get your home seen by more buyers.
Get startedList with your own agent
Get your home in front of millions of buyers by listing it on Zillow.
Learn how to do itSell it yourself
Take full control of how buyers see your home on Zillow by listing For Sale by Owner (FSBO).
List your homeWhat's special
Zillow last checked:
Listing updated:
Listed by:
Diane Donnelly 443-270-5093,
Keller Williams Flagship,
Listing Team: The Donnelly Group Of Keller Williams Flagship Of Maryland
Bought with:
SANTIAGO GENTINI
EXP Realty, LLC
Nohelya Paredes, 602748
EXP Realty, LLC
Source: Bright MLS,MLS#: MDPG2165264
Facts & features
Interior
Bedrooms & bathrooms
- Bedrooms: 4
- Bathrooms: 3
- Full bathrooms: 2
- 1/2 bathrooms: 1
- Main level bathrooms: 3
- Main level bedrooms: 4
Rooms
- Room types: Living Room, Dining Room, Primary Bedroom, Bedroom 2, Bedroom 3, Bedroom 4, Kitchen, Family Room, Breakfast Room, Office, Bathroom 2, Primary Bathroom, Half Bath
Primary bedroom
- Features: Flooring - Carpet, Walk-In Closet(s), Ceiling Fan(s), Primary Bedroom - Dressing Area
- Level: Main
Bedroom 2
- Features: Flooring - Carpet, Ceiling Fan(s)
- Level: Main
Bedroom 3
- Features: Flooring - Carpet
- Level: Main
Bedroom 4
- Features: Flooring - Carpet, Walk-In Closet(s)
- Level: Main
Primary bathroom
- Features: Flooring - Ceramic Tile, Double Sink, Bathroom - Stall Shower
- Level: Main
Bathroom 2
- Features: Flooring - Ceramic Tile, Bathroom - Tub Shower, Double Sink
- Level: Main
Breakfast room
- Level: Main
Dining room
- Features: Flooring - Carpet, Recessed Lighting, Chair Rail, Crown Molding, Lighting - Ceiling
- Level: Main
Family room
- Features: Cathedral/Vaulted Ceiling, Ceiling Fan(s), Fireplace - Wood Burning, Flooring - HardWood
- Level: Main
Half bath
- Level: Main
Kitchen
- Features: Dining Area, Double Sink, Eat-in Kitchen, Kitchen - Electric Cooking, Recessed Lighting, Kitchen Island, Wet Bar
- Level: Main
Living room
- Features: Flooring - Carpet
- Level: Main
Mud room
- Level: Main
Office
- Level: Main
Heating
- Heat Pump, Electric
Cooling
- Central Air, Ceiling Fan(s), Electric
Appliances
- Included: Dishwasher, Dryer, Oven, Refrigerator, Washer, Water Heater, Cooktop, Water Conditioner - Owned, Freezer, Water Treat System, Electric Water Heater
- Laundry: Main Level, Dryer In Unit, Washer In Unit, Mud Room
Features
- Bathroom - Stall Shower, Ceiling Fan(s), Dining Area, Exposed Beams, Entry Level Bedroom, Family Room Off Kitchen, Open Floorplan, Primary Bath(s), Walk-In Closet(s), Eat-in Kitchen, Kitchen Island, Kitchen - Table Space, Bathroom - Tub Shower, Breakfast Area, Formal/Separate Dining Room, Recessed Lighting, Butlers Pantry, Bar, Dry Wall, Beamed Ceilings, High Ceilings, Cathedral Ceiling(s)
- Flooring: Carpet, Ceramic Tile, Hardwood, Wood
- Doors: Six Panel, Sliding Glass, Double Entry
- Basement: Unfinished,Walk-Out Access,Partial,Interior Entry,Exterior Entry,Rough Bath Plumb,Shelving,Space For Rooms
- Number of fireplaces: 1
- Fireplace features: Brick, Glass Doors, Mantel(s)
Interior area
- Total structure area: 4,648
- Total interior livable area: 2,633 sqft
- Finished area above ground: 2,633
- Finished area below ground: 0
Property
Parking
- Total spaces: 8
- Parking features: Garage Faces Side, Inside Entrance, Oversized, Concrete, Attached, Driveway
- Attached garage spaces: 2
- Uncovered spaces: 6
Accessibility
- Accessibility features: Accessible Entrance
Features
- Levels: Two
- Stories: 2
- Patio & porch: Deck
- Exterior features: Extensive Hardscape
- Pool features: None
- Has view: Yes
- View description: Garden, Trees/Woods
Lot
- Size: 2.92 Acres
- Features: Backs to Trees, Corner Lot, Front Yard, Landscaped, Level, Premium, Private, Rear Yard, Secluded, SideYard(s), Wooded, No Thru Street
Details
- Additional structures: Above Grade, Below Grade
- Parcel number: 17070711143
- Zoning: AR
- Special conditions: Standard
Construction
Type & style
- Home type: SingleFamily
- Architectural style: Ranch/Rambler
- Property subtype: Single Family Residence
Materials
- Brick
- Foundation: Block
Condition
- Very Good
- New construction: No
- Year built: 1985
Utilities & green energy
- Electric: 200+ Amp Service
- Sewer: Private Septic Tank
- Water: Well, Conditioner
Community & HOA
Community
- Subdivision: Locust Grove
HOA
- Has HOA: No
Location
- Region: Bowie
Financial & listing details
- Price per square foot: $245/sqft
- Tax assessed value: $695,000
- Annual tax amount: $9,456
- Date on market: 9/14/2025
- Listing agreement: Exclusive Right To Sell
- Listing terms: Cash,Conventional,FHA,VA Loan
- Ownership: Fee Simple
Price history
| Date | Event | Price |
|---|---|---|
| 10/17/2025 | Sold | $645,000-0.8%$245/sqft |
Source:  Bright MLS #MDPG2165264 Report a problem Bright MLS #MDPG2165264 Report a problem | ||
| 9/18/2025 | Pending sale | $650,000$247/sqft |
Source: Bright MLS #MDPG2165264 Report a problem | ||
| 9/17/2025 | Listing removed | $650,000$247/sqft |
Source: Bright MLS #MDPG2165264 Report a problem | ||
| 9/14/2025 | Listed for sale | $650,000$247/sqft |
Source: Bright MLS #MDPG2165264 Report a problem | ||
Public tax history
| Year | Property taxes | Tax assessment |
|---|---|---|
| 2026 | $10,516 | $708,167 +1.9% |
| 2025 | $10,516 +44.4% | $695,000 +6.1% |
| 2024 | $7,282 +6.5% | $654,867 +6.5% |
| 2023 | $6,836 +7% | $614,733 +7% |
| 2022 | $6,390 +3.9% | $574,600 +3.9% |
| 2021 | $6,148 +4.1% | $552,900 +4.1% |
| 2020 | $5,907 -16.7% | $531,200 +8.2% |
| 2019 | $7,091 | $491,067 |
| 2018 | $7,091 -11.3% | $491,067 +3.9% |
| 2017 | $7,997 +48% | $472,633 +4.1% |
| 2016 | $5,405 | $454,200 +4% |
| 2015 | $5,405 | $436,600 +4.2% |
| 2014 | $5,405 | $419,000 +4.4% |
| 2013 | -- | $401,400 |
| 2012 | -- | $401,400 |
| 2011 | -- | $401,400 -35.2% |
| 2010 | -- | $619,650 +8.8% |
| 2009 | -- | $569,736 +9.6% |
| 2008 | -- | $519,823 +10.6% |
| 2007 | -- | $469,910 +15% |
| 2006 | -- | $408,512 +17.7% |
| 2005 | -- | $347,116 +21.5% |
| 2004 | -- | $285,720 |
| 2003 | -- | $285,720 |
| 2002 | -- | $285,720 0% |
| 2001 | -- | $285,780 |
Find assessor info on the county website
Neighborhood: Woodmore
Nearby homes
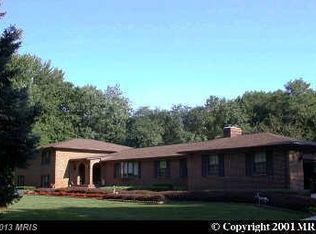
- $814,3004 bd4 ba4k sqft11610 Locust Glen Dr, Bowie, MD 20721Off Market
- $706,0006 bd3 ba4.5k sqft3005 Enterprise Rd, Bowie, MD 20721Off Market
- $654,6004 bd2 ba3.1k sqft3100 Enterprise Rd, Bowie, MD 20721Off Market
- $561,100-- bd2 ba1.9k sqft11703 Locust Dale Ct, Bowie, MD 20721Off Market
- $1,332,1002 bd1 ba6.9k sqft11701 Locust Dale Ct, Bowie, MD 20721Off Market
- $661,0004 bd3 ba2.7k sqft11700 Locust Glen Dr, Bowie, MD 20721Off Market
- $406,8003 bd2 ba1.1k sqft3008 Enterprise Rd, Bowie, MD 20721Off Market
- $3,700-- bd-- ba-- sqft3010 Enterprise Rd, Bowie, MD 20721Off Market
Nearby schools
GreatSchools rating
- 7/10Woodmore Elementary SchoolGrades: PK-5Distance: 4.5 mi
- 5/10Ernest Everett Just Middle SchoolGrades: 6-8Distance: 2.2 mi
- 6/10Charles Herbert Flowers High SchoolGrades: 9-12Distance: 1.7 mi
Schools provided by the listing agent
- District: Prince George's County Public Schools
Source: Bright MLS. This data may not be complete. We recommend contacting the local school district to confirm school assignments for this home.
Get a cash offer in 3 minutes
Find out how much your home could sell for in as little as 3 minutes with a no-obligation cash offer.
Estimated market value
$639,700
Get a cash offer in 3 minutes
Find out how much your home could sell for in as little as 3 minutes with a no-obligation cash offer.
Estimated market value
$639,700
- Maryland
- Prince Georges County
- Bowie
- 20721
- Woodmore
- 11600 Locust Glen Dr
