This charming 2-bedroom, 2-bath home with a one-car garage is ideally located in the heart of Dade City. Upon entering the foyer, you'll find a sunken formal living and dining room that creates a welcoming and spacious atmosphere. The kitchen features a large wraparound bar that accommodates the whole family and a cozy dinette, while also overlooking the living area—making it perfect for everyday living and entertaining. The generous primary bedroom includes an en-suite bath with dual sinks, a walk-in shower, and convenient dual-entry access. The second bedroom is filled with natural light. Additionally, sliding glass doors lead to a screened lanai that overlooks an expansive, fully fenced backyard—ideal for relaxation, pets, or outdoor gatherings. The roof, A/C, and Hot water heater have all been replaced with-in the last 8 years.
Sold for $290,000
$290,000
11600 MEADOWLANE DRIVE, DADE CITY, FL 33525
2beds
1,567sqft
Single Family Residence
Built in 1973
0.36 Acres Lot
$288,300 Zestimate®
$185/sqft
$1,961 Estimated rent
Home value
$288,300
$262,000 - $317,000
$1,961/mo
Zestimate® history
Owner options
List your home for rent
$1,961/mo
Rent Zestimate®
Find your next renter with Zillow Rental Manager. Plus, with online applications, you can quickly screen prospective tenants – for free.
$1,961/mo
Rent Zestimate®
Refinance and save
$2,001/mo
Est. payment
Refinancing to a lower rate could help reduce your monthly payments and save thousands over the life of the loan.
$2,001/mo
Est. payment
Explore your selling options
Work with a Zillow partner agent
Leverage their expertise and Zillow's premium Showcase listings to get your home seen by more buyers.
Get startedList with your own agent
Get your home in front of millions of buyers by listing it on Zillow.
Learn how to do itSell it yourself
Take full control of how buyers see your home on Zillow by listing For Sale by Owner (FSBO).
List your homeWhat's special
One-car garageCozy dinetteGenerous primary bedroomLarge wraparound barWelcoming and spacious atmosphereWalk-in showerConvenient dual-entry access
Zillow last checked:
Listing updated:
Listed by:
Christie Reed 813-997-3832,
SMITH & ASSOCIATES REAL ESTATE 813-839-3800,
Patricia Smedley 813-839-3800,
SMITH & ASSOCIATES REAL ESTATE
Bought with:
Tyler Grisley, LLC, 3433504
INSPIRED REALTY, LLC
Source: Stellar MLS,MLS#: TB8470144 Originating MLS: Suncoast Tampa
Originating MLS: Suncoast Tampa
Facts & features
Interior
Bedrooms & bathrooms
- Bedrooms: 2
- Bathrooms: 2
- Full bathrooms: 2
Rooms
- Room types: Dining Room, Living Room
Primary bedroom
- Features: Walk-In Closet(s)
- Level: First
- Area: 285 Square Feet
- Dimensions: 19x15
Bedroom 2
- Features: Built-in Closet
- Level: First
- Area: 110 Square Feet
- Dimensions: 10x11
Primary bathroom
- Features: Built-in Closet
- Level: First
- Area: 285 Square Feet
- Dimensions: 19x15
Dinette
- Level: First
- Area: 70 Square Feet
- Dimensions: 7x10
Dining room
- Level: First
- Area: 110 Square Feet
- Dimensions: 10x11
Foyer
- Level: First
- Area: 65 Square Feet
- Dimensions: 13x5
Great room
- Level: First
- Area: 221 Square Feet
- Dimensions: 17x13
Kitchen
- Level: First
- Area: 143 Square Feet
- Dimensions: 13x11
Living room
- Level: First
- Area: 156 Square Feet
- Dimensions: 13x12
Heating
- Central
Cooling
- Central Air
Appliances
- Included: Microwave, Range, Refrigerator, Washer, Dryer, Electric Water Heater
- Laundry: In Garage
Features
- Kitchen/Family Room Combo, Ceiling Fan(s)
- Flooring: Tile, Carpet
- Doors: Sliding Doors
- Windows: Drapes
- Has fireplace: No
Interior area
- Total structure area: 2,148
- Total interior livable area: 1,567 sqft
Property
Parking
- Total spaces: 1
- Parking features: Driveway
- Attached garage spaces: 1
- Has uncovered spaces: Yes
Features
- Levels: One
- Stories: 1
- Patio & porch: Rear Porch, Screened
- Exterior features: Rain Gutters
- Fencing: Chain Link,Fenced,Masonry
Lot
- Size: 0.36 Acres
- Features: In County
Details
- Parcel number: 0825210010000000390
- Zoning: R2
- Special conditions: None
Construction
Type & style
- Home type: SingleFamily
- Architectural style: Ranch
- Property subtype: Single Family Residence
Materials
- Block, Stucco
- Foundation: Slab
- Roof: Shingle
Condition
- New construction: No
- Year built: 1973
Utilities & green energy
- Sewer: Septic Needed
- Water: Public
- Utilities for property: Cable Available, Water Connected, Electricity Connected
Community & HOA
Community
- Pet fee: $0 monthly
- Subdivision: LAKE PASADENA HEIGHTS
HOA
- Has HOA: No
Location
- Region: Dade City
Financial & listing details
- Price per square foot: $185/sqft
- Tax assessed value: $251,341
- Annual tax amount: $1,194
- Date on market: 2/2/2026
- Cumulative days on market: 28 days
- Listing terms: Cash,Conventional,FHA,VA Loan
- Ownership: Fee Simple
- Total actual rent: 0
- Electric utility on property: Yes
- Road surface type: Paved
Price history
| Date | Event | Price |
|---|---|---|
| 4/9/2026 | Sold | $290,000-3%$185/sqft |
Source:  Stellar MLS #TB8470144 Report a problem Stellar MLS #TB8470144 Report a problem | ||
| 3/3/2026 | Pending sale | $299,000$191/sqft |
Source: Stellar MLS #TB8470144 Report a problem | ||
| 2/20/2026 | Price change | $299,000-5.1%$191/sqft |
Source: Stellar MLS #TB8470144 Report a problem | ||
| 2/2/2026 | Listed for sale | $315,000+357.2%$201/sqft |
Source: Stellar MLS #TB8470144 Report a problem | ||
| 1/29/1996 | Sold | $68,900$44/sqft |
Source: Public Record Report a problem | ||
Public tax history
| Year | Property taxes | Tax assessment |
|---|---|---|
| 2024 | $1,235 -19.7% | $101,650 |
| 2023 | $1,538 +8.2% | $101,650 +3% |
| 2022 | $1,420 +6.2% | $98,690 +6.1% |
| 2021 | $1,337 +3.3% | $93,030 +1.4% |
| 2020 | $1,295 +3.4% | $91,750 +2.3% |
| 2019 | $1,252 | $89,690 +1.9% |
| 2018 | $1,252 +34.2% | $88,018 |
| 2017 | $932 +1.2% | $88,018 +4.2% |
| 2016 | $922 +5.3% | $84,435 +0.7% |
| 2015 | $876 +3.5% | $83,848 -20.2% |
| 2014 | $846 | $105,129 +5.2% |
| 2013 | -- | $99,976 +0.6% |
| 2012 | -- | $99,412 -4.4% |
| 2011 | -- | $103,982 -1.1% |
| 2010 | -- | $105,124 -14.9% |
| 2009 | -- | $123,501 -20.1% |
| 2008 | -- | $154,661 -8.2% |
| 2007 | -- | $168,484 +13.9% |
| 2006 | -- | $147,872 +56.9% |
| 2005 | -- | $94,276 +6.7% |
| 2004 | -- | $88,342 +3.9% |
| 2003 | -- | $85,018 +0.2% |
| 2002 | -- | $84,887 +11.4% |
| 2000 | -- | $76,167 |
| 1999 | -- | $76,167 |
Find assessor info on the county website
Neighborhood: 33525
Nearby homes
- $446,5004 bd4 ba2.7k sqft11546 Meadowlane Dr, Dade City, FL 33525Off Market
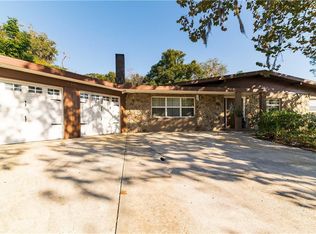
- $105,955-- bd2 ba-- sqft11620 Meadowlane Dr, Dade City, FL 33525Off Market
- $75,075-- bd-- ba-- sqft11610 Meadowlane Dr, Dade City, FL 33525Off Market
- $275,700-- bd2 ba2.3k sqft11610 Meadowlane Dr, Dade City, FL 33525Off Market
- $338,3003 bd2 ba1.9k sqft35925 Lakeshore Dr, Dade City, FL 33525Off Market
- $375,0003 bd2 ba2.1k sqft35926 Foredyce Ln, Dade City, FL 33525Sold
- $325,0003 bd2 ba1.5k sqft11605 Meadowlane Dr, Dade City, FL 33525Sold
- $344,6003 bd2 ba1.4k sqft11615 Meadowlane Dr, Dade City, FL 33525Off Market
Nearby schools
GreatSchools rating
- 5/10Pasco Elementary SchoolGrades: PK-5Distance: 2.7 mi
- 3/10Centennial Middle SchoolGrades: 6-8Distance: 2.8 mi
- 3/10Pasco High SchoolGrades: PK,9-12Distance: 9.6 mi
Schools provided by the listing agent
- Elementary: Pasco Elementary School-PO
- Middle: Centennial Middle-PO
- High: Pasco High-PO
Source: Stellar MLS. This data may not be complete. We recommend contacting the local school district to confirm school assignments for this home.
Get a cash offer in 3 minutes
Find out how much your home could sell for in as little as 3 minutes with a no-obligation cash offer.
Estimated market value
$288,300
Get a cash offer in 3 minutes
Find out how much your home could sell for in as little as 3 minutes with a no-obligation cash offer.
Estimated market value
$288,300
- Florida
- Pasco County
- Dade City
- 33525
- 11600 MEADOWLANE DRIVE
Nearby cities
Nearby neighborhoods
Nearby zip codes
Other Dade City Topics
