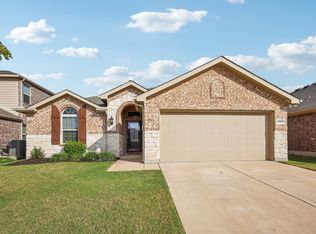
Come & check out this amazing home in a gated community that is conveniently located close to major highways & shops, but is tucked away in a quiet area of W. Frisco just a few minutes away from Lake Lewisville. There is place for everyone in this home: 3 bedrms to enjoy a peaceful time, an office where you can work or listen to your favorite music, a spacious kitchen where you can entertain your friends & family, and a super nice Gameroom upstairs where you can watch sports channels or your favorite HGTV shows. And for those who like to barbeque all year round, there is an oversized covered patio that will provide plenty of shade during the hot summer months. And if you struggle with landscaping ideas, we have a solution for you. All the hard work has been done and you can sit, relax, & enjoy watching your garden grow. The community pool, catch & release lake, playground, and walking trails are waiting for you to explore.
Sold
Price Unknown
11600 Parade Dr, Frisco, TX 75036
3beds
2,428sqft
Single Family Residence
Built in 2014
6,621 Square Feet Lot
$415,800 Zestimate®
$--/sqft
$2,800 Estimated rent
Home value
$415,800
$395,000 - $441,000
$2,800/mo
Zestimate® history
Owner options
List your home for rent
$2,800/mo
Rent Zestimate®
Find your next renter with Zillow Rental Manager. Plus, with online applications, you can quickly screen prospective tenants – for free.
$2,800/mo
Rent Zestimate®
Refinance and save
$278/mo
Est. payment
Refinancing to a lower rate could help reduce your monthly payments and save thousands over the life of the loan.
$278/mo
Est. payment
Explore your selling options
Work with a Zillow partner agent
Leverage their expertise and Zillow's premium Showcase listings to get your home seen by more buyers.
Get startedList with your own agent
Get your home in front of millions of buyers by listing it on Zillow.
Learn how to do itSell it yourself
Take full control of how buyers see your home on Zillow by listing For Sale by Owner (FSBO).
List your homeWhat's special
Zillow last checked:
Listing updated:
Listed by:
Irina Gleman 0468712 214-288-1096,
Coldwell Banker Realty Plano 972-596-9100
Bought with:
Kaitlin Lovern
Real
Source: NTREIS,MLS#: 20714868
Facts & features
Interior
Bedrooms & bathrooms
- Bedrooms: 3
- Bathrooms: 2
- Full bathrooms: 2
Primary bedroom
- Features: Dual Sinks, Garden Tub/Roman Tub, Separate Shower, Walk-In Closet(s)
- Level: First
- Dimensions: 16 x 13
Bedroom
- Features: Ceiling Fan(s)
- Level: First
- Dimensions: 12 x 10
Bedroom
- Features: Ceiling Fan(s)
- Level: First
- Dimensions: 12 x 10
Breakfast room nook
- Features: Eat-in Kitchen
- Level: First
- Dimensions: 9 x 10
Dining room
- Level: First
- Dimensions: 11 x 12
Kitchen
- Features: Breakfast Bar, Eat-in Kitchen, Granite Counters, Kitchen Island, Pantry
- Level: First
- Dimensions: 11 x 11
Living room
- Features: Ceiling Fan(s), Fireplace
- Level: First
- Dimensions: 15 x 17
Living room
- Level: Second
- Dimensions: 20 x 13
Office
- Features: Ceiling Fan(s)
- Level: First
- Dimensions: 12 x 13
Utility room
- Features: Utility Room
- Level: First
- Dimensions: 6 x 5
Heating
- Central, Electric
Cooling
- Central Air, Ceiling Fan(s), Electric
Appliances
- Included: Dishwasher, Electric Range, Disposal, Microwave, Refrigerator, Vented Exhaust Fan
- Laundry: Washer Hookup, Electric Dryer Hookup, Laundry in Utility Room
Features
- Eat-in Kitchen, Granite Counters, High Speed Internet, Kitchen Island, Pantry, Cable TV, Walk-In Closet(s), Wired for Sound
- Flooring: Carpet, Ceramic Tile, Wood
- Windows: Window Coverings
- Has basement: No
- Number of fireplaces: 1
- Fireplace features: Family Room, Wood Burning
Interior area
- Total interior livable area: 2,428 sqft
Property
Parking
- Total spaces: 2
- Parking features: Door-Single, Driveway, Garage Faces Front, Garage, Garage Door Opener
- Attached garage spaces: 2
- Has uncovered spaces: Yes
Features
- Levels: One
- Stories: 1
- Patio & porch: Front Porch, Patio, Covered
- Exterior features: Storage
- Pool features: None, Community
- Fencing: Wood
Lot
- Size: 6,621 Square Feet
- Dimensions: 58 x 115 x 56 x 115
- Features: Interior Lot, Landscaped, Subdivision, Sprinkler System, Few Trees
Details
- Additional structures: Storage
- Parcel number: R636801
Construction
Type & style
- Home type: SingleFamily
- Architectural style: Traditional,Detached
- Property subtype: Single Family Residence
Materials
- Brick, Rock, Stone
- Foundation: Slab
- Roof: Composition,Shingle
Condition
- Year built: 2014
Utilities & green energy
- Sewer: Public Sewer
- Water: Public
- Utilities for property: Sewer Available, Separate Meters, Water Available, Cable Available
Community & HOA
Community
- Features: Fishing, Fenced Yard, Gated, Lake, Playground, Pool, Trails/Paths, Curbs, Sidewalks
- Security: Carbon Monoxide Detector(s), Smoke Detector(s)
- Subdivision: The Shores At Hidden Cove Phas
HOA
- Has HOA: Yes
- Services included: All Facilities, Association Management
- HOA fee: $278 quarterly
- HOA name: Spectrum Association Management
- HOA phone: 972-992-3444
Location
- Region: Frisco
Financial & listing details
- Annual tax amount: $6,522
- Date on market: 8/29/2024
- Cumulative days on market: 121 days
- Listing terms: Cash,Conventional,FHA,VA Loan
Price history
| Date | Event | Price |
|---|---|---|
| 11/1/2024 | Sold | -- |
Source: NTREIS #20714868 Report a problem | ||
| 10/7/2024 | Pending sale | $430,000$177/sqft |
Source: NTREIS #20714868 Report a problem | ||
| 9/29/2024 | Contingent | $430,000$177/sqft |
Source: NTREIS #20714868 Report a problem | ||
| 9/27/2024 | Price change | $430,000-4.4%$177/sqft |
Source: NTREIS #20714868 Report a problem | ||
| 9/14/2024 | Price change | $450,000-2.2%$185/sqft |
Source: NTREIS #20714868 Report a problem | ||
| 8/29/2024 | Price change | $459,900-2.1%$189/sqft |
Source: NTREIS #20714868 Report a problem | ||
| 8/9/2024 | Price change | $469,900-2.1%$194/sqft |
Source: NTREIS #20631973 Report a problem | ||
| 7/23/2024 | Listed for sale | $479,900$198/sqft |
Source: NTREIS #20631973 Report a problem | ||
| 7/15/2024 | Listing removed | -- |
Source: NTREIS #20631973 Report a problem | ||
| 7/8/2024 | Price change | $479,900-4%$198/sqft |
Source: NTREIS #20631973 Report a problem | ||
| 6/17/2024 | Price change | $499,900-2.9%$206/sqft |
Source: NTREIS #20631973 Report a problem | ||
| 5/31/2024 | Listed for sale | $515,000$212/sqft |
Source: NTREIS #20631973 Report a problem | ||
Public tax history
Tax history is unavailable.
Neighborhood: 75036
Nearby homes
- $440,1003 bd2 ba2.2k sqft11600 Parade Dr, Frisco, TX 75034Off Market

- $571,6005 bd4 ba3.5k sqft11604 Parade Dr, Frisco, TX 75034Off Market

- $471,6004 bd2 ba2.5k sqft5001 Texana Dr, Frisco, TX 75034Off Market
- $--3 bd2 ba1.7k sqft5005 Texana Dr, Frisco, TX 75036Sold
- $425,5003 bd2 ba2k sqft11524 Sadie St, Frisco, TX 75034Off Market
- $508,0003 bd2 ba2.4k sqft11608 Parade Dr, Frisco, TX 75034Off Market
- $477,0003 bd2 ba2.2k sqft11601 Beach St, Frisco, TX 75034Off Market
- $449,3003 bd2 ba2.2k sqft11601 Beach St, Frisco, TX 75036Off Market
Nearby schools
GreatSchools rating
- 5/10Hackberry Elementary SchoolGrades: PK-5Distance: 1 mi
- 6/10Lowell H Strike MiddleGrades: 6-8Distance: 1.9 mi
- 5/10Little Elm High SchoolGrades: 9-12Distance: 3.2 mi
Schools provided by the listing agent
- Elementary: Hackberry
- Middle: Lowell Strike
- High: Little Elm
- District: Little Elm ISD
Source: NTREIS. This data may not be complete. We recommend contacting the local school district to confirm school assignments for this home.
Get a cash offer in 3 minutes
Find out how much your home could sell for in as little as 3 minutes with a no-obligation cash offer.
Estimated market value
$415,800
Get a cash offer in 3 minutes
Find out how much your home could sell for in as little as 3 minutes with a no-obligation cash offer.
Estimated market value
$415,800
- Texas
- Denton County
- Frisco
- 75036
- 11600 Parade Dr
