Located just a half block east of the iconic Longwood Drive in Chicago's highly sought-after Morgan Park neighborhood, this 3-bedroom, 1.5-bath quad-level home offers a wonderful opportunity to make a home your own in a premier location. The main level features a spacious living room and kitchen, providing a comfortable layout for everyday living and entertaining. Upstairs, you'll find three bedrooms with original hardwood flooring beneath the carpeting, along with a full bathroom. The lower level boasts an impressive 25' x 23' recreation room complete with a bar area and convenient half bath, offering plenty of space for gatherings, hobbies or relaxation. The expansive sub-basement provides abundant storage, laundry and utility space plus the potential for additional finished living area. Situated on a generous 50' x 149' lot, deeper than many typical Chicago lots, the property offers ample outdoor space for gardening, recreation or future enhancements. Rarely available in this desirable neighborhood, this quad-level home combines location, space and opportunity in one exceptional package. Make your appointment today!
Active
$325,000
11600 S Hale Ave, Chicago, IL 60643
3beds
1,193sqft
Single Family Residence
Built in 1960
7,405 Square Feet Lot
$-- Zestimate®
$272/sqft
$-- HOA
What's special
Bar areaExpansive sub-basementConvenient half bath
- --
- on Zillow |
- 327
- views |
- 12
- saves |
Zillow last checked:
Listed by:
Mark Vaccaro, ABR,CNC,SFR,SRES 708-307-9761,
Century 21 Circle
Source: MRED as distributed by MLS GRID,MLS#: 12670962
Loading...
Facts & features
Interior
Bedrooms & bathrooms
- Bedrooms: 3
- Bathrooms: 2
- Full bathrooms: 1
- 1/2 bathrooms: 1
Rooms
- Room types: Other Room
Primary bedroom
- Features: Flooring (Carpet)
- Level: Second
- Area: 132 Square Feet
- Dimensions: 12X11
Bedroom 2
- Features: Flooring (Carpet)
- Level: Second
- Area: 126 Square Feet
- Dimensions: 14X9
Bedroom 3
- Features: Flooring (Carpet)
- Level: Second
- Area: 100 Square Feet
- Dimensions: 10X10
Family room
- Features: Flooring (Vinyl)
- Level: Lower
- Area: 575 Square Feet
- Dimensions: 25X23
Kitchen
- Features: Kitchen (Eating Area-Table Space), Flooring (Ceramic Tile)
- Level: Main
- Area: 240 Square Feet
- Dimensions: 20X12
Living room
- Features: Flooring (Carpet)
- Level: Main
- Area: 224 Square Feet
- Dimensions: 16X14
Other
- Features: Flooring (Other)
- Level: Basement
- Area: 630 Square Feet
- Dimensions: 30X21
Heating
- Natural Gas, Forced Air
Cooling
- Central Air
Appliances
- Included: Double Oven, Cooktop, Range Hood
Features
- Basement: Unfinished,Sub-Basement,Storage Space,Full
Interior area
- Total structure area: 0
- Total interior livable area: 1,193 sqft
Property
Parking
- Total spaces: 2
- Parking features: Yes, Garage Owned, Detached, Garage
- Garage spaces: 2
Accessibility
- Accessibility features: No Disability Access
Features
- Levels: Quad-Level
Lot
- Size: 7,405 Square Feet
- Dimensions: 50x149
Details
- Parcel number: 25193110390000
- Special conditions: None
Construction
Type & style
- Home type: SingleFamily
- Property subtype: Single Family Residence
Materials
- Aluminum Siding, Brick
- Foundation: Concrete Perimeter
- Roof: Asphalt
Condition
- New construction: No
- Year built: 1960
Details
- Builder model: Split Level
Utilities & green energy
- Electric: Circuit Breakers
- Sewer: Public Sewer
- Water: Lake Michigan
Community & HOA
HOA
- Services included: None
Location
- Region: Chicago
Financial & listing details
- Price per square foot: $272/sqft
- Tax assessed value: $240,000
- Annual tax amount: $4,170
- Ownership: Fee Simple
Estimated market value
Not available
Estimated sales range
Not available
Not available
Price history
| Date | Event | Price |
|---|---|---|
| 7/9/1998 | Sold | $115,000+5.5%$96/sqft |
Source: Public Record Report a problem | ||
| 12/22/1994 | Sold | $109,000$91/sqft |
Source: Public Record Report a problem | ||
Public tax history
| Year | Property taxes | Tax assessment |
|---|---|---|
| 2024 | -- | $24,000 +26.3% |
| 2023 | $3,317 +3.2% | $19,000 |
| 2022 | $3,214 +1.7% | $19,000 |
| 2021 | $3,160 -33.8% | $19,000 -22.4% |
| 2020 | $4,776 +2.2% | $24,488 -8% |
| 2019 | $4,671 +1.7% | $26,618 |
| 2018 | $4,591 +37.5% | $26,618 +41.2% |
| 2017 | $3,338 +1.7% | $18,848 |
| 2016 | $3,283 +10.1% | $18,848 |
| 2015 | $2,981 +6.5% | $18,848 +7% |
| 2014 | $2,799 +2.4% | $17,618 |
| 2013 | $2,732 +0.5% | $17,618 |
| 2012 | $2,720 -4.9% | $17,618 -10.3% |
| 2011 | $2,861 +7.5% | $19,634 |
| 2010 | $2,660 +14% | $19,634 |
| 2009 | $2,333 +2.8% | $19,634 -7% |
| 2008 | $2,269 +3.3% | $21,111 |
| 2007 | $2,197 +0.8% | $21,111 |
| 2006 | $2,181 -5.2% | $21,111 +1.9% |
| 2005 | $2,300 +1.9% | $20,710 |
| 2004 | $2,257 +4.4% | $20,710 |
| 2003 | $2,161 -5.4% | $20,710 +42.7% |
| 2002 | $2,284 +5.4% | $14,514 |
| 2001 | $2,167 +0.4% | $14,514 |
| 2000 | $2,158 -0.1% | $14,514 +9.8% |
| 1999 | $2,160 | $13,218 |
Find assessor info on the county website
Monthly payment
Est. payment
Payment breakdown
Explore the cost of this home by adjusting the details. Changes won't be saved.Climate risks
Neighborhood: Morgan Park
Nearby schools
GreatSchools rating
- 4/10Esmond Elementary SchoolGrades: PK-8Distance: 0.5 mi
- 4/10Morgan Park High SchoolGrades: 7-12Distance: 0.7 mi
Schools provided by the listing agent
- Elementary: Woodlawn Elementary School Commu
- Middle: Esmond Elementary School
- District: 299
Source: MRED as distributed by MLS GRID. This data may not be complete. We recommend contacting the local school district to confirm school assignments for this home.
- $417,7006 bd2 ba2.7k sqft11606 S Hale Ave #1, Chicago, IL 60643Off Market
- $285,7004 bd2 ba2.2k sqft11560 S Hale Ave, Chicago, IL 60643Off Market
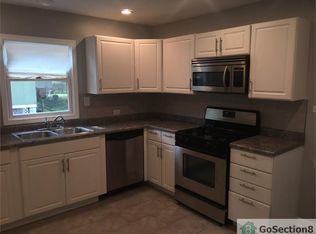
- $438,3005 bd2 ba2.7k sqft11610 S Hale Ave, Chicago, IL 60643Off Market
- $237,6003 bd1 ba1.2k sqft11558 S Hale Ave, Chicago, IL 60643Off Market
- $414,6006 bd2 ba2.7k sqft11612 S Hale Ave, Chicago, IL 60643Off Market
- $211,3002 bd1 ba963 sqft11616 S Hale Ave, Chicago, IL 60643Off Market
- $287,3004 bd1 ba1.8k sqft11556 S Hale Ave, Chicago, IL 60643Off Market
- $240,6004 bd1 ba1.9k sqft11552 S Hale Ave, Chicago, IL 60643Off Market
A local agent can set up tours, give advice and negotiate with sellers.
Similar homes
- $405,0004 bd2 ba1k sqft10218 S Wood St, Chicago, IL 60643Active
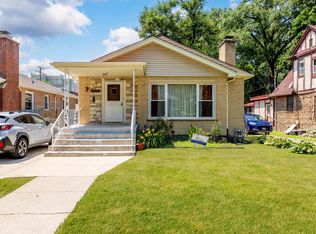 MLS ID #12700512, Joshua Ramirez, Cloud Gate Realty LLC. MRED as distributed by MLS GRID
 - $349,9004 bd2 ba1.4k sqft5065 Lamb Dr, Oak Lawn, IL 60453New
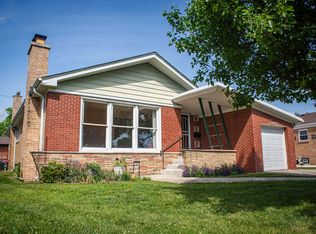 MLS ID #12699303, Kyle Altenburg, Hanley Realty, Inc.. MRED as distributed by MLS GRID
 - $310,0002 bd2 ba1k sqft10718 S Trumbull Ave, Chicago, IL 60655Active
 MLS ID #12698935, Joanna Klimaszka, Coldwell Banker Realty. MRED as distributed by MLS GRID
 - $350,0004 bd2 ba1k sqft11157 S Spaulding Ave, Chicago, IL 60655Active
 MLS ID #12690196, Kelly Palumbo, Space Finder Inc. MRED as distributed by MLS GRID
 - $335,0003 bd2 ba1.3k sqft5539 La Palm Dr, Oak Forest, IL 60452ActiveMLS ID #12698638, Alex Chavez, HomeSmart Realty Group. MRED as distributed by MLS GRID
- $335,0003 bd2 ba1.3k sqft8841 Tulley Ave, Oak Lawn, IL 60453ActiveMLS ID #12690237, Miguel Gomez Jr, Smart Home Realty. MRED as distributed by MLS GRID
- $299,7003 bd2 ba1k sqft8901 Austin Ave, Oak Lawn, IL 60453NewMLS ID #12700955, Neil Gates, Chase Real Estate LLC. MRED as distributed by MLS GRID
- $348,0003 bd2 ba1.3k sqft11607 S Avenue J, Chicago, IL 60617ActiveMLS ID #12699356, Elias Quintero, Bloom/Sanchez Realty, Inc.. MRED as distributed by MLS GRID
- $314,8734 bd2 ba1.7k sqft7306 W 115th St, Worth, IL 60482ActiveMLS ID #12698623, Thomas Domasik, RE/MAX 10 in the Park. MRED as distributed by MLS GRID
- $264,9005 bd2 ba1k sqft6733 S Campbell Ave, Chicago, IL 60629NewMLS ID #12705185, Xochil Wendy Escobar, Realty of America, LLC. MRED as distributed by MLS GRID
- $335,0003 bd2 ba1.3k sqft11503 S Avenue J, Chicago, IL 60617ActiveMLS ID #12679212, Carol Kwapich, Century 21 Circle. MRED as distributed by MLS GRID
- $--4 bd2 ba1.2k sqft1904 High St, Blue Island, IL 60406AuctionAuction.com 2
- $225,0003 bd2 ba1k sqft10148 S Peoria St, Chicago, IL 60643ActiveMLS ID #12630741, Gina Ziobro, Listing Leaders Northwest, Inc. MRED as distributed by MLS GRID
- $279,0003 bd2 ba1.3k sqft13227 S Escanaba Ave, Chicago, IL 60633ActiveMLS ID #12699339, Elias Quintero, Bloom/Sanchez Realty, Inc.. MRED as distributed by MLS GRID
- $177,5003 bd2 ba1.2k sqft10535 S Peoria St, Chicago, IL 60643ActiveMLS ID #12612203, Gregory Lee, ABR,MRP,RENE,SFR,SRS, Coldwell Banker Realty. MRED as distributed by MLS GRID
- $280,0004 bd3 ba1.2k sqft10714 S Eberhart Ave, Chicago, IL 60628ActiveMLS ID #12689138, Jennifer Upshaw, L. Upshaw Realty. MRED as distributed by MLS GRID
- $325,0003 bd2 ba960 sqft3525 Prairie Ave, Brookfield, IL 60513NewMLS ID #12684183, Agnes Halmon, @properties Christie's International Real Estate. MRED as distributed by MLS GRID
- $275,0005 bd2 ba1.5k sqft8917 S Hermitage Ave, Chicago, IL 60620ActiveMLS ID #12695475, Nicholas Kravat, Black Label Realty Co.. MRED as distributed by MLS GRID
- $419,0003 bd3 ba1.3k sqft9939 S California Ave, Chicago, IL 60655ActiveMLS ID #12698321, Brittany Hall, xr realty. MRED as distributed by MLS GRID
- $315,0003 bd2 ba1.3k sqft7924 W 79th Pl, Bridgeview, IL 60455ActiveMLS ID #12693663, Johnny Rodogiannis, Fulton Grace Realty. MRED as distributed by MLS GRID
