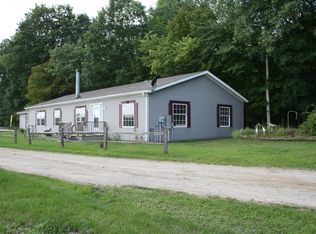
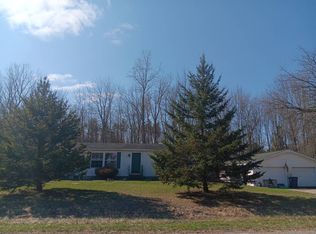
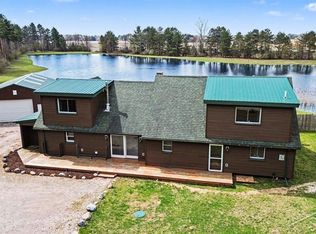
A One-of-a-kind home with 5 Outbuildings and 12 acres is what you'll find here!! house features 2-3 bedrooms, 2 full baths (one shared w/laundry), living room with hardwood floors and fireplace, full finished basement that offers family/rec room with fireplace, office area and walk-out! 5 outbuildings to store or house anything you want!! 40x58 Horsebarn with stanchions and hayloft. Newly added 28x50 pole barn attached to horse barn. It is heated and has a half bath (with full bath possibilities), kitchen area with sink its own septic system and propane hook-up. Perfect for entertaining!! 100x28 Pole barn with concrete floors and electric. Corn Crib 20x26 with concrete floors and electric. 30x80 pole barn with concrete floors and electric. This home has been well cared for and truly shows it's pride of ownership!! Immediate possession!! One year Home Warranty included!
Pending
$379,900
11600 S Hemlock Rd, Brant, MI 48614
2beds
1,972sqft
Single Family Residence
Built in 1961
11.16 Acres Lot
$367,500 Zestimate®
$193/sqft
$-- HOA
What's special
Full finished basementOffice area
- 2 days
- 754
- 35
Zillow last checked:
Listing updated:
Listed by:
Janet Kovach 989-277-5180,
RE/MAX New Image 989-790-0890
Source: MiRealSource,MLS#: 50222613 Originating MLS: Saginaw Board of REALTORS
Originating MLS: Saginaw Board of REALTORSFacts & features
Interior
Bedrooms & bathrooms
- Bedrooms: 2
- Bathrooms: 2
- Full bathrooms: 2
Rooms
- Room types: Entry, Family Room, Bedroom, Living Room, Basement Full Bath, Bathroom
Bedroom 1
- Level: First
- Area: 200
- Dimensions: 20 x 10
Bedroom 2
- Level: First
- Area: 80
- Dimensions: 10 x 8
Bathroom 1
- Level: First
- Area: 56
- Dimensions: 8 x 7
Bathroom 2
- Level: Lower
- Area: 108
- Dimensions: 12 x 9
Family room
- Level: Lower
- Area: 399
- Dimensions: 21 x 19
Kitchen
- Level: First
- Area: 143
- Dimensions: 13 x 11
Living room
- Level: First
- Area: 300
- Dimensions: 25 x 12
Heating
- Forced Air, Propane
Cooling
- Ceiling Fan(s), Central Air
Appliances
- Included: Dishwasher, Microwave, Range/Oven, Refrigerator, Gas Water Heater
- Laundry: Lower Level
Features
- Cathedral/Vaulted Ceiling, Sump Pump, Pantry
- Flooring: Hardwood
- Windows: Window Treatments
- Basement: Block,Daylight,Finished,Full,Exterior Entry,Walk-Out Access,Interior Entry
- Number of fireplaces: 1
- Fireplace features: Basement, Living Room
Interior area
- Total structure area: 1,972
- Total interior livable area: 1,972 sqft
- Finished area above ground: 1,008
- Finished area below ground: 964
Property
Parking
- Total spaces: 2
- Parking features: Detached, Electric in Garage, Garage Door Opener
- Garage spaces: 2
Features
- Levels: One
- Stories: 1
- Patio & porch: Patio, Porch
- Waterfront features: None
- Frontage type: Road
- Frontage length: 474
Lot
- Size: 11.16 Acres
- Dimensions: 474 x 1100
- Features: Rural, Farm, Rolling/Hilly
Details
- Additional structures: Barn(s), Pole Barn, Shed(s)
- Parcel number: 08102211008001
- Zoning description: Residential
- Special conditions: Private
- Horses can be raised: Yes
- Horse amenities: Hay Storage, Barn
Construction
Type & style
- Home type: SingleFamily
- Architectural style: Ranch
- Property subtype: Single Family Residence
Materials
- Vinyl Siding
- Foundation: Basement
Condition
- Year built: 1961
Utilities & green energy
- Sewer: Septic Tank
- Water: Private Well
- Utilities for property: Cable/Internet Avail.
Community & HOA
Community
- Subdivision: N/A
HOA
- Has HOA: No
Location
- Region: Brant
Financial & listing details
- Price per square foot: $193/sqft
- Tax assessed value: $193,400
- Annual tax amount: $2,093
- Date on market: 9/22/2026
- Cumulative days on market: 4 days
- Listing agreement: Exclusive Right To Sell
- Listing terms: Cash,Conventional
- Road surface type: Paved
Estimated market value
$367,500
$349,000 - $386,000
$921/mo
Price history
| Date | Event | Price |
|---|---|---|
| 9/23/2026 | Pending sale | $379,900$193/sqft |
Source:  MiRealSource #50222613 Report a problem MiRealSource #50222613 Report a problem | ||
| 9/22/2026 | Listed for sale | $379,900$193/sqft |
Source: MiRealSource #50222613 Report a problem | ||
Public tax history
| Year | Property taxes | Tax assessment |
|---|---|---|
| 2026 | $1,939 +3.3% | $96,700 +17.6% |
| 2025 | $1,877 +13.5% | $82,200 -4.8% |
| 2024 | $1,654 +199.8% | $86,300 +16.8% |
| 2023 | $552 | $73,900 +22.4% |
| 2022 | -- | $60,400 +11.4% |
| 2021 | $1,649 | $54,200 +2.1% |
| 2020 | $1,649 +12.4% | $53,100 -1.3% |
| 2018 | $1,467 +15.9% | $53,800 +1.3% |
| 2017 | $1,266 | $53,100 +11.8% |
| 2016 | $1,266 | $47,500 +2.4% |
| 2014 | $1,266 | $46,400 -2.9% |
| 2013 | -- | $47,800 +2.1% |
| 2012 | -- | $46,800 -2.7% |
| 2011 | -- | $48,100 -6.6% |
| 2010 | -- | $51,500 -14.3% |
| 2009 | -- | $60,100 +20.4% |
| 2008 | -- | $49,900 +2.9% |
| 2007 | -- | $48,500 |
Find assessor info on the county website
Monthly payment
Est. payment
Payment breakdown
Explore the cost of this home by adjusting the details. Changes won't be saved.Climate risks
Neighborhood: 48614
Nearby schools
Schools provided by the listing agent
- District: St Charles Community Schools
Source: MiRealSource. This data may not be complete. We recommend contacting the local school district to confirm school assignments for this home.
Similar homes
- $399,9003 bd2 ba2.3k sqft16807 Oakley Rd, Chesaning, MI 48616For Sale
 MLS ID #50220532, Dean Boivin, RE/MAX New Image. MiRealSource
 - $--3 bd2 ba1.5k sqft19933 Lakefield Rd, Merrill, MI 48637Auction
 Auction.com 2
 - $367,9993 bd2 ba2.5k sqft15251 Geddes Rd, Hemlock, MI 48626For Sale
 MLS ID #50205186, Herb Saenz, Modern Realty. MiRealSource
 - $330,0004 bd2 ba2.1k sqft13245 Dempsey Rd, Saint Charles, MI 48655For Sale
 MLS ID #50219189, Tyler DuRussel, Modern Realty. MiRealSource
 - $345,0003 bd2 ba1.7k sqft21645 Swan Creek Rd, Merrill, MI 48637For SaleMLS ID #50218721, Natasha Jarzabkowski, White Realty. MiRealSource
- $414,9004 bd3 ba2.5k sqft3850 Midland Rd, Saginaw, MI 48603For SaleMLS ID #50220975, Justin McGregor, MI Skye Realty LLC. MiRealSource
- $359,9004 bd3 ba2.1k sqft1445 W North St, Owosso, MI 48867For SaleMLS ID #50211046, Kori Shook, Kori Shook & Associates. MiRealSource
- $359,9004 bd3 ba1.8k sqft1180 N River Rd, Saginaw, MI 48609For SaleMLS ID #50215286, Howard R Diefenbach, Century 21 Signature Realty - Bay City. MiRealSource
- $399,9003 bd4 ba2.3k sqft4881 N Gleaner Rd, Hemlock, MI 48623For SaleMLS ID #50219302, Sabrina Foy, RE/MAX New Image. MiRealSource
- $294,0003 bd2 ba1.6k sqft4925 Century Dr, Saginaw, MI 48638For SaleMLS ID #50222835, Spencer Webb, Century 21 Signature Realty. MiRealSource
- $324,9002 bd2 ba1.4k sqft4403 N Raucholz Rd, Hemlock, MI 48626For SaleMLS ID #50202567, Nicole Freed, EXP Realty. MiRealSource
- $325,0003 bd2 ba1.9k sqft280 W Henderson Rd, Owosso, MI 48867For SaleMLS ID #50221311, Stephanie Griffin, Kori Shook & Associates. MiRealSource
- $395,0003 bd2 ba2.5k sqft3725 Trimm Rd, Saginaw, MI 48609For SaleMLS ID #50213881, Mark McKnight, Century 21 Signature Realty. MiRealSource
- $349,0003 bd2 ba1k sqft2095 Brettrager Dr, Saginaw, MI 48601For Sale
 MLS ID #26044998, Bill Buckingham, Whitetail Properties Real Estate, LLC. MichRIC
 - $439,0003 bd2 ba2.5k sqft8670 N Baldwin Rd, Henderson, MI 48841For SaleMLS ID #26042887, Hunter Tonti, Mossy Oak Properties Michigan Outdoors. MichRIC
- $424,9003 bd3 ba2.4k sqft1825 N Miller Rd, Saginaw, MI 48609For SaleMLS ID #50220238, Matthew J. Wideman, Bluewater Northern Realty. MiRealSource
- $285,0003 bd3 ba2.1k sqft9800 Ferden Rd, Chesaning, MI 48616For SaleMLS ID #50216959, Morgan Beilfuss, The Home Office Realty LLC. MiRealSource
