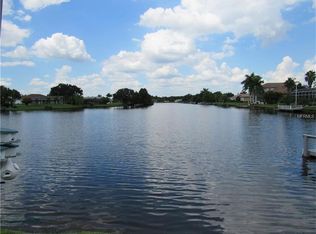
Experience the ultimate Florida lifestyle in this expansive, fully-upgraded lakefront home in Lake Suzy Estates. Boasting 3 bedrooms, 2.5 bathrooms, and a generous 3,059 square feet of living space, this residence sits on 150 feet of tranquil lake frontage and is truly move-in ready.? Contemporary Interior & Gourmet Kitchen Step into a space defined by modern elegance and low-maintenance luxury. The entire home features stunning 24x24 inch porcelain tile flooring—eliminating all carpet—and is unified by a fresh, neutral palette, having been freshly painted inside and out in 2022. The gourmet kitchen is a chef's delight, completely refreshed with premium fixtures: Brand New Quartz Countertops and a newly replaced kitchen sink 2024. High-End Appliances: Includes a reliable 4-year-old refrigerator, a premium Bosch dishwasher, and a new garbage disposal (2024). Convenient Laundry: The utility room features an essential utility sink and high-efficiency LG True Steam washer and dryer. Fully Updated Bathroom Retreats (2023)Enjoy the sophistication of newly renovated bathrooms: Primary Bath: Completely updated in 2023 with new quartz countertops, a stunning new shower, updated sink, and a modern fogless mirror. Guest Bath: Features an all-new vanity, commode, sink, quartz countertop, and a fogless mirror. Durable & High-Value Exterior Upgrades Enjoy peace of mind with significant structural and functional improvements: New Roof (2023): Protected by a highly durable, low-maintenance galvanized steel roof. Custom Garage: Offers a large, concrete driveway leading to a two-car garage PLUS a separate golf cart garage space, all finished with a clean epoxy floor. Outdoor Amenities: A heated pool, beautifully resurfaced in 2023, anchors the screened lanai overlooking the lake. A separate, covered outdoor area is perfect for grilling and storage on the side of the lanai. ?? Prime Location: Convenience Meets Coastal Living Location is key! This quiet lakefront community offers unparalleled access to Southwest Florida's amenities: Minutes to I-75: Located just one mile from the I-75 interchange (Exit 170), making travel a breeze. Shopping & Dining: You are a quick drive from a Walmart Supercenter and a vast selection of restaurants and services in Port Charlotte and Punta Gorda. Beach Access: Enjoy the Gulf Coast with a short 30 to 45-minute drive to the Gulf beaches of Englewood and Boca Grande. This meticulously maintained, feature-rich property offers an unparalleled opportunity for convenience, and lakefront living. Appointment needed for showing.
Sold for $615,000
$615,000
11600 SW DALLAS DRIVE N, LAKE SUZY, FL 34266
3beds
3,059sqft
Single Family Residence
Built in 1996
0.46 Acres Lot
$617,000 Zestimate®
$201/sqft
$3,978 Estimated rent
Home value
$617,000
Estimated sales range
Not available
$3,978/mo
Zestimate® history
Owner options
List your home for rent
$3,978/mo
Rent Zestimate®
Find your next renter with Zillow Rental Manager. Plus, with online applications, you can quickly screen prospective tenants – for free.
$3,978/mo
Rent Zestimate®
Refinance and save
$4,176/mo
Est. payment
Refinancing to a lower rate could help reduce your monthly payments and save thousands over the life of the loan.
$4,176/mo
Est. payment
Explore your selling options
Work with a Zillow partner agent
Leverage their expertise and Zillow's premium Showcase listings to get your home seen by more buyers.
Get startedList with your own agent
Get your home in front of millions of buyers by listing it on Zillow.
Learn how to do itSell it yourself
Take full control of how buyers see your home on Zillow by listing For Sale by Owner (FSBO).
List your homeWhat's special
New roofUpdated bathroom retreatsQuartz countertopsContemporary interiorCustom garageLakefront homeConvenient laundry
Zillow last checked:
Listing updated:
Listed by:
Gina Collie 941-628-3860,
KW PEACE RIVER PARTNERS 941-875-9060
Bought with:
Gina Collie, 643645
KW PEACE RIVER PARTNERS
Source: Stellar MLS,MLS#: C7517260 Originating MLS: Port Charlotte
Originating MLS: Port Charlotte
Facts & features
Interior
Bedrooms & bathrooms
- Bedrooms: 3
- Bathrooms: 3
- Full bathrooms: 2
- 1/2 bathrooms: 1
Primary bedroom
- Features: Ceiling Fan(s), Makeup/Vanity Space, Stone Counters, Tub with Separate Shower Stall, Walk-In Closet(s)
- Level: First
- Area: 432 Square Feet
- Dimensions: 32x13.5
Bedroom 2
- Features: Ceiling Fan(s), Built-in Closet
- Level: First
- Area: 186 Square Feet
- Dimensions: 12x15.5
Bedroom 3
- Features: Ceiling Fan(s), Built-in Closet
- Level: First
- Area: 168 Square Feet
- Dimensions: 14x12
Primary bathroom
- Features: Ceiling Fan(s), Dual Sinks, Exhaust Fan, Makeup/Vanity Space, Stone Counters, Tub with Separate Shower Stall, Water Closet/Priv Toilet, Built-in Closet
- Level: First
- Area: 184 Square Feet
- Dimensions: 16x11.5
Balcony porch lanai
- Features: Exhaust Fan, Single Vanity
- Level: First
- Area: 1581 Square Feet
- Dimensions: 31x51
Kitchen
- Features: Pantry
- Level: First
- Area: 460 Square Feet
- Dimensions: 20x23
Living room
- Features: Ceiling Fan(s)
- Level: First
- Area: 616 Square Feet
- Dimensions: 22x28
Heating
- Central
Cooling
- Central Air
Appliances
- Included: Dishwasher, Disposal, Dryer, Electric Water Heater, Freezer, Microwave, Range, Refrigerator, Washer
- Laundry: Electric Dryer Hookup, Laundry Room
Features
- Ceiling Fan(s), Coffered Ceiling(s), Crown Molding, Eating Space In Kitchen, High Ceilings, Kitchen/Family Room Combo, Primary Bedroom Main Floor, Solid Surface Counters, Split Bedroom, Stone Counters, Thermostat, Walk-In Closet(s)
- Flooring: Ceramic Tile, Epoxy
- Doors: Outdoor Grill
- Has fireplace: No
Interior area
- Total structure area: 4,728
- Total interior livable area: 3,059 sqft
Property
Parking
- Total spaces: 3
- Parking features: Garage - Attached
- Attached garage spaces: 3
Features
- Levels: One
- Stories: 1
- Exterior features: Outdoor Grill, Private Mailbox, Rain Gutters, Storage
- Has private pool: Yes
- Pool features: Heated, In Ground
- Has view: Yes
- View description: Lake
- Has water view: Yes
- Water view: Lake
- Waterfront features: Lake Front, Lake Privileges, Seawall
Lot
- Size: 0.46 Acres
Details
- Parcel number: 323923020700101590 (4856)
- Zoning: X
- Special conditions: None
Construction
Type & style
- Home type: SingleFamily
- Property subtype: Single Family Residence
Materials
- Block, Concrete, Stucco
- Foundation: Slab
- Roof: Metal
Condition
- New construction: No
- Year built: 1996
Utilities & green energy
- Sewer: Septic Tank
- Water: Public
- Utilities for property: Cable Connected, Electricity Connected, Public, Sewer Connected
Community & HOA
Community
- Pet fee: $0 monthly
- Subdivision: LAKE SUZY
HOA
- Has HOA: Yes
- HOA fee: $25 monthly
- HOA name: DAN RAIDER
- HOA phone: 914-471-0629
- Second HOA name: LAKE SUZY ESTATES LAKE MAINTENANCE ASSOC
Location
- Region: Lake Suzy
Financial & listing details
- Price per square foot: $201/sqft
- Tax assessed value: $498,018
- Annual tax amount: $10,200
- Date on market: 11/5/2025
- Cumulative days on market: 16 days
- Listing terms: Cash,Conventional,VA Loan
- Ownership: Fee Simple
- Total actual rent: 0
- Electric utility on property: Yes
- Road surface type: Asphalt
Price history
| Date | Event | Price |
|---|---|---|
| 1/30/2026 | Sold | $615,000-6.8%$201/sqft |
Source:  Stellar MLS #C7517260 Report a problem Stellar MLS #C7517260 Report a problem | ||
| 11/21/2025 | Pending sale | $659,900$216/sqft |
Source: Stellar MLS #C7517260 Report a problem | ||
| 11/5/2025 | Listed for sale | $659,900+28.1%$216/sqft |
Source: Stellar MLS #C7517260 Report a problem | ||
| 7/30/2021 | Sold | $515,000$168/sqft |
Source: Stellar MLS #C7444401 Report a problem | ||
Public tax history
| Year | Property taxes | Tax assessment |
|---|---|---|
| 2024 | $7,678 -6.3% | $498,018 +3.5% |
| 2023 | $8,194 -21.5% | $481,135 -22% |
| 2022 | $10,439 +104.4% | $617,227 +98.8% |
| 2021 | $5,107 +0.7% | $310,481 +1.4% |
| 2020 | $5,072 +1.8% | $306,194 +2.3% |
| 2019 | $4,984 +1.6% | $299,310 +1.9% |
| 2018 | $4,906 | $293,729 +2.1% |
| 2017 | $4,906 | $287,688 +2.1% |
| 2016 | -- | $281,771 +0.7% |
| 2015 | -- | $279,812 +0.8% |
| 2014 | $4,368 | $277,591 +1.5% |
| 2013 | -- | $273,489 +1.7% |
| 2012 | -- | $268,917 +3% |
| 2011 | -- | $261,084 +1.5% |
| 2010 | -- | $257,226 +2.7% |
| 2009 | -- | $250,463 +0.1% |
| 2008 | -- | $250,213 +3% |
| 2007 | -- | $242,925 +2.5% |
| 2006 | -- | $237,000 +3% |
| 2005 | -- | $230,097 +7.2% |
| 2004 | -- | $214,613 +1.9% |
| 2003 | -- | $210,609 +2.4% |
| 2002 | -- | $205,673 +1.6% |
| 2001 | -- | $202,434 +3% |
| 2000 | -- | $196,538 |
Find assessor info on the county website
Neighborhood: 34269
Nearby homes
- $520,0003 bd2 ba2k sqft11614 SW Dallas Dr N, Lake Suzy, FL 34269Sold

- $468,2003 bd2 ba2k sqft11562 SW Dallas Dr N, Lake Suzy, FL 34269Off Market
- $471,0003 bd2 ba2k sqft11585 SW Dallas Dr N, Lake Suzy, FL 34269Off Market
- $424,6003 bd2 ba2k sqft11634 SW Dallas Dr N, Lake Suzy, FL 34269Off Market

- $524,6004 bd3 ba2.7k sqft11548 SW Dallas Dr N, Lake Suzy, FL 34269Off Market
- $648,5003 bd3 ba3.3k sqft11573 SW Dallas Dr N, Lake Suzy, FL 34269Off Market
- $92,0000.84 AcresSW Dallas Dr South, Arcadia, FL 34269Off Market
- $20,0000.344 Acres11557 SW Dallas Dr N, Lake Suzy, FL 34269Sold
Nearby schools
GreatSchools rating
- 4/10Nocatee Elementary SchoolGrades: PK-5Distance: 12.3 mi
- 4/10Desoto Middle SchoolGrades: 6-8Distance: 17.1 mi
- 3/10Desoto County High SchoolGrades: 9-12Distance: 17.6 mi
Schools provided by the listing agent
- Elementary: Nocatee Elementary School
- Middle: DeSoto Middle School
- High: DeSoto County High School
Source: Stellar MLS. This data may not be complete. We recommend contacting the local school district to confirm school assignments for this home.
Get a cash offer in 3 minutes
Find out how much your home could sell for in as little as 3 minutes with a no-obligation cash offer.
Estimated market value
$617,000
Get a cash offer in 3 minutes
Find out how much your home could sell for in as little as 3 minutes with a no-obligation cash offer.
Estimated market value
$617,000
- Florida
- De Soto County
- Arcadia
- 34269
- 11600 SW DALLAS DRIVE N
Nearby cities
Nearby zip codes
Other Arcadia Topics
