Prepare to be moved! Welcome to 11600 Shagbark Trail in Strongsville, where comfort, space, and unique design come together in this charming one-story ranch home. As you step inside you’re welcomed into a warm foyer that offers a large closet—perfect for your storage needs. Just off the foyer, the expansive living room invites you in with its cozy wood-burning fireplace, and beautiful built-in shelving. An ideal space for relaxing evenings or gathering with guests. Next is the spacious kitchen and dining area, offering an open and functional layout. Here you’ll find ample cabinetry and counter space, a center island complete with a wine rack, a skylight that fills the room with natural light, and all appliances included. Whether you're cooking a weeknight dinner or hosting a lively dinner party, this area is well-equipped for any occasion. The Primary bedroom suite offers a peaceful retreat with a generous walk-in closet and an en suite bathroom—perfect for unwinding at the end of the day. Across the home, two additional large bedrooms share a full bathroom, and a designated laundry room adds functionality to daily living. A convenient half bath completes the interior floor plan. Step outside and you’ll find a large backyard and a spacious deck—an ideal setting for relaxing in the sun, grilling out, or enjoying evening gatherings under the stars. The outdoor space offers ample room for gardening, play, or creating your own backyard oasis. The home is finished with an attached two-car garage, and it includes modern upgrades such as a smart thermostat, a security system, and curtain rods that will remain with the property. Located in close proximity to several shops and restaurants, the Strongsville Recreational Center, and the scenic Metro Parks, this home offers the perfect balance of suburban comfort and convenient access to community amenities. Don’t miss the opportunity to make this well-appointed ranch your new home.
Closed
$333,500
11600 Shagbark Trl, Strongsville, OH 44149
3beds
2,234sqft
Single Family Residence
Built in 1988
0.33 Acres Lot
$348,200 Zestimate®
$149/sqft
$2,952 Estimated rent
Home value
$348,200
$317,000 - $383,000
$2,952/mo
Zestimate® history
Owner options
List your home for rent
$2,952/mo
Rent Zestimate®
Find your next renter with Zillow Rental Manager. Plus, with online applications, you can quickly screen prospective tenants – for free.
$2,952/mo
Rent Zestimate®
Refinance and save
$2,896/mo
Est. payment
Refinancing to a lower rate could help reduce your monthly payments and save thousands over the life of the loan.
$2,896/mo
Est. payment
Explore your selling options
Work with a Zillow partner agent
Leverage their expertise and Zillow's premium Showcase listings to get your home seen by more buyers.
Get startedList with your own agent
Get your home in front of millions of buyers by listing it on Zillow.
Learn how to do itSell it yourself
Take full control of how buyers see your home on Zillow by listing For Sale by Owner (FSBO).
List your homeWhat's special
Spacious deckOpen and functional layoutPrimary bedroom suiteLarge backyardCozy wood-burning fireplaceDining areaBeautiful built-in shelving
Zillow last checked:
Listing updated:
Listed by:
Ed Huck 440-617-2500 teaminfo@edhuckteam.com,
Keller Williams Citywide,
Shannon Dubin 216-577-6343,
Keller Williams Citywide
Bought with:
Walid Qaqish, 373290
Plum Tree Realty, LLC
Source: MLS Now,MLS#: 5133796 Originating MLS: Akron Cleveland Association of REALTORS
Originating MLS: Akron Cleveland Association of REALTORSFacts & features
Interior
Bedrooms & bathrooms
- Bedrooms: 3
- Bathrooms: 3
- Full bathrooms: 2
- 1/2 bathrooms: 1
- Main level bathrooms: 3
- Main level bedrooms: 3
Primary bedroom
- Features: Walk-In Closet(s)
- Level: First
- Dimensions: 16 x 12
Bedroom
- Features: Walk-In Closet(s)
- Level: First
- Dimensions: 15 x 12
Bedroom
- Level: First
- Dimensions: 15 x 12
Primary bathroom
- Level: First
- Dimensions: 14 x 12
Bathroom
- Level: First
- Dimensions: 6 x 5
Bathroom
- Level: First
- Dimensions: 8 x 6
Dining room
- Level: First
- Dimensions: 12 x 6
Entry foyer
- Level: First
- Dimensions: 8 x 6
Kitchen
- Level: First
- Dimensions: 15 x 14
Laundry
- Level: First
- Dimensions: 9 x 9
Living room
- Level: First
- Dimensions: 29 x 17
Heating
- Forced Air, Heat Pump
Cooling
- Central Air
Features
- Has basement: No
- Number of fireplaces: 1
Interior area
- Total structure area: 2,234
- Total interior livable area: 2,234 sqft
- Finished area above ground: 2,234
Property
Parking
- Total spaces: 2
- Parking features: Attached, Garage
- Attached garage spaces: 2
Features
- Levels: One
- Stories: 1
Lot
- Size: 0.33 Acres
Details
- Parcel number: 39209036
- Special conditions: Standard
Construction
Type & style
- Home type: SingleFamily
- Architectural style: Ranch
- Property subtype: Single Family Residence
Materials
- Cedar
- Roof: Asphalt,Fiberglass
Condition
- Year built: 1988
Utilities & green energy
- Sewer: Public Sewer
- Water: Public
Community & HOA
Community
- Subdivision: Meadowood
HOA
- Has HOA: Yes
- Services included: Association Management, Common Area Maintenance, Other, Pool(s)
- HOA fee: $550 annually
- HOA name: Meadowood Hoa
Location
- Region: Strongsville
Financial & listing details
- Price per square foot: $149/sqft
- Tax assessed value: $338,800
- Annual tax amount: $5,567
- Date on market: 6/27/2025
- Cumulative days on market: 3 days
- Listing terms: Cash,Conventional,FHA,VA Loan
Price history
| Date | Event | Price |
|---|---|---|
| 7/10/2025 | Sold | $333,500+2.6%$149/sqft |
Source:  MLS Now #5133796 Report a problem MLS Now #5133796 Report a problem | ||
| 6/30/2025 | Pending sale | $325,000$145/sqft |
Source: MLS Now #5133796 Report a problem | ||
| 6/27/2025 | Listed for sale | $325,000+18.2%$145/sqft |
Source: MLS Now #5133796 Report a problem | ||
| 4/29/2005 | Sold | $275,000+31%$123/sqft |
Source: Public Record Report a problem | ||
| 10/12/1999 | Sold | $210,000+7.1%$94/sqft |
Source: Public Record Report a problem | ||
| 3/4/1997 | Sold | $196,000+18.1%$88/sqft |
Source: Public Record Report a problem | ||
| 5/31/1995 | Sold | $166,000$74/sqft |
Source: MLS Now #683701 Report a problem | ||
Public tax history
| Year | Property taxes | Tax assessment |
|---|---|---|
| 2025 | $5,090 -0.3% | $118,580 |
| 2024 | $5,107 -17% | $118,580 +10.4% |
| 2023 | $6,154 +0.3% | $107,450 |
| 2022 | $6,135 +0.8% | $107,450 |
| 2021 | $6,087 +10.1% | $107,450 +22% |
| 2020 | $5,529 -9.3% | $88,060 |
| 2019 | $6,097 +12.7% | $88,060 |
| 2018 | $5,408 -1.2% | $88,060 +6.7% |
| 2017 | $5,473 +1.9% | $82,500 |
| 2016 | $5,373 | $82,500 |
| 2015 | $5,373 +0.6% | $82,500 +3% |
| 2014 | $5,344 +1.5% | $80,080 |
| 2013 | $5,267 +3.8% | $80,080 |
| 2012 | $5,075 -2.5% | $80,080 -5.3% |
| 2011 | $5,204 -0.3% | $84,600 |
| 2010 | $5,220 +12.1% | $84,600 |
| 2009 | $4,658 -8.9% | $84,600 -12.1% |
| 2008 | $5,111 +3.7% | $96,250 |
| 2007 | $4,928 -1.9% | $96,250 |
| 2006 | $5,022 +38.3% | $96,250 +41.9% |
| 2005 | $3,631 +1.2% | $67,830 |
| 2004 | $3,588 +5% | $67,830 |
| 2003 | $3,417 +6.4% | $67,830 +7.5% |
| 2002 | $3,213 -49.3% | $63,110 |
| 2001 | $6,336 -0.1% | $63,110 |
| 2000 | $6,343 | $63,110 |
Find assessor info on the county website
Neighborhood: 44149
Nearby homes
- $420,5003 bd3 ba2.3k sqft11548 Shagbark Trl, Strongsville, OH 44149Off Market

- $425,1003 bd3 ba-- sqft11548 Shagbark, Strongsville, OH 44136Off Market
- $354,2503 bd2 ba2.1k sqft21455 Meadows Edge Ln, Strongsville, OH 44136Sold
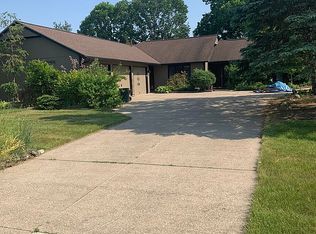
- $609,4004 bd2 ba3.7k sqft11638 Shagbark Trl, Strongsville, OH 44149Off Market
- $354,2503 bd2 ba2.1k sqft21455 Meadows Edge Ln, Strongsville, OH 44149Sold
- $398,2003 bd2 ba2.2k sqft11605 Shagbark Trl, Strongsville, OH 44149Off Market
- $519,800-- bd-- ba-- sqft11676 Shagbark Trl, Strongsville, OH 44149Off Market
- $657,6004 bd3 ba4.3k sqft11676 Shagbark Trl, Strongsville, OH 44149Off Market
Nearby schools
GreatSchools rating
- 7/10Surrarrer Elementary SchoolGrades: K-5Distance: 1 mi
- 8/10Strongsville Middle SchoolGrades: 6-8Distance: 1.6 mi
- 9/10Strongsville High SchoolGrades: 9-12Distance: 1.9 mi
Schools provided by the listing agent
- District: Strongsville CSD - 1830
Source: MLS Now. This data may not be complete. We recommend contacting the local school district to confirm school assignments for this home.
Get a cash offer in 3 minutes
Find out how much your home could sell for in as little as 3 minutes with a no-obligation cash offer.
Estimated market value
$348,200
Get a cash offer in 3 minutes
Find out how much your home could sell for in as little as 3 minutes with a no-obligation cash offer.
Estimated market value
$348,200
- Ohio
- Cuyahoga County
- Strongsville
- 44149
- 11600 Shagbark Trl
Nearby cities
Nearby zip codes
Other Strongsville Topics
