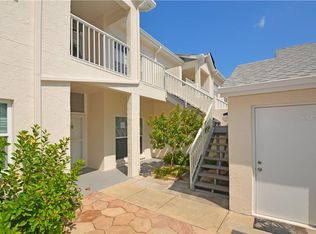
One or more photo(s) has been virtually staged. Milestone Inspection EXEMPT! Welcome to your slice of Florida living at Shipwatch Yacht and Tennis Club! This TWO BEDROOM GROUND FLOOR condo is all about coastal living. Park your car in the PRIVATE ONE CAR GARAGE and walk through the tropical landscaped courtyard to the front door. The main living space is comfortable, FILLED WITH NATURAL LIGHT from the sliders to the lanai which offer a VIEW OF A CREEK that runs though the community. The KITCHEN is large with wood cabinets, granite counters, STAINLESS appliances, some JUST INSTALLED and pantry. The spacious PRIMARY SUITE is your personal retreat with lanai access and view of the creek. A walk-in closet and EN-SUITE BATH featuring a wood vanity, and a walk-in shower complete the room. The second bedroom is large, ideal for guests or family. Laundry is conveniently located in the hall near the guest bath. Florida is about outdoor living so relax or gather with friends and neighbors either on the LANAI or in the Landscaped COURTYARD at the unit entry. Shipwatch has so much to offer - 54 landscaped acres bordering the Intracoastal Waterway- 2 POOLS, hot tub, Har-tru tennis courts, PICKLEBALL courts, fitness room, 2 Clubhouses, marina and a variety of regular and special activities! So close to the beach, great restaurants, and shopping. Come see for yourself - YOU WILL LOVE IT!
Sold for $310,000
$310,000
11600 SHIPWATCH DRIVE #1414, LARGO, FL 33774
2beds
1,235sqft
Condominium
Built in 1989
-- sqft lot
$324,600 Zestimate®
$251/sqft
$2,566 Estimated rent
Home value
$324,600
$295,000 - $357,000
$2,566/mo
Zestimate® history
Owner options
List your home for rent
$2,566/mo
Rent Zestimate®
Find your next renter with Zillow Rental Manager. Plus, with online applications, you can quickly screen prospective tenants – for free.
$2,566/mo
Rent Zestimate®
Refinance and save
$3,057/mo
Est. payment
Refinancing to a lower rate could help reduce your monthly payments and save thousands over the life of the loan.
$3,057/mo
Est. payment
Explore your selling options
Work with a Zillow partner agent
Leverage their expertise and Zillow's premium Showcase listings to get your home seen by more buyers.
Get startedList with your own agent
Get your home in front of millions of buyers by listing it on Zillow.
Learn how to do itSell it yourself
Take full control of how buyers see your home on Zillow by listing For Sale by Owner (FSBO).
List your homeWhat's special
Zillow last checked:
Listing updated:
Listed by:
Elle Schwandt, LLC 727-403-6339,
THE AMBROSIO GROUP 727-433-0372
Bought with:
Dania Perry, 3174263
CENTURY 21 JIM WHITE & ASSOC
Source: Stellar MLS,MLS#: U8255946 Originating MLS: Suncoast Tampa
Originating MLS: Suncoast Tampa
Facts & features
Interior
Bedrooms & bathrooms
- Bedrooms: 2
- Bathrooms: 2
- Full bathrooms: 2
Primary bedroom
- Features: Built-In Shower Bench, Ceiling Fan(s), En Suite Bathroom, Granite Counters, Makeup/Vanity Space, Shower No Tub, Tall Countertops, Water Closet/Priv Toilet, Walk-In Closet(s)
- Level: First
- Area: 195 Square Feet
- Dimensions: 15x13
Bedroom 2
- Features: Granite Counters, Tall Countertops, Tub With Shower, Built-in Closet
- Level: First
- Area: 121 Square Feet
- Dimensions: 11x11
Balcony porch lanai
- Features: No Closet
- Level: First
- Area: 96 Square Feet
- Dimensions: 16x6
Dining room
- Features: No Closet
- Level: First
- Area: 80 Square Feet
- Dimensions: 10x8
Kitchen
- Features: Linen Closet
- Level: First
- Area: 130 Square Feet
- Dimensions: 10x13
Living room
- Features: Ceiling Fan(s), No Closet
- Level: First
- Area: 195 Square Feet
- Dimensions: 15x13
Heating
- Electric
Cooling
- Central Air
Appliances
- Included: Dishwasher, Disposal, Dryer, Microwave, Range, Refrigerator, Washer
- Laundry: Inside, Laundry Closet
Features
- Ceiling Fan(s), Living Room/Dining Room Combo, Open Floorplan, Primary Bedroom Main Floor, Split Bedroom, Stone Counters, Walk-In Closet(s)
- Flooring: Carpet, Ceramic Tile
- Doors: Sliding Doors
- Windows: Window Treatments
- Has fireplace: No
Interior area
- Total structure area: 1,235
- Total interior livable area: 1,235 sqft
Property
Parking
- Total spaces: 1
- Parking features: Ground Level, Guest
- Garage spaces: 1
Features
- Levels: One
- Stories: 1
- Exterior features: Courtyard, Rain Gutters
- Has private pool: Yes
- Pool features: Gunite, Heated, In Ground
- Has spa: Yes
- Spa features: Heated, In Ground
- Has view: Yes
- View description: Creek/Stream
- Has water view: Yes
- Water view: Creek/Stream
- Waterfront features: Creek
Lot
- Residential vegetation: Mature Landscaping
Details
- Parcel number: 133014811670011414
- Special conditions: None
Construction
Type & style
- Home type: Condo
- Property subtype: Condominium
Materials
- Block
- Foundation: Slab
- Roof: Shingle
Condition
- New construction: No
- Year built: 1989
Utilities & green energy
- Sewer: Public Sewer
- Water: Public
- Utilities for property: Cable Connected, Electricity Connected, Sewer Connected, Water Connected
Community & HOA
Community
- Features: Boat Slip, Clubhouse, Fitness Center, Pool, Tennis Court(s)
- Pet fee: $0 monthly
- Subdivision: SHIPWATCH
HOA
- Has HOA: Yes
- Amenities included: Clubhouse, Fitness Center, Pool, Recreation Facilities, Spa/Hot Tub, Tennis Court(s)
- Services included: Cable TV, Community Pool, Reserve Fund, Insurance, Internet, Maintenance Structure, Maintenance Grounds, Manager, Pest Control, Pool Maintenance, Private Road, Sewer, Trash, Water
- HOA fee: $900 monthly
- HOA name: Condominium Associates/Ryan Nelson
- HOA phone: 727-573-9300
- Second HOA name: Shipwatch Y&TC MAster Association
Location
- Region: Largo
Financial & listing details
- Price per square foot: $251/sqft
- Tax assessed value: $309,505
- Annual tax amount: $5,187
- Date on market: 9/6/2024
- Cumulative days on market: 186 days
- Listing terms: Cash,Conventional
- Ownership: Condominium
- Total actual rent: 0
- Electric utility on property: Yes
- Road surface type: Paved
Price history
| Date | Event | Price |
|---|---|---|
| 10/15/2024 | Sold | $310,000-6.1%$251/sqft |
Source:  Stellar MLS #U8255946 Report a problem Stellar MLS #U8255946 Report a problem | ||
| 9/10/2024 | Pending sale | $330,000$267/sqft |
Source: Stellar MLS #U8255946 Report a problem | ||
| 9/6/2024 | Listed for sale | $330,000-4.3%$267/sqft |
Source: Stellar MLS #U8255946 Report a problem | ||
| 8/29/2024 | Listing removed | $345,000$279/sqft |
Source:  Engel & Volkers #U8232734 Report a problem Engel & Volkers #U8232734 Report a problem | ||
| 7/31/2024 | Price change | $345,000-4.2%$279/sqft |
Source: Stellar MLS #U8232734 Report a problem | ||
| 7/8/2024 | Price change | $360,000-10%$291/sqft |
Source: Stellar MLS #U8232734 Report a problem | ||
| 5/17/2024 | Price change | $399,999-4.5%$324/sqft |
Source: Stellar MLS #U8232734 Report a problem | ||
| 2/28/2024 | Listed for sale | $419,000+365.6%$339/sqft |
Source: Stellar MLS #U8232734 Report a problem | ||
| 6/26/1996 | Sold | $90,000$73/sqft |
Source: Public Record Report a problem | ||
Public tax history
| Year | Property taxes | Tax assessment |
|---|---|---|
| 2025 | $5,707 +8.8% | $309,505 -6.4% |
| 2024 | $5,245 +1.1% | $330,753 +1.5% |
| 2023 | $5,188 +21.1% | $325,986 +43% |
| 2022 | $4,283 +7.2% | $227,923 +10% |
| 2021 | $3,997 +8.5% | $207,203 +10% |
| 2020 | $3,686 +0.7% | $188,366 +1.8% |
| 2019 | $3,658 | $184,961 +1.2% |
| 2018 | $3,658 +3.1% | $182,767 +10% |
| 2017 | $3,549 +4.1% | $166,214 -1.6% |
| 2016 | $3,410 +6.7% | $169,001 +8.1% |
| 2015 | $3,197 +9% | $156,330 +11.2% |
| 2014 | $2,935 -0.5% | $140,622 +0.7% |
| 2013 | $2,948 -7% | $139,580 -9.6% |
| 2012 | $3,171 | $154,407 -0.7% |
| 2011 | -- | $155,485 +11.6% |
| 2010 | -- | $139,356 -9% |
| 2009 | -- | $153,200 -15.3% |
| 2008 | $3,475 | $180,900 -24.6% |
| 2007 | -- | $240,000 +42.3% |
| 2005 | -- | $168,600 +16.1% |
| 2004 | $3,105 +9.7% | $145,200 +8.2% |
| 2003 | $2,829 +41.7% | $134,200 +25.1% |
| 2002 | $1,997 +6.4% | $107,300 +14% |
| 2001 | $1,877 +7.9% | $94,100 +6% |
| 2000 | $1,740 | $88,800 |
Find assessor info on the county website
Neighborhood: 33774
Nearby homes
- $360,0002 bd2 ba1.2k sqft11600 Shipwatch Dr APT 1417, Largo, FL 33774For Sale

- $367,3002 bd2 ba1.2k sqft11600 Shipwatch Dr APT 1410, Largo, FL 33774Off Market

- $331,5002 bd2 ba1.2k sqft11600 Shipwatch Dr APT 1412, Largo, FL 33774Off Market
- $362,6002 bd2 ba1.2k sqft11600 Shipwatch Dr APT 1411, Largo, FL 33774Off Market

- $358,9002 bd2 ba1.2k sqft11600 Shipwatch Dr APT 1413, Largo, FL 33774Off Market
- $297,9002 bd2 ba1.2k sqft11600 Shipwatch Dr APT 1415, Largo, FL 33774Off Market
- $309,4002 bd2 ba1.3k sqft11600 Shipwatch Dr APT 1416, Largo, FL 33774Off Market
- $290,900-- bd-- ba1.2k sqft11620 Shipwatch Dr APT 1420, Largo, FL 33774Off Market
Nearby schools
GreatSchools rating
- 10/10Oakhurst Elementary SchoolGrades: PK-5Distance: 1.3 mi
- 7/10Seminole Middle SchoolGrades: 6-8Distance: 2.5 mi
- 4/10Seminole High SchoolGrades: 9-12Distance: 2.6 mi
Schools provided by the listing agent
- Elementary: Oakhurst Elementary-PN
- Middle: Seminole Middle-PN
- High: Seminole High-PN
Source: Stellar MLS. This data may not be complete. We recommend contacting the local school district to confirm school assignments for this home.
Get a cash offer in 3 minutes
Find out how much your home could sell for in as little as 3 minutes with a no-obligation cash offer.
Estimated market value
$324,600
Get a cash offer in 3 minutes
Find out how much your home could sell for in as little as 3 minutes with a no-obligation cash offer.
Estimated market value
$324,600
- Florida
- Pinellas County
- Largo
- 33774
- 11600 SHIPWATCH DRIVE Unit 1414
Nearby cities
Nearby neighborhoods
Nearby zip codes
Other Largo Topics
