Welcome to this exquisite property nestled in the prestigious community of Watercrest, where luxury living meets modern comfort. With meticulous attention to detail, this home offers a harmonious blend of contemporary features and timeless elegance. As you step inside, you're greeted by the inviting aura of neutral flooring that sets the stage for your personal style. The high hat lighting throughout the residence provides a warm ambiance, perfectly complementing the airy and open layout. In a nod to safety and modern technology, impact windows have been integrated, providing not only protection from the elements but also enhancing energy efficiency and noise reduction. The elegant dining room sparkled with a stunning Swarovski Crystal Lighting chandelier, casting a mesmerizing play of light and adding an enchanting touch to the ambiance.
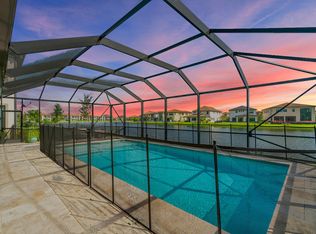
Transitioning seamlessly to the outdoors, a covered patio invites you to unwind in comfort and style. The fenced yard ensures privacy, making it an ideal setting for gatherings, relaxation, and play. Nature enthusiasts will appreciate the tranquil water view that graces the property, creating a serene backdrop for your daily life.
With an eye toward sustainability, this home is equipped with solar panels that harness the power of the sun, contributing to both eco-conscious living and reduced energy costs. For added peace of mind, a cutting-edge Tesla backup battery system ensures uninterrupted power supply during any unforeseen outages, allowing you to maintain your lifestyle without compromise.
Experience the epitome of luxury living in the sought-after Waterchase community, where this property seamlessly combines contemporary convenience with timeless elegance. Don't miss the opportunity to make this exceptional residence your own and indulge in a lifestyle that truly embraces the best of both worlds.
Sold for $940,000
$940,000
11600 Solstice Circle, Parkland, FL 33076
4beds
2,396sqft
Single Family Residence
Built in 2016
-- sqft lot
$986,000 Zestimate®
$392/sqft
$5,705 Estimated rent
Home value
$986,000
$937,000 - $1.04M
$5,705/mo
Zestimate® history
Owner options
List your home for rent
$5,705/mo
Rent Zestimate®
Find your next renter with Zillow Rental Manager. Plus, with online applications, you can quickly screen prospective tenants – for free.
$5,705/mo
Rent Zestimate®
Refinance and save
$5,804/mo
Est. payment
Refinancing to a lower rate could help reduce your monthly payments and save thousands over the life of the loan.
$5,804/mo
Est. payment
Explore your selling options
Work with a Zillow partner agent
Leverage their expertise and Zillow's premium Showcase listings to get your home seen by more buyers.
Get startedList with your own agent
Get your home in front of millions of buyers by listing it on Zillow.
Learn how to do itSell it yourself
Take full control of how buyers see your home on Zillow by listing For Sale by Owner (FSBO).
List your homeWhat's special
Zillow last checked:
Listing updated:
Listed by:
Stephen Vincent Lyon 561-952-2680,
RE/MAX Direct
Bought with:
Camila Willis, 3382690
The Keyes Company
Source: BeachesMLS,MLS#: R10910761 Originating MLS: BeachesMLS
Originating MLS: BeachesMLSFacts & features
Interior
Bedrooms & bathrooms
- Bedrooms: 4
- Bathrooms: 3
- Full bathrooms: 3
- Main level bathrooms: 3
- Main level bedrooms: 4
Primary bedroom
- Level: First
- Area: 225
- Dimensions: 15 X 15
Bedroom 2
- Level: First
- Area: 132
- Dimensions: 12 X 11
Bedroom 3
- Level: First
- Area: 120
- Dimensions: 12 X 10
Kitchen
- Level: First
- Area: 200
- Dimensions: 20 X 10
Living room
- Description: Great Room
- Level: First
- Area: 270
- Dimensions: 18 X 15
Heating
- Central
Cooling
- Central Air
Appliances
- Included: Cooktop, Dryer, Dishwasher, Gas Water Heater, Microwave, Oven, Refrigerator, Water Heater, Washer
- Laundry: Inside
Features
- Breakfast Bar, Bathtub, Dining Area, Separate/Formal Dining Room, Dual Sinks, Entrance Foyer, High Ceilings, Main Level Primary, Pantry, Split Bedrooms, Soaking Tub, Separate Shower, Walk-In Closet(s)
Interior area
- Total structure area: 3,110
- Total interior livable area: 2,396 sqft
Property
Parking
- Total spaces: 2
- Parking features: Attached, Garage, Garage Door Opener
- Attached garage spaces: 2
Features
- Levels: One
- Stories: 1
- Patio & porch: Covered, Patio
- Exterior features: Outdoor Living Area
- Pool features: Association
- Fencing: Fenced
- Has view: Yes
- View description: Garden, Lake
- Has water view: Yes
- Water view: Lake
- Waterfront features: Lake Front
Lot
- Features: < 1/4 Acre
Details
- Parcel number: 474129032420
- Zoning: RES
- Special conditions: Listed As-Is
Construction
Type & style
- Home type: SingleFamily
- Architectural style: Mediterranean
- Property subtype: Single Family Residence
Materials
- Block, Concrete
- Roof: Spanish Tile
Condition
- Resale
- New construction: No
- Year built: 2016
Details
- Builder model: Kensington
- Builder name: Standard Pacific Homes
Utilities & green energy
- Electric: 3 Phase
- Sewer: Public Sewer
- Water: Public
- Utilities for property: Cable Available, Natural Gas Available, Sewer Available, Water Available
Green energy
- Energy generation: Solar
Community & HOA
Community
- Features: Home Owners Association, Gated, Property Manager On-Site, Street Lights
- Security: Gated with Guard, Gated Community
- Subdivision: Watercrest
HOA
- Has HOA: Yes
- Amenities included: Basketball Court, Billiard Room, Cabana, Clubhouse, Fitness Center, Pool, Recreation Facilities, Spa/Hot Tub, Sidewalks, Tennis Court(s)
- Services included: Common Areas, Maintenance Grounds
- HOA fee: $467 monthly
- HOA phone: 754-229-6859
Location
- Region: Parkland
Financial & listing details
- Price per square foot: $392/sqft
- Tax assessed value: $923,910
- Annual tax amount: $13,117
- Date on market: 12/6/2023
- Cumulative days on market: 133 days
- Listing terms: Cash,Conventional,FHA,VA Loan
Price history
| Date | Event | Price |
|---|---|---|
| 2/23/2024 | Sold | $940,000-1.1%$392/sqft |
Source:  BeachesMLS #R10910761 Report a problem BeachesMLS #R10910761 Report a problem | ||
| 12/27/2023 | Pending sale | $950,000$396/sqft |
Source: BeachesMLS #RX-10910761 Report a problem | ||
| 12/12/2023 | Price change | $950,000-2%$396/sqft |
Source: BeachesMLS #RX-10910761 Report a problem | ||
| 12/6/2023 | Price change | $969,000+0.9%$404/sqft |
Source: BeachesMLS #RX-10910761 Report a problem | ||
| 12/5/2023 | Pending sale | $959,900$401/sqft |
Source: BeachesMLS #RX-10910761 Report a problem | ||
| 12/1/2023 | Price change | $959,900-0.9%$401/sqft |
Source: BeachesMLS #RX-10910761 Report a problem | ||
| 11/28/2023 | Price change | $969,000-3.1%$404/sqft |
Source: BeachesMLS #RX-10910761 Report a problem | ||
| 9/21/2023 | Price change | $999,900-4.8%$417/sqft |
Source: BeachesMLS #RX-10910761 Report a problem | ||
| 8/10/2023 | Listed for sale | $1,050,000$438/sqft |
Source: BeachesMLS #RX-10910761 Report a problem | ||
Public tax history
| Year | Property taxes | Tax assessment |
|---|---|---|
| 2025 | $19,038 -3.1% | $923,910 +0.9% |
| 2024 | $19,656 +2.9% | $915,930 +4.6% |
| 2023 | $19,107 +45.7% | $876,040 +43.6% |
| 2022 | $13,117 +3.5% | $610,130 +3% |
| 2021 | $12,668 +0.2% | $592,360 -0.2% |
| 2020 | $12,640 +0.9% | $593,270 +2.3% |
| 2019 | $12,524 | $579,940 +0.9% |
| 2018 | $12,524 +2.1% | $574,630 +1.7% |
| 2017 | $12,264 -2.4% | $564,870 +2204.7% |
| 2016 | $12,565 +488.9% | $24,510 +10% |
| 2015 | $2,134 +3.8% | $22,290 +10% |
| 2014 | $2,055 | $20,270 |
Find assessor info on the county website
Neighborhood: 33076
Nearby homes
- $1,070,0004 bd4 ba3.2k sqft11590 Solstice Cir, Parkland, FL 33076Off Market
- $1,862,1005 bd6 ba4.4k sqft9390 Solstice Cir, Parkland, FL 33076Off Market
- $1,000,9004 bd3 ba2.3k sqft11570 Solstice Cir, Parkland, FL 33076Off Market
- $1,431,1005 bd5 ba-- sqft9380 Solstice Cir, Pompano Beach, FL 33076Off Market
- $1,276,7005 bd6 ba4k sqft11550 Solstice Cir, Parkland, FL 33076Off Market
- $830,4003 bd2 ba2.5k sqft11595 Solstice Cir, Pompano Beach, FL 33076Off Market
- $1,442,8005 bd6 ba4.2k sqft11605 Solstice Cir, Parkland, FL 33076Off Market
- $1,121,0004 bd4 ba2.9k sqft9370 Solstice Cir, Parkland, FL 33076Off Market
Nearby schools
GreatSchools rating
- 10/10Heron Heights Elementary SchoolGrades: PK-5Distance: 1.8 mi
- 9/10Westglades Middle SchoolGrades: 6-8Distance: 3.2 mi
- 9/10Marjory Stoneman Douglas High SchoolGrades: 9-12Distance: 3.3 mi
Schools provided by the listing agent
- Elementary: Park Trails
- Middle: Westglades
- High: Marjory Stoneman Douglas
Source: BeachesMLS. This data may not be complete. We recommend contacting the local school district to confirm school assignments for this home.
Get a cash offer in 3 minutes
Find out how much your home could sell for in as little as 3 minutes with a no-obligation cash offer.
Estimated market value
$986,000
Get a cash offer in 3 minutes
Find out how much your home could sell for in as little as 3 minutes with a no-obligation cash offer.
Estimated market value
$986,000
- Florida
- Palm Beach County
- Parkland
- 33076
- 11600 Solstice Circle
Nearby cities
Nearby zip codes
Other Parkland Topics
