“One of a kind" exquisite custom built home in the sought after Ten Penny Woods community. This home has 6 bedrooms, 6 full baths, 3 half baths, 17,765 square feet and is sited on a 5.12 acre lot. Beautiful craftsmanship both inside and out, which boasts an array of sleek finishes throughout this bright open floor plan that provides more than enough space for entertaining family and friends. Welcoming two-story foyer that leads to living room, dining room, library, and three seasons screened-in porch. Gourmet commercial grade kitchen with large center island with two sinks and bar seating, Wolf, Subzero, GE appliances and walk-in pantry. Located directly off the kitchen is a spacious breakfast room with access to the back patio. The main level also includes luxurious owner's suite with spa-like en suite bathroom with soaking tub, walk-in shower with frameless shower doors, dual shower head, dual vanities, large walk-in closet, and dressing room. Upper level features four additional bedrooms, 3 full baths, 1 half bath, and a laundry room for convenience. Lower level features a recreation room, game room, media room, wet bar, utility room, half bath, and an au pair/in-law suite with separate entrance. Exceptional grounds with extensive landscaping, pool with a diving board, gorgeous large patio, and pool house with a kitchen, laundry room, and bathroom. This home also features an oversized six car garage with a room above for tons of potential for a gym or play area. Circular driveway with ample room for cars. Close to shops and restaurants, and easy access to VA-620 & VA-123. Nearby Bonnie Brae, Robinson Secondary Pyramid.
Sold for $2,150,000
$2,150,000
11600 Ten Penny Dr, Fairfax Station, VA 22039
6beds
10,333sqft
Single Family Residence
Built in 2006
5.12 Acres Lot
$2,533,100 Zestimate®
$208/sqft
$4,770 Estimated rent
Home value
$2,533,100
$2.33M - $2.76M
$4,770/mo
Zestimate® history
Owner options
List your home for rent
$4,770/mo
Rent Zestimate®
Find your next renter with Zillow Rental Manager. Plus, with online applications, you can quickly screen prospective tenants – for free.
$4,770/mo
Rent Zestimate®
Refinance and save
$11,238/mo
Est. payment
Refinancing to a lower rate could help reduce your monthly payments and save thousands over the life of the loan.
$11,238/mo
Est. payment
Explore your selling options
Work with a Zillow partner agent
Leverage their expertise and Zillow's premium Showcase listings to get your home seen by more buyers.
Get startedList with your own agent
Get your home in front of millions of buyers by listing it on Zillow.
Learn how to do itSell it yourself
Take full control of how buyers see your home on Zillow by listing For Sale by Owner (FSBO).
List your homeWhat's special
Close to shopsPool houseLaundry roomUtility roomRecreation roomSpa-like en suite bathroomBack patio
Zillow last checked:
Listing updated:
Listed by:
Casey Samson 703-223-2431,
Samson Properties,
Listing Team: The Casey Samson Team, Co-Listing Agent: Morgan Tait Samson 703-609-1745,
Samson Properties
Bought with:
Morgan Samson, 225230528
Samson Properties
Source: Bright MLS,MLS#: VAFX2150768
Facts & features
Interior
Bedrooms & bathrooms
- Bedrooms: 6
- Bathrooms: 8
- Full bathrooms: 5
- 1/2 bathrooms: 3
- Main level bathrooms: 2
- Main level bedrooms: 1
Rooms
- Room types: Living Room, Dining Room, Primary Bedroom, Bedroom 2, Bedroom 3, Bedroom 4, Bedroom 5, Kitchen, Game Room, Basement, Library, Foyer, Breakfast Room, Laundry, Loft, Utility Room, Media Room, Bedroom 6, Primary Bathroom, Full Bath, Half Bath
Basement
- Area: 3952
Heating
- Heat Pump, Other, Zoned, Propane
Cooling
- Central Air, Ceiling Fan(s), Electric
Appliances
- Included: Microwave, Dishwasher, Disposal, Dryer, Ice Maker, Double Oven, Oven, Oven/Range - Gas, Refrigerator, Six Burner Stove, Stainless Steel Appliance(s), Cooktop, Washer, Water Heater
- Laundry: Main Level, Upper Level, Has Laundry, Laundry Room, Mud Room
Features
- 2nd Kitchen, Air Filter System, Bar, Breakfast Area, Built-in Features, Butlers Pantry, Ceiling Fan(s), Chair Railings, Combination Kitchen/Dining, Crown Molding, Dining Area, Entry Level Bedroom, Flat, Open Floorplan, Floor Plan - Traditional, Formal/Separate Dining Room, Eat-in Kitchen, Kitchen - Gourmet, Kitchen Island, Pantry, Primary Bath(s), Recessed Lighting, Soaking Tub, Bathroom - Stall Shower, Bathroom - Tub Shower, Wainscotting, Walk-In Closet(s), 2 Story Ceilings, 9'+ Ceilings, Cathedral Ceiling(s), High Ceilings, Unfinished Walls, Vaulted Ceiling(s)
- Flooring: Ceramic Tile, Carpet, Hardwood, Tile/Brick, Wood
- Doors: French Doors, Six Panel
- Windows: Wood Frames
- Basement: Full,Finished,Heated,Exterior Entry,Space For Rooms,Walk-Out Access,Windows
- Number of fireplaces: 4
- Fireplace features: Brick, Mantel(s), Screen, Wood Burning
Interior area
- Total structure area: 17,860
- Total interior livable area: 10,333 sqft
- Finished area above ground: 7,187
- Finished area below ground: 3,146
Property
Parking
- Total spaces: 12
- Parking features: Garage Faces Side, Asphalt, Private, Attached, Driveway
- Attached garage spaces: 6
- Uncovered spaces: 6
Accessibility
- Accessibility features: None
Features
- Levels: Three
- Stories: 3
- Patio & porch: Brick, Patio, Porch, Screened Porch
- Exterior features: Balcony
- Has private pool: Yes
- Pool features: Fenced, In Ground, Salt Water, Private
- Has spa: Yes
- Spa features: Bath
- Fencing: Back Yard,Wrought Iron
- Has view: Yes
- View description: Trees/Woods
Lot
- Size: 5.12 Acres
- Features: Backs to Trees, Front Yard, Rear Yard, Wooded, Other
Details
- Additional structures: Above Grade, Below Grade
- Parcel number: 0762 02 0004
- Zoning: 030
- Special conditions: Standard
Construction
Type & style
- Home type: SingleFamily
- Architectural style: Colonial
- Property subtype: Single Family Residence
Materials
- Brick
- Foundation: Concrete Perimeter
- Roof: Shingle,Composition
Condition
- Excellent
- New construction: No
- Year built: 2006
Utilities & green energy
- Sewer: Septic = # of BR
- Water: Public
Community & HOA
Community
- Security: 24 Hour Security
- Subdivision: Ten Penny Woods
HOA
- Has HOA: Yes
- Services included: Road Maintenance, Snow Removal
- HOA fee: $375 quarterly
- HOA name: TEN PENNY WOODS HOMEOWNERS ASSOCIATION
Location
- Region: Fairfax Station
Financial & listing details
- Price per square foot: $208/sqft
- Tax assessed value: $2,114,260
- Annual tax amount: $23,859
- Date on market: 10/20/2023
- Listing agreement: Exclusive Right To Sell
- Ownership: Fee Simple
Price history
| Date | Event | Price |
|---|---|---|
| 10/26/2023 | Sold | $2,150,000$208/sqft |
Source:  Bright MLS #VAFX2150768 Report a problem Bright MLS #VAFX2150768 Report a problem | ||
| 10/20/2023 | Pending sale | $2,150,000$208/sqft |
Source: Bright MLS #VAFX2150768 Report a problem | ||
| 10/20/2023 | Listed for sale | $2,150,000+355.1%$208/sqft |
Source: Bright MLS #VAFX2150768 Report a problem | ||
| 11/26/2003 | Sold | $472,400$46/sqft |
Source: Public Record Report a problem | ||
Public tax history
| Year | Property taxes | Tax assessment |
|---|---|---|
| 2025 | $24,509 +5.4% | $2,120,180 +5.7% |
| 2024 | $23,248 -2.6% | $2,006,690 -5.1% |
| 2023 | $23,859 +12.6% | $2,114,260 +14.1% |
| 2022 | $21,195 | $1,853,500 +20% |
| 2021 | -- | $1,544,090 +6.6% |
| 2020 | $17,137 | $1,447,980 |
| 2019 | $17,137 -1.3% | $1,447,980 -1.3% |
| 2018 | $17,369 +1.9% | $1,467,570 |
| 2017 | $17,038 +0.2% | $1,467,570 |
| 2016 | $17,002 +5.9% | $1,467,570 +2% |
| 2015 | $16,052 +0.2% | $1,438,360 |
| 2014 | $16,016 | $1,438,360 |
| 2013 | -- | $1,438,360 |
| 2012 | -- | $1,438,360 +3.3% |
| 2011 | -- | $1,392,630 |
| 2010 | -- | $1,392,630 -17.1% |
| 2009 | -- | $1,679,520 -5.7% |
| 2008 | -- | $1,780,520 -10.8% |
| 2007 | -- | $1,996,080 +620.9% |
| 2003 | -- | $276,880 +14% |
| 2002 | -- | $242,875 +25% |
| 2001 | -- | $194,300 |
Find assessor info on the county website
Neighborhood: 22039
Nearby homes
- $1,136,7005 bd3 ba3.2k sqft11512 Four Penny Ln, Fairfax Station, VA 22039Off Market
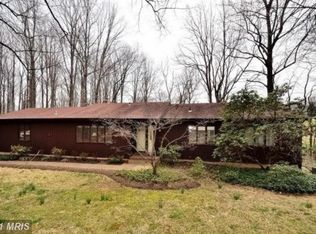
- $1,017,6003 bd3 ba1.4k sqft11606 Ten Penny Dr, Fairfax Station, VA 22039Off Market
- $1,200,0003 bd4 ba1.9k sqft5812 Three Penny Dr, Fairfax Station, VA 22039Sold
- $1,325,2005 bd4 ba4k sqft11515 Four Penny Ln, Fairfax Station, VA 22039Off Market
- $1,025,0004 bd3 ba2.2k sqft5811 Three Penny Dr, Fairfax Station, VA 22039Sold
- $1,542,2607.93 Acres11601 Ten Penny Dr, Fairfax Station, VA 22039Off Market
- $1,049,5004 bd3 ba4.1k sqft11804 Grenadier Ct, Fairfax Station, VA 22039Off Market
- $1,047,7004 bd3 ba2.4k sqft11802 Grenadier Ct, Fairfax Station, VA 22039Off Market
Nearby schools
GreatSchools rating
- 8/10Bonnie Brae Elementary SchoolGrades: PK-6Distance: 2 mi
- 8/10Robinson SecondaryGrades: 7-12Distance: 2.5 mi
Schools provided by the listing agent
- Elementary: Bonnie Brae
- Middle: Robinson Secondary School
- High: Robinson Secondary School
- District: Fairfax County Public Schools
Source: Bright MLS. This data may not be complete. We recommend contacting the local school district to confirm school assignments for this home.
Get a cash offer in 3 minutes
Find out how much your home could sell for in as little as 3 minutes with a no-obligation cash offer.
Estimated market value
$2,533,100
Get a cash offer in 3 minutes
Find out how much your home could sell for in as little as 3 minutes with a no-obligation cash offer.
Estimated market value
$2,533,100
- Virginia
- Fairfax County
- Fairfax Station
- 22039
- 11600 Ten Penny Dr
Nearby cities
Nearby zip codes
Other Fairfax Station Topics
