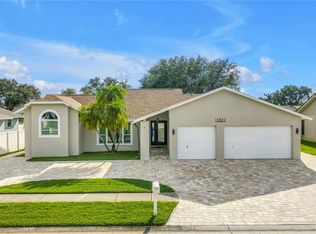
This is the "WATERFRONT Florida Paradise" you have always dreamed of! Welcome to your dream home with a lovely water view and a spectacular layout! Located in the tranquil neighborhood that makes Lakeside Estates so unique & sought after. A truly scenic view on a peaceful freshwater pond make this a one of a kind setting - a natural beauty that is a bird watching heaven. The obvious attention to detail & countless quality touches will be appreciated by the perfectionist in all of us. This home made it through hurricane Helene and Milton WITHOUT flooding or damage, thanks to hurricane roll down shutters! A quick closing is OK here! This gorgeous 3 bedroom pool home has it all - Complete remodel of kitchen and both bathrooms (2020 – includes new appliances), Newer Roof (2019), Newer AC (2020), Brand new fence (2024), Brand new pool enclosure (2024), new water softener system (2024), new electrical panel (2018), newer water heater (2019) - Live carefree knowing your home is easy maintenance. The heart of this home is the kitchen. It is the hub of the home and is a chef’s dream featuring TONS of soft-close, hardwood cabinets with plenty of granite countertop space and eat-in breakfast bar. It showcases a 10 foot double waterfall granite island complete with prep sink. The open floor plan allows the chef to always be part of the fun. The family room features an electric fireplace and is a great place to entertain. The family room, living room and master suite have direct access to the pavered pool deck through sliding glass doors. Step outside and into your own Florida oasis! Enjoy your morning coffee from the covered and screened lanai overlooking the resort style pool. This large under roof area provides shade and is the perfect place to relax in any kind of weather. The new screen enclosure keeps the pool clean and pest free. Make the most of the beautiful Florida weather with an afternoon swim or float. A split bedroom layout offers privacy to everyone. Master bedroom includes his and her walk-in closets, an amazing spa like en-suite bath and sliders to access the pool deck. Both bathrooms were completely remodeled in 2020. Master en-suite bath features 2 person jetted spa / tiled walk-in shower with dual shower heads and rain shower and dual granite vanities. The guest bath also features a tiled walk in jetted spa shower and granite vanity and makes an excellent pool bath with direct access to the pool deck. The additional 2 bedrooms are both generously sized. The OVERSIZED 3 CAR GARAGE includes space to keep your cars out of the weather, store your toys and includes a workshop area for you to do all your tinkering! The backyard has space to play and also includes a fenced area for toys or pets! The inside laundry room makes laundry a breeze – there is even cabinetry for storage and a utility sink! Lawn maintenance is easy with the Irrigation system sourcing from pond - SAVES YOU MONEY! Lakeside Estates is an established, deed restricted neighborhood with sidewalks, streetlights, and is comprised of beautifully kept custom homes. The location of this home within the neighborhood is one of the most desirable and peaceful. Lakeside Estates is conveniently located about 15 minutes from world famous beaches and less than 30 minutes to both St.Pete-Clearwater International Airport and Tampa International Airport.
Sold for $634,000
Zillow last checked:
Listing updated:
Bought with:
Karen Perkins, 3101053
LPT REALTY, LLC
Source: Stellar MLS,MLS#: TB8328688 Originating MLS: Suncoast Tampa
Originating MLS: Suncoast Tampa
Price history
| Date | Event | Price |
|---|---|---|
| 4/1/2025 | Sold | $634,000-2.5%$315/sqft |
Source:  Stellar MLS #TB8328688 Report a problem Stellar MLS #TB8328688 Report a problem | ||
| 2/23/2025 | Pending sale | $650,000$323/sqft |
Source: Stellar MLS #TB8328688 Report a problem | ||
| 1/25/2025 | Price change | $650,000-2.8%$323/sqft |
Source: Stellar MLS #TB8328688 Report a problem | ||
| 1/15/2025 | Price change | $669,000-4.4%$332/sqft |
Source: Stellar MLS #TB8328688 Report a problem | ||
| 12/10/2024 | Listed for sale | $699,900+84.2%$347/sqft |
Source: Stellar MLS #TB8328688 Report a problem | ||
| 12/17/2019 | Sold | $380,000-5%$189/sqft |
Source: Public Record Report a problem | ||
| 11/8/2019 | Pending sale | $399,900$198/sqft |
Source: REALTY EXECUTIVES ADAMO #U8063556 Report a problem | ||
| 10/25/2019 | Listed for sale | $399,900$198/sqft |
Source: REALTY EXECUTIVES ADAMO #U8063556 Report a problem | ||


Get a cash offer in 3 minutes
Find out how much your home could sell for in as little as 3 minutes with a no-obligation cash offer.
Estimated market value
$612,900
