Tucked away in the desirable Harmony South neighborhood, this classic Colonial-style home offers a rare blend of space, comfort, and a peaceful one-acre setting.
The main floor features a traditional layout with a formal dining room and a dedicated home office with built-ins just off the entry. The living room is warm and inviting with a bay window, brick fireplace, and custom built-ins, creating a perfect place to gather. The kitchen is designed with functionality in mind, offering abundant cabinetry, generous counter space, and granite countertops for everyday living and entertaining.
Upstairs, the primary suite provides a private retreat with tray ceilings, a separate sitting area, and an ensuite bath complete with double vanities, vaulted ceilings, a soaking tub, separate shower, and skylight. Additional bedrooms are comfortably sized and offer flexibility for family or guests. The finished basement expands the living space and can easily serve as a recreation room, workout area, hobby space, or media room.
A standout feature of the home is the bright all-weather porch, surrounded by windows and filled with natural light, making it the perfect spot to relax, watch the seasons change, or enjoy game days. The backyard is truly special, featuring an oversized saltwater pool, mature landscaping, fruit trees, and grapevines that produce annually. A patio extends the outdoor living space, and a convenient shed near the pool provides storage for equipment and supplies.
Set in a quiet, established community known for its friendly atmosphere, this home also offers exceptional access to everything South Overland Park has to offer, including parks, shopping, healthcare, highways, and the Arboretum, along with highly regarded schools nearby. This property combines everyday comfort with a private, retreat-like setting in a location that makes daily life easy and enjoyable.
Sold
Price Unknown
11600 W 156th Ter, Overland Park, KS 66221
4beds
3,300sqft
Single Family Residence
Built in 1986
1.03 Acres Lot
$709,300 Zestimate®
$--/sqft
$3,848 Estimated rent
Home value
$709,300
$667,000 - $752,000
$3,848/mo
Zestimate® history
Owner options
List your home for rent
$3,848/mo
Rent Zestimate®
Find your next renter with Zillow Rental Manager. Plus, with online applications, you can quickly screen prospective tenants – for free.
$3,848/mo
Rent Zestimate®
Refinance and save
$285/mo
Est. payment
Refinancing to a lower rate could help reduce your monthly payments and save thousands over the life of the loan.
$285/mo
Est. payment
Explore your selling options
Work with a Zillow partner agent
Leverage their expertise and Zillow's premium Showcase listings to get your home seen by more buyers.
Get startedList with your own agent
Get your home in front of millions of buyers by listing it on Zillow.
Learn how to do itSell it yourself
Take full control of how buyers see your home on Zillow by listing For Sale by Owner (FSBO).
List your homeWhat's special
Zillow last checked:
Listing updated:
Listed by:
Dan O'Dell 913-226-3399,
Real Broker, LLC
Bought with:
Crystal Metcalfe, SP00240251
United Real Estate Kansas City
Source: Heartland MLS as distributed by MLS GRID,MLS#: 2605703
Facts & features
Interior
Bedrooms & bathrooms
- Bedrooms: 4
- Bathrooms: 3
- Full bathrooms: 2
- 1/2 bathrooms: 1
Primary bedroom
- Features: Carpet, Walk-In Closet(s)
- Level: Upper
- Area: 130 Square Feet
- Dimensions: 10 x 13
Bedroom 2
- Features: Carpet, Ceiling Fan(s), Walk-In Closet(s)
- Level: Upper
- Area: 143 Square Feet
- Dimensions: 11 x 13
Bedroom 3
- Features: Carpet
- Level: Upper
- Area: 126 Square Feet
- Dimensions: 9 x 14
Bedroom 4
- Features: Built-in Features, Carpet, Ceiling Fan(s), Walk-In Closet(s)
- Level: Upper
- Area: 130 Square Feet
- Dimensions: 13 x 10
Primary bathroom
- Features: Double Vanity, Granite Counters, Separate Shower And Tub
- Level: Upper
Bathroom 2
- Features: Double Vanity, Shower Over Tub
- Level: Main
- Area: 77 Square Feet
- Dimensions: 7 x 11
Basement
- Features: Ceramic Tiles
- Level: Lower
- Area: 273 Square Feet
- Dimensions: 21 x 13
Dining room
- Features: Carpet
- Level: Main
- Area: 143 Square Feet
- Dimensions: 13 x 11
Half bath
- Features: Granite Counters
- Level: Main
- Area: 20 Square Feet
- Dimensions: 5 x 4
Kitchen
- Features: Built-in Features, Ceiling Fan(s), Granite Counters
- Level: Main
- Area: 315 Square Feet
- Dimensions: 21 x 15
Living room
- Features: Built-in Features, Ceiling Fan(s), Fireplace
- Level: Main
- Area: 300 Square Feet
- Dimensions: 15 x 20
Office
- Features: Built-in Features, Carpet
- Level: Main
- Area: 143 Square Feet
- Dimensions: 13 x 11
Sitting room
- Features: Carpet, Walk-In Closet(s)
- Level: Upper
- Area: 150 Square Feet
- Dimensions: 15 x 10
Sun room
- Features: Carpet, Ceiling Fan(s)
- Level: Main
- Area: 273 Square Feet
- Dimensions: 21 x 13
Heating
- Natural Gas
Cooling
- Electric
Appliances
- Included: Dishwasher, Disposal, Exhaust Fan, Microwave, Refrigerator
- Laundry: In Hall, Upper Level
Features
- Ceiling Fan(s), Painted Cabinets, Stained Cabinets, Vaulted Ceiling(s), Walk-In Closet(s)
- Flooring: Carpet, Laminate, Tile, Wood
- Windows: Skylight(s)
- Basement: Finished
- Number of fireplaces: 1
- Fireplace features: Great Room, Living Room
Interior area
- Total structure area: 3,300
- Total interior livable area: 3,300 sqft
- Finished area above ground: 2,600
- Finished area below ground: 700
Property
Parking
- Total spaces: 3
- Parking features: Attached, Garage Door Opener
- Attached garage spaces: 3
Features
- Patio & porch: Patio
- Fencing: Wood
Lot
- Size: 1.03 Acres
- Features: Acreage
Details
- Additional structures: Shed(s)
- Parcel number: NP293000000026
Construction
Type & style
- Home type: SingleFamily
- Architectural style: Colonial,Traditional
- Property subtype: Single Family Residence
Materials
- Frame, Wood Siding
- Roof: Composition
Condition
- Year built: 1986
Utilities & green energy
- Sewer: Septic Tank
- Water: Public
Community & HOA
Community
- Subdivision: Harmony South
HOA
- Has HOA: Yes
- HOA fee: $285 annually
- HOA name: Harmony South
Location
- Region: Overland Park
Financial & listing details
- Tax assessed value: $636,700
- Annual tax amount: $7,518
- Date on market: 4/10/2026
- Listing terms: Cash,Conventional,VA Loan
- Ownership: Estate/Trust
Price history
| Date | Event | Price |
|---|---|---|
| 6/5/2026 | Sold | -- |
Source:  Heartland MLS as distributed by MLS GRID #2605703 Report a problem Heartland MLS as distributed by MLS GRID #2605703 Report a problem | ||
| 4/30/2026 | Pending sale | $725,000$220/sqft |
Source: Heartland MLS as distributed by MLS GRID #2605703 Report a problem | ||
| 4/10/2026 | Listed for sale | $725,000$220/sqft |
Source: Heartland MLS as distributed by MLS GRID #2605703 Report a problem | ||
Public tax history
| Year | Property taxes | Tax assessment |
|---|---|---|
| 2025 | $7,517 +0.6% | $73,220 +0.9% |
| 2024 | $7,471 +6.5% | $72,588 +8% |
| 2023 | $7,013 +10.8% | $67,194 +12.8% |
| 2022 | $6,330 | $59,593 +18.3% |
| 2021 | -- | $50,393 +1.5% |
| 2020 | $5,585 | $49,646 +8.4% |
| 2019 | -- | $45,793 +13.4% |
| 2018 | -- | $40,377 +2.8% |
| 2017 | $4,689 +8.6% | $39,296 +8.6% |
| 2016 | $4,318 +7.6% | $36,168 +8% |
| 2015 | $4,013 +4.1% | $33,488 +4.5% |
| 2013 | $3,855 -0.8% | $32,039 -1% |
| 2012 | $3,885 +5.5% | $32,350 -0.1% |
| 2010 | $3,683 +1.6% | $32,396 -3.7% |
| 2009 | $3,624 -0.2% | $33,649 -3.2% |
| 2008 | $3,630 +1.5% | $34,776 |
| 2007 | $3,575 -0.7% | $34,776 |
| 2006 | $3,601 | $34,776 +7% |
| 2005 | -- | $32,488 |
Find assessor info on the county website
Neighborhood: 66221
Nearby homes
- $684,0004 bd4 ba3.1k sqft11560 W 156th Ter, Overland Park, KS 66221Off Market

- $642,5004 bd4 ba2.7k sqft11660 W 156th Ter, Overland Park, KS 66221Off Market
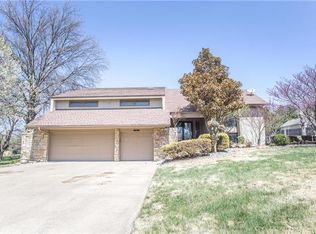
- $572,1003 bd2 ba2.1k sqft11500 W 156th Ter, Overland Park, KS 66221Off Market
- $661,3004 bd3 ba2.5k sqft11700 W 156th Ter, Overland Park, KS 66221Off Market
- $607,9004 bd3 ba3.8k sqft11605 W 156th Ter, Overland Park, KS 66221Off Market
- $571,5004 bd2 ba2.2k sqft11605 W 155th Ter, Overland Park, KS 66221Off Market
- $638,5003 bd2 ba2.2k sqft11565 W 156th Ter, Overland Park, KS 66221Off Market
- $775,5005 bd4 ba4k sqft11565 W 155th Ter, Overland Park, KS 66221Off Market
Nearby schools
GreatSchools rating
- 9/10Timber Creek Elementary SchoolGrades: PK-5Distance: 1.1 mi
- 10/10Aubry Bend Middle SchoolGrades: 6-8Distance: 2.6 mi
- 9/10Blue Valley Southwest High SchoolGrades: 9-12Distance: 2.5 mi
Schools provided by the listing agent
- Elementary: Timber Creek
- Middle: Aubry Bend
- High: Blue Valley Southwest
Source: Heartland MLS as distributed by MLS GRID. This data may not be complete. We recommend contacting the local school district to confirm school assignments for this home.
Get a cash offer in 3 minutes
Find out how much your home could sell for in as little as 3 minutes with a no-obligation cash offer.
Estimated market value
$709,300
Get a cash offer in 3 minutes
Find out how much your home could sell for in as little as 3 minutes with a no-obligation cash offer.
Estimated market value
$709,300
- Kansas
- Johnson County
- Overland Park
- 66221
- 11600 W 156th Ter
Nearby cities
Nearby neighborhoods
Nearby zip codes
Other Overland Park Topics
