MOVE IN READY. GREAT FOR FIRST TIME HOME BUYER OR INVESTMENT!
Spacious newly remodeled 2 bedroom 2 bathroom condominium in a resort style community.
This property features LVP flooring, built-in wet bar with wine fridge, granite counters, stainless steel appliances, built in closet system, recessed lighting, 9ft ceilings, crown molding, and in-unit laundry room for full size washer/dryer.
Many upgrades including plantation shutters, roller shades, new microwave, new AC unit, custom closets, fire glass fireplace, and remodeled bathrooms.
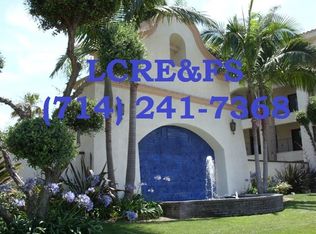
Enjoy the resort style feel of a tranquil lake surrounding the sparkling pool and jacuzzi, gas BBQ grills, and waterfall. There is one carport and one unassigned parking space. Centrally located just minutes away from Mile Square Park, South Coast Plaza, Bella Terra, and with easy access to major freeways. Discounted condo memberships available to Los Cab Sports club located just steps away offering access to Olympic size pool, full gym, tennis courts, pickle ball courts, basketball courts, fitness classes and much more!
Ask about assuming this FHA loan with a 2.25% interest rate. FHA & VA approved community.
Sold for $582,000
Listed by: Dream Team Funding & Realty • Jeanette Nguyen • Contact: 949-523-9494
Bought with: Regency Real Estate Brokers
Tax assessed value
$582,000
11600 Warner Ave APT 531, Fountain Valley, CA 92708
2beds
970sqft
Condominium
Built in 1989
-- sqft lot
$586,300 Zestimate®
$600/sqft
$2,905 Estimated rent
Home value
$586,300
$545,000 - $627,000
$2,905/mo
Zestimate® history
Owner options
List your home for rent
$2,905/mo
Rent Zestimate®
Find your next renter with Zillow Rental Manager. Plus, with online applications, you can quickly screen prospective tenants – for free.
$2,905/mo
Rent Zestimate®
Refinance and save
$4,069/mo
Est. payment
Refinancing to a lower rate could help reduce your monthly payments and save thousands over the life of the loan.
$4,069/mo
Est. payment
Explore your selling options
Work with a Zillow partner agent
Leverage their expertise and Zillow's premium Showcase listings to get your home seen by more buyers.
Get startedList with your own agent
Get your home in front of millions of buyers by listing it on Zillow.
Learn how to do itSell it yourself
Take full control of how buyers see your home on Zillow by listing For Sale by Owner (FSBO).
List your homeWhat's special
Sparkling poolOlympic size poolBasketball courtsTennis courtsPickle ball courtsCrown moldingRecessed lighting
Zillow last checked:
Listing updated:
Listed by:
Jeanette Nguyen DRE #02176953 714-310-3701,
Dream Team Funding & Realty
Bought with:
Leland Pfannenstiel, DRE #01952009
Regency Real Estate Brokers
Source: CRMLS,MLS#: OC24022099 Originating MLS: California Regional MLS
Originating MLS: California Regional MLSFacts & features
Interior
Bedrooms & bathrooms
- Bedrooms: 2
- Bathrooms: 2
- Full bathrooms: 2
- Main level bathrooms: 2
- Main level bedrooms: 2
Rooms
- Room types: Bedroom, Kitchen, Laundry, Living Room, Primary Bathroom, Primary Bedroom, Dining Room
Primary bedroom
- Features: Main Level Primary
Bedroom
- Features: Bedroom on Main Level
Bathroom
- Features: Bathroom Exhaust Fan, Bathtub, Remodeled, Separate Shower, Upgraded
Kitchen
- Features: Granite Counters, Kitchen/Family Room Combo
Heating
- Forced Air, Fireplace(s)
Cooling
- Central Air
Appliances
- Included: Dishwasher, Gas Cooktop, Disposal, Gas Oven, Gas Range, Gas Water Heater, Microwave, Water Heater
- Laundry: Washer Hookup, Gas Dryer Hookup, Inside, Laundry Room
Features
- Wet Bar, Crown Molding, Separate/Formal Dining Room, Recessed Lighting, Bedroom on Main Level, Main Level Primary
- Flooring: Carpet, Laminate, Tile
- Doors: Mirrored Closet Door(s)
- Windows: Custom Covering(s), Plantation Shutters
- Has fireplace: Yes
- Fireplace features: Gas, Living Room
- Common walls with other units/homes: 2+ Common Walls
Interior area
- Total interior livable area: 970 sqft
Property
Parking
- Parking features: Assigned, Carport, Detached Carport, On Site, Permit Required, Unassigned
- Has carport: Yes
Accessibility
- Accessibility features: Low Pile Carpet, No Stairs, Parking, Accessible Doors
Features
- Levels: One
- Stories: 1
- Entry location: 1
- Patio & porch: None
- Pool features: Association, Community, Fenced, In Ground
- Has spa: Yes
- Spa features: Association, Community, Heated, In Ground
- Fencing: None
- Has view: Yes
- View description: Pool, Creek/Stream, Water
- Has water view: Yes
- Water view: Creek/Stream,Water
- Waterfront features: Creek, Lagoon
Lot
- Features: Near Public Transit
Details
- Parcel number: 93878444
- Zoning: CONDO
- Special conditions: Standard
Construction
Type & style
- Home type: Condo
- Property subtype: Condominium
- Attached to another structure: Yes
Materials
- Stucco
Condition
- Turnkey
- New construction: No
- Year built: 1989
Utilities & green energy
- Electric: Standard
- Sewer: Public Sewer
- Water: Public
- Utilities for property: Cable Available, Electricity Available, Natural Gas Available, Phone Available, Sewer Connected, Water Available
Community & HOA
Community
- Features: Curbs, Gutter(s), Street Lights, Sidewalks, Gated, Pool
- Security: Fire Detection System, Gated Community, Smoke Detector(s)
HOA
- Has HOA: Yes
- Amenities included: Dog Park, Maintenance Grounds, Management, Barbecue, Playground, Pet Restrictions, Pets Allowed, Spa/Hot Tub, Security, Trash
- Services included: Pest Control, Sewer
- HOA fee: $410 monthly
- HOA name: Los Caballeros
- HOA phone: 714-453-4750
Location
- Region: Fountain Valley
Financial & listing details
- Price per square foot: $600/sqft
- Tax assessed value: $582,000
- Annual tax amount: $6,712
- Date on market: 3/13/2024
- Cumulative days on market: 7 days
- Listing terms: Cash,Conventional,Cal Vet Loan,1031 Exchange,FHA,Fannie Mae,Freddie Mac,VA Loan
- Road surface type: Paved
Price history
| Date | Event | Price |
|---|---|---|
| 7/5/2024 | Sold | $582,000+1.2%$600/sqft |
Source:  CRMLS #OC24022099 Report a problem CRMLS #OC24022099 Report a problem | ||
| 3/21/2024 | Pending sale | $575,000$593/sqft |
Source: CRMLS #OC24022099 Report a problem | ||
| 3/13/2024 | Listed for sale | $575,000+40.6%$593/sqft |
Source: CRMLS #OC24022099 Report a problem | ||
| 4/2/2019 | Sold | $409,000$422/sqft |
Source: Public Record Report a problem | ||
| 3/14/2019 | Pending sale | $409,000$422/sqft |
Source: Los Caballeros RE & FS PC #OC19028208 Report a problem | ||
| 3/7/2019 | Price change | $409,000-0.2%$422/sqft |
Source: Los Caballeros RE & FS PC #OC19028208 Report a problem | ||
| 2/8/2019 | Listed for sale | $409,900+29.3%$423/sqft |
Source: Los Caballeros RE & FS PC #OC19028208 Report a problem | ||
| 9/1/2015 | Sold | $317,000+2.6%$327/sqft |
Source: Public Record Report a problem | ||
| 8/14/2014 | Listing removed | $1,695$2/sqft |
Source: Los Caballeros Real Estate & FS Report a problem | ||
| 7/15/2014 | Sold | $309,000+43.8%$319/sqft |
Source: Agent Provided Report a problem | ||
| 6/19/2014 | Listed for rent | $1,695+6.3%$2/sqft |
Source: Los Caballeros Real Estate & FS Report a problem | ||
| 4/18/2013 | Listing removed | $1,595$2/sqft |
Source: Los Caballeros Real Estate & FS Report a problem | ||
| 3/27/2013 | Price change | $1,595-3.3%$2/sqft |
Source: Los Caballeros Real Estate & FS Report a problem | ||
| 3/14/2013 | Listed for rent | $1,650$2/sqft |
Source: Los Caballeros Real Estate & FS Report a problem | ||
| 9/19/2011 | Sold | $214,900+24.6%$222/sqft |
Source: Agent Provided Report a problem | ||
| 8/20/2001 | Sold | $172,500+88.5%$178/sqft |
Source: Public Record Report a problem | ||
| 8/1/1997 | Sold | $91,500+9.8%$94/sqft |
Source: Public Record Report a problem | ||
| 1/14/1997 | Sold | $83,300$86/sqft |
Source: Public Record Report a problem | ||
Public tax history
| Year | Property taxes | Tax assessment |
|---|---|---|
| 2025 | $6,712 +26.8% | $582,000 +30.1% |
| 2024 | $5,292 +1.9% | $447,299 +2% |
| 2023 | $5,194 +2.2% | $438,529 +2% |
| 2022 | $5,083 +1% | $429,931 +2% |
| 2021 | $5,032 +1.4% | $421,501 +1% |
| 2020 | $4,964 | $417,180 +24% |
| 2019 | $4,964 +24.4% | $336,402 +2% |
| 2018 | $3,990 +3.5% | $329,806 +2% |
| 2017 | $3,856 | $323,340 +2% |
| 2016 | $3,856 +4.5% | $317,000 +49.8% |
| 2015 | $3,688 +44% | $211,661 +2% |
| 2014 | $2,561 | $207,515 +0.5% |
| 2013 | -- | $206,578 +2% |
| 2012 | -- | $202,528 +2% |
| 2011 | -- | $198,557 +0.8% |
| 2010 | -- | $197,074 |
Find assessor info on the county website
Neighborhood: 92708
Nearby homes
- $594,3002 bd2 ba1.2k sqft11630 Warner Ave APT 401, Fountain Valley, CA 92708Off Market
- $555,2002 bd2 ba1k sqft11630 Warner Ave APT 402, Fountain Valley, CA 92708Off Market
- $537,3002 bd2 ba970 sqft11630 Warner Ave APT 403, Fountain Valley, CA 92708Off Market
- $529,6002 bd2 ba1k sqft11630 Warner Ave APT 404, Fountain Valley, CA 92708Off Market
- $590,7002 bd2 ba1.1k sqft11630 Warner Ave APT 405, Fountain Valley, CA 92708Off Market
- $587,2002 bd2 ba1k sqft11630 Warner Ave APT 406, Fountain Valley, CA 92708Off Market
- $568,7002 bd2 ba970 sqft11630 Warner Ave APT 407, Fountain Valley, CA 92708Off Market
- $532,6002 bd2 ba1k sqft11630 Warner Ave APT 408, Fountain Valley, CA 92708Off Market
- $601,1002 bd2 ba970 sqft11630 Warner Ave APT 409, Fountain Valley, CA 92708Off Market
Nearby schools
GreatSchools rating
- 8/10Mamie L. Northcutt Elementary SchoolGrades: K-6Distance: 0.4 mi
- 4/10Stephen R. Fitz Intermediate SchoolGrades: 7-8Distance: 1.5 mi
- 6/10Los Amigos High SchoolGrades: 9-12Distance: 0.4 mi
Schools provided by the listing agent
- Elementary: Northcutt
- Middle: Fitz
- High: Los Amigos
Source: CRMLS. This data may not be complete. We recommend contacting the local school district to confirm school assignments for this home.
Get a cash offer in 3 minutes
Find out how much your home could sell for in as little as 3 minutes with a no-obligation cash offer.
Estimated market value
$586,300
Get a cash offer in 3 minutes
Find out how much your home could sell for in as little as 3 minutes with a no-obligation cash offer.
Estimated market value
$586,300
- California
- Orange County
- Fountain Valley
- 92708
- 11600 Warner Ave Apartment 531
Nearby cities
Nearby zip codes
Other Fountain Valley Topics
