Welcome to your dream home in the highly sought-after Hayden Hills development of Dayton. This stunning property features a maintenance-free deck and a privacy fence, perfect for enjoying the outdoors in peace and solitude. The 6-acre neighborhood park is a true gem, featuring a park, basketball court, putting green, and pickleball courts. The trail system is perfect for enjoying walks or jogs w/ scenic views. The interior of this home is equally impressive, featuring an open concept w/ lots of natural light that illuminates the space. The cul-de-sac location ensures that you'll enjoy maximum privacy and minimal traffic noise. The landscaping adds to the home's charm and curb appeal. Situated close to Elm Creek Park, shopping, and highway access, this property offers the perfect combination of convenience and seclusion. Whether you're entertaining guests, raising a family, or simply enjoying the serene surroundings, this home has everything you need to live comfortably and luxuriously.
Closed
$460,000
11601 132nd Ave N, Dayton, MN 55327
3beds
3,128sqft
Single Family
Built in 2019
9,147 Square Feet Lot
$492,800 Zestimate®
$147/sqft
$3,404 Estimated rent
Home value
$492,800
$468,000 - $517,000
$3,404/mo
Zestimate® history
Owner options
List your home for rent
$3,404/mo
Rent Zestimate®
Find your next renter with Zillow Rental Manager. Plus, with online applications, you can quickly screen prospective tenants – for free.
$3,404/mo
Rent Zestimate®
Refinance and save
$3,049/mo
Est. payment
Refinancing to a lower rate could help reduce your monthly payments and save thousands over the life of the loan.
$3,049/mo
Est. payment
Explore your selling options
Work with a Zillow partner agent
Leverage their expertise and Zillow's premium Showcase listings to get your home seen by more buyers.
Get startedList with your own agent
Get your home in front of millions of buyers by listing it on Zillow.
Learn how to do itSell it yourself
Take full control of how buyers see your home on Zillow by listing For Sale by Owner (FSBO).
List your homeWhat's special
Zillow last checked:
Listing updated:
Listed by:
Alex Murray 612-242-8658,
Edina Realty, Inc.
Bought with:
George M Jacob
The Realty House
Source: NorthstarMLS as distributed by MLS GRID,MLS#: 6380284
Facts & features
Interior
Bedrooms & bathrooms
- Bedrooms: 3
- Bathrooms: 3
- Full bathrooms: 2
- 3/4 bathrooms: 1
Bedroom
- Level: Upper
- Area: 210 Square Feet
- Dimensions: 15x14
Bedroom 2
- Level: Upper
- Area: 131.1 Square Feet
- Dimensions: 11.5x11.4
Bedroom 3
- Level: Upper
- Area: 114 Square Feet
- Dimensions: 10x11.4
Deck
- Level: Main
- Area: 192 Square Feet
- Dimensions: 16x12
Dining room
- Level: Main
- Area: 123.5 Square Feet
- Dimensions: 13x9.5
Family room
- Level: Lower
- Area: 378.4 Square Feet
- Dimensions: 21.5x17.6
Kitchen
- Level: Main
- Area: 170 Square Feet
- Dimensions: 17x10
Living room
- Level: Main
- Area: 204.1 Square Feet
- Dimensions: 15.7x13
Porch
- Level: Main
- Area: 80 Square Feet
- Dimensions: 10x8
Utility room
- Level: Lower
- Area: 240 Square Feet
- Dimensions: 16x15
Heating
- Forced Air
Cooling
- Central Air
Appliances
- Included: Air-To-Air Exchanger, Dishwasher, Disposal, Dryer, Humidifier, Microwave, Range, Refrigerator, Stainless Steel Appliance(s), Tankless Water Heater, Washer, Water Softener Owned
Features
- Basement: Concrete
Interior area
- Total structure area: 3,128
- Total interior livable area: 3,128 sqft
- Finished area above ground: 1,564
- Finished area below ground: 499
Property
Parking
- Total spaces: 3
- Parking features: Attached, Asphalt
- Attached garage spaces: 3
- Details: Garage Dimensions (28x21)
Accessibility
- Accessibility features: None
Features
- Levels: Three Level Split
- Pool features: None
- Fencing: Full,Privacy,Vinyl
Lot
- Size: 9,147 Square Feet
- Dimensions: 64 x 131 x 77 x 130
Details
- Foundation area: 1564
- Parcel number: 2312022120037
- Zoning description: Residential-Single Family
Construction
Type & style
- Home type: SingleFamily
- Property subtype: Single Family
Materials
- Roof: Age 8 Years or Less
Condition
- New construction: No
- Year built: 2019
Utilities & green energy
- Electric: Circuit Breakers
- Gas: Natural Gas
- Sewer: City Sewer/Connected
- Water: City Water/Connected
Community & HOA
Community
- Subdivision: The Enclave At Hayden Hills 2nd Add
HOA
- Has HOA: Yes
- Services included: Professional Mgmt, Sanitation
- HOA fee: $100 quarterly
- HOA name: Gassen
- HOA phone: 952-922-5575
Location
- Region: Dayton
Financial & listing details
- Price per square foot: $147/sqft
- Tax assessed value: $428,500
- Annual tax amount: $4,803
- Date on market: 6/1/2023
- Cumulative days on market: 25 days
Price history
| Date | Event | Price |
|---|---|---|
| 7/31/2023 | Sold | $460,000$147/sqft |
Source:  NorthstarMLS as distributed by MLS GRID #6380284 Report a problem NorthstarMLS as distributed by MLS GRID #6380284 Report a problem | ||
| 6/6/2023 | Pending sale | $460,000$147/sqft |
Source: NorthstarMLS as distributed by MLS GRID #6380284 Report a problem | ||
| 6/1/2023 | Price change | $460,000-3.2%$147/sqft |
Source: NorthstarMLS as distributed by MLS GRID #6380284 Report a problem | ||
| 5/12/2023 | Listed for sale | $475,000+28.8%$152/sqft |
Source: NorthstarMLS as distributed by MLS GRID #6350248 Report a problem | ||
| 8/30/2019 | Sold | $368,915$118/sqft |
Source: NorthstarMLS as distributed by MLS GRID #5197358 Report a problem | ||
Public tax history
| Year | Property taxes | Tax assessment |
|---|---|---|
| 2025 | $4,909 -1.4% | $428,500 -3.4% |
| 2024 | $4,977 +3.6% | $443,800 -1.2% |
| 2023 | $4,803 -2.3% | $449,400 +4% |
| 2022 | $4,916 -1.7% | $432,000 +15.8% |
| 2021 | $5,002 +2559.6% | $373,000 +1.6% |
| 2020 | $188 -96.2% | $367,000 +1782.1% |
| 2019 | $5,002 +2559.6% | $19,500 |
| 2018 | $188 | -- |
Find assessor info on the county website
Neighborhood: 55327
Nearby homes
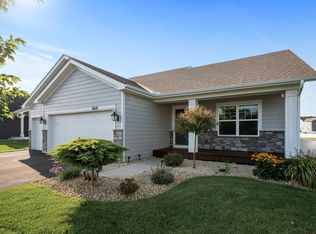
- $520,0004 bd3 ba2.5k sqft11621 132nd Ave N, Dayton, MN 55327Sold
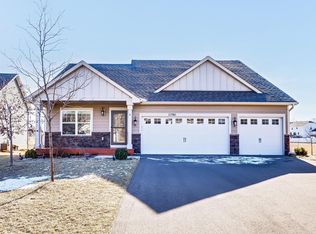
- $469,9004 bd3 ba2.8k sqft11561 132nd Ave N, Dayton, MN 55327Sold
- $490,0004 bd3 ba2.2k sqft11641 132nd Ave N, Dayton, MN 55327Off Market
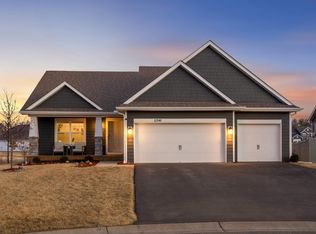
- $500,0004 bd4 ba2.5k sqft11541 132nd Ave N, Dayton, MN 55327Sold
- $459,2004 bd3 ba1.9k sqft11620 132nd Ave N, Dayton, MN 55327Off Market
- $462,1003 bd3 ba2k sqft11661 132nd Ave N, Dayton, MN 55327Off Market
- $506,4004 bd3 ba2.5k sqft11640 132nd Ave N, Dayton, MN 55327Off Market
- $489,2003 bd2 ba1.6k sqft11660 132nd Ave N, Dayton, MN 55327Off Market
Nearby schools
GreatSchools rating
- 7/10Dayton Elementary SchoolGrades: K-5Distance: 0.4 mi
- 8/10Jackson Middle SchoolGrades: 6-8Distance: 4.8 mi
- 7/10Champlin Park Senior High SchoolGrades: 9-12Distance: 4.8 mi
Get a cash offer in 3 minutes
Find out how much your home could sell for in as little as 3 minutes with a no-obligation cash offer.
Estimated market value
$492,800
Get a cash offer in 3 minutes
Find out how much your home could sell for in as little as 3 minutes with a no-obligation cash offer.
Estimated market value
$492,800
- Minnesota
- Hennepin County
- Dayton
- 55327
- 11601 132nd Ave N
Nearby cities
Nearby zip codes
Other Dayton Topics
