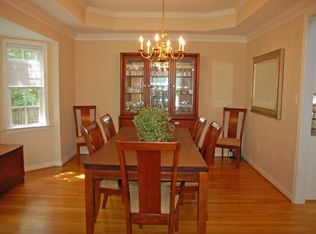
Welcome to this beautifully maintained 4-bedroom, 2.5-bath home nestled on a quiet cul-de-sac in the highly desirable Wyndham Forest community! Offering spacious living areas, abundant natural light, and a functional floor plan, this home is designed for both comfortable everyday living and effortless entertaining.
Enjoy the convenience of being just minutes from Short Pump Town Center and an abundance of popular restaurants, coffee shops, grocery stores, and everyday conveniences. With quick access to I-64, I-295, Route 288, and Nuckols Road, commuting throughout the Richmond region is a breeze.
Located in one of Glen Allen's most sought-after communities, Wyndham Forest offers a wonderful neighborhood atmosphere while placing you close to parks, recreation, top-rated schools, shopping, dining, and entertainment. Don't miss this opportunity to own a beautiful home in an exceptional location!
Sold for $625,000
Zillow last checked:
Listing updated:
Bought with:
Taylor Jefferson, 0225218623
Compass
Source: CVRMLS,MLS#: 2619496 Originating MLS: Central Virginia Regional MLS
Originating MLS: Central Virginia Regional MLSPrice history
| Date | Event | Price |
|---|---|---|
| 9/23/2026 | Sold | $625,000$217/sqft |
Source:  CVRMLS #2619496 Report a problem CVRMLS #2619496 Report a problem | ||
| 8/30/2026 | Pending sale | $625,000$217/sqft |
Source: CVRMLS #2619496 Report a problem | ||
| 8/28/2026 | Listed for sale | $625,000+56.3%$217/sqft |
Source: CVRMLS #2619496 Report a problem | ||
| 6/15/2004 | Sold | $399,950+55.9%$139/sqft |
Source: Public Record Report a problem | ||
| 4/28/2000 | Sold | $256,500$89/sqft |
Source: Public Record Report a problem | ||
Nearby homes
- $754,9004 bd3 ba3.5k sqft11605 Alder Ridge Ct, Glen Allen, VA 23059Off Market
- $715,4005 bd3 ba2.9k sqft11508 Maple Hill Ct, Glen Allen, VA 23059Off Market
- $699,8004 bd2 ba3k sqft11609 Alder Ridge Ct, Glen Allen, VA 23059Off Market
- $737,5004 bd4 ba3.3k sqft11604 Alder Ridge Ct, Glen Allen, VA 23059Off Market
Get a cash offer in 3 minutes
Find out how much your home could sell for in as little as 3 minutes with a no-obligation cash offer.
Estimated market value
$625,000
