FANTASTIC VALUE in the Westchase/ Countryway area, Tampa FL. Come and see this meticulously kept 3 bedrooms, 2 baths home with beautiful updates. High ceilings , light and airy , a perfect layout. Modern kitchen, stainless steel appliances , brand new dishwasher. Tons of upgrades including the kitchen, bathrooms and floors. Fresh interior and exterior paint, all done within a year. A dream backyard, enormous and all fenced in. New sod , lush landscape and a beautiful back patio where you can enjoy your morning coffee in total privacy. Room for a pool!!! Countryway is a great community with amenities including tennis courts, park, playground, dog park, volleyball court , biking and running paths and much more. Low HOA's fees cover it all. Great shopping and restaurants are nearby and Tampa Airport is only 15 minutes away. This home is an amazing find and the location is perfect! NOT TO BE MISSED!!!
Sold for $400,000
$400,000
11601 AUTUMN GARDENS COURT, TAMPA, FL 33635
3beds
1,277sqft
Single Family Residence
Built in 1987
6,105 Square Feet Lot
$388,400 Zestimate®
$313/sqft
$2,417 Estimated rent
Home value
$388,400
$353,000 - $427,000
$2,417/mo
Zestimate® history
Owner options
List your home for rent
$2,417/mo
Rent Zestimate®
Find your next renter with Zillow Rental Manager. Plus, with online applications, you can quickly screen prospective tenants – for free.
$2,417/mo
Rent Zestimate®
Refinance and save
$2,815/mo
Est. payment
Refinancing to a lower rate could help reduce your monthly payments and save thousands over the life of the loan.
$2,815/mo
Est. payment
Explore your selling options
Work with a Zillow partner agent
Leverage their expertise and Zillow's premium Showcase listings to get your home seen by more buyers.
Get startedList with your own agent
Get your home in front of millions of buyers by listing it on Zillow.
Learn how to do itSell it yourself
Take full control of how buyers see your home on Zillow by listing For Sale by Owner (FSBO).
List your homeWhat's special
Room for a poolHigh ceilingsDream backyardBeautiful back patioModern kitchenBrand new dishwasherNew sod
Zillow last checked:
Listing updated:
Listed by:
Eniko Voros 727-916-8547,
FRONT DOOR REALTY 727-916-8547
Bought with:
Darla Wright, 688931
FUTURE HOME REALTY INC
Source: Stellar MLS,MLS#: W7871103 Originating MLS: West Pasco
Originating MLS: West Pasco
Facts & features
Interior
Bedrooms & bathrooms
- Bedrooms: 3
- Bathrooms: 2
- Full bathrooms: 2
Primary bedroom
- Features: En Suite Bathroom, Walk-In Closet(s)
- Level: First
- Area: 156 Square Feet
- Dimensions: 12x13
Bedroom 2
- Features: Built-in Closet
- Level: First
- Area: 144 Square Feet
- Dimensions: 12x12
Bedroom 3
- Features: Built-in Closet
- Level: First
- Area: 110 Square Feet
- Dimensions: 11x10
Primary bathroom
- Features: Tub With Shower
- Level: First
- Area: 71.5 Square Feet
- Dimensions: 5.5x13
Bathroom 2
- Features: Shower No Tub
- Level: First
- Area: 37.5 Square Feet
- Dimensions: 7.5x5
Dinette
- Level: First
- Area: 65 Square Feet
- Dimensions: 13x5
Kitchen
- Level: First
- Area: 104 Square Feet
- Dimensions: 13x8
Living room
- Level: First
- Area: 270 Square Feet
- Dimensions: 15x18
Heating
- Central
Cooling
- Central Air
Appliances
- Included: Dishwasher, Dryer, Microwave, Range, Refrigerator, Washer
- Laundry: Laundry Room
Features
- Eating Space In Kitchen, High Ceilings, Living Room/Dining Room Combo, Open Floorplan, Primary Bedroom Main Floor, Vaulted Ceiling(s)
- Flooring: Ceramic Tile, Laminate
- Doors: Sliding Doors
- Windows: Window Treatments
- Has fireplace: No
Interior area
- Total structure area: 1,609
- Total interior livable area: 1,277 sqft
Property
Features
- Levels: One
- Stories: 1
- Patio & porch: Covered, Enclosed, Front Porch, Patio, Rear Porch
- Exterior features: Private Mailbox, Sidewalk
- Fencing: Fenced,Wood
Lot
- Size: 6,105 Square Feet
- Dimensions: 55 x 111
- Features: Cul-De-Sac, City Lot, Landscaped
- Residential vegetation: Mature Landscaping, Trees/Landscaped
Details
- Additional structures: Shed(s)
- Parcel number: U20281706S00000300035.0
- Zoning: PD
- Special conditions: None
Construction
Type & style
- Home type: SingleFamily
- Architectural style: Contemporary
- Property subtype: Single Family Residence
Materials
- Wood Frame
- Foundation: Slab
- Roof: Shingle
Condition
- New construction: No
- Year built: 1987
Utilities & green energy
- Sewer: Public Sewer
- Water: None
- Utilities for property: BB/HS Internet Available, Electricity Connected, Public, Sewer Connected, Street Lights, Water Connected
Community & HOA
Community
- Features: Dog Park, Park, Playground, Sidewalks, Tennis Court(s)
- Pet fee: $0 monthly
- Subdivision: COUNTRYWAY PRCL B TRCT 1 PH
HOA
- Has HOA: Yes
- Amenities included: Basketball Court, Park, Pickleball Court(s), Playground, Racquetball, Tennis Court(s)
- Services included: Recreational Facilities
- HOA fee: $43 monthly
- HOA name: Michelle Walsh
- HOA phone: 813-433-2000
- Second HOA name: Countryway
- Second HOA phone: 813-433-2000
Location
- Region: Tampa
Financial & listing details
- Price per square foot: $313/sqft
- Tax assessed value: $292,346
- Annual tax amount: $3,054
- Date on market: 1/2/2025
- Cumulative days on market: 27 days
- Listing terms: Cash,Conventional,FHA,VA Loan
- Ownership: Fee Simple
- Total actual rent: 0
- Electric utility on property: Yes
- Road surface type: Paved, Asphalt
Price history
| Date | Event | Price |
|---|---|---|
| 3/28/2025 | Sold | $400,000-1.2%$313/sqft |
Source:  Stellar MLS #W7871103 Report a problem Stellar MLS #W7871103 Report a problem | ||
| 2/10/2025 | Pending sale | $405,000$317/sqft |
Source: Stellar MLS #W7871103 Report a problem | ||
| 1/23/2025 | Listed for sale | $405,000$317/sqft |
Source: Stellar MLS #W7871103 Report a problem | ||
| 1/11/2025 | Pending sale | $405,000$317/sqft |
Source: Stellar MLS #W7871103 Report a problem | ||
| 1/3/2025 | Listed for sale | $405,000+159.6%$317/sqft |
Source: Stellar MLS #W7871103 Report a problem | ||
| 1/9/2017 | Sold | $156,000-0.4%$122/sqft |
Source: Public Record Report a problem | ||
| 12/14/2016 | Pending sale | $156,600$123/sqft |
Source: Keller Williams - NW Tampa #T2853048 Report a problem | ||
| 12/2/2016 | Listed for sale | $156,600+100.8%$123/sqft |
Source: KELLER WILLIAMS TAMPA PROP. #T2853048 Report a problem | ||
| 7/28/1998 | Sold | $78,000$61/sqft |
Source: Public Record Report a problem | ||
Public tax history
| Year | Property taxes | Tax assessment |
|---|---|---|
| 2025 | $3,356 +9.9% | $292,346 +61.4% |
| 2024 | $3,054 +4.3% | $181,098 +3% |
| 2023 | $2,930 +6.4% | $175,823 +3% |
| 2022 | $2,754 +7.5% | $170,702 +7% |
| 2021 | $2,561 +3.4% | $159,589 +1.4% |
| 2020 | $2,476 -19.1% | $157,386 +5.1% |
| 2019 | $3,062 | $149,695 +2.4% |
| 2018 | $3,062 +0.8% | $146,194 +10% |
| 2017 | $3,038 +8% | $132,903 +8.1% |
| 2016 | $2,814 +4.5% | $122,977 +10% |
| 2015 | $2,694 +17.8% | $111,797 +10% |
| 2014 | $2,287 | $101,634 +10% |
| 2013 | $2,287 +18.8% | $92,395 +14.4% |
| 2012 | $1,925 -5.6% | $80,735 -6.3% |
| 2011 | $2,038 -11.7% | $86,157 -13.9% |
| 2010 | $2,307 -6.4% | $100,113 -7.1% |
| 2009 | $2,466 -18.3% | $107,767 -20.3% |
| 2008 | $3,019 -14.7% | $135,168 -17.4% |
| 2007 | $3,540 +109.4% | $163,577 +79.4% |
| 2006 | $1,690 +0.6% | $91,166 +3% |
| 2005 | $1,680 | $88,511 +3% |
| 2004 | -- | $85,933 +1.9% |
| 2003 | -- | $84,331 +8.5% |
| 2002 | -- | $77,756 +7.2% |
| 2001 | -- | $72,553 +2.2% |
| 2000 | $1,306 | $71,022 |
Find assessor info on the county website
Neighborhood: Town 'n' Country
Nearby homes
- $373,9003 bd2 ba1.3k sqft11602 Autumn Gardens Ct, Tampa, FL 33635Off Market
- $371,7003 bd2 ba1.3k sqft11603 Autumn Gardens Ct, Tampa, FL 33635Off Market
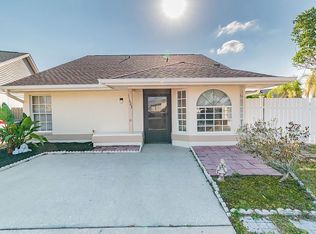
- $363,0003 bd2 ba1.4k sqft11659 Hidden Hollow Cir, Tampa, FL 33635Off Market
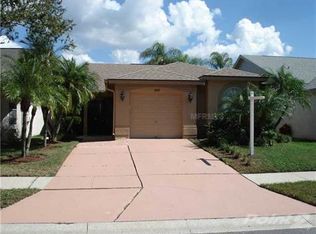
- $353,4003 bd2 ba1.4k sqft11661 Hidden Hollow Cir, Tampa, FL 33635Off Market
- $360,7003 bd2 ba1.3k sqft11657 Hidden Hollow Cir, Tampa, FL 33635Off Market
- $338,8003 bd2 ba1.3k sqft11663 Hidden Hollow Cir, Tampa, FL 33635Off Market
- $359,8003 bd2 ba1.2k sqft11605 Autumn Gardens Ct, Tampa, FL 33635Off Market
- $369,1003 bd2 ba1.3k sqft11604 Autumn Gardens Ct, Tampa, FL 33635Off Market
Nearby schools
GreatSchools rating
- 8/10Lowry Elementary SchoolGrades: PK-5Distance: 0.8 mi
- 9/10Farnell Middle SchoolGrades: 6-8Distance: 3 mi
- 6/10Alonso High SchoolGrades: 9-12Distance: 1.1 mi
Schools provided by the listing agent
- Elementary: Lowry-HB
- Middle: Farnell-HB
- High: Alonso-HB
Source: Stellar MLS. This data may not be complete. We recommend contacting the local school district to confirm school assignments for this home.
Get a cash offer in 3 minutes
Find out how much your home could sell for in as little as 3 minutes with a no-obligation cash offer.
Estimated market value
$388,400
Get a cash offer in 3 minutes
Find out how much your home could sell for in as little as 3 minutes with a no-obligation cash offer.
Estimated market value
$388,400
- Florida
- Hillsborough County
- Tampa
- 33635
- Town 'n' Country
- 11601 AUTUMN GARDENS COURT
Nearby cities
Nearby neighborhoods
Nearby zip codes
Other Tampa Topics
