Welcome Home! This gorgeous updated home is looking for new owners. Beautiful open floor plan with all the bells and whistles. This home welcomes you in with a formal Dining area and a home office. See right through the rear slider into the large backyard. The Kitchen/Family Room is perfect for family get-togethers or for watching the big game. Cook a magnificent Thanksgiving Dinner in the double oven and convection stove/microwave. Appliances are stainless steel and the kitchen has new cabinets and gorgeous granite countertops. There is a great breakfast bar and an additional eat-in kitchen area. The home features a split bedroom plan with the Master Bedroom off the Formal Dining Room. This room is a perfect escape after a long day. The Master Bathroom features a soaker tub with a separate shower and separate sink areas so everyone has their own space. The bedroom features double closets, with plenty of storage. The two additional bedrooms are very nice sized and they have roomy closets for storage. But all you need to do is open up the sliders off the Living Room and Family Room and there is an entire covered patio perfect to sit and read a book or have a family BBQ. There is an extra extended screened lanai off the covered patio, so there is plenty of space for larger family gatherings as well. Have a boat? The side yard features a concrete slab where you can store your boat, trailer, Seadoos, etc. Even with all of this, there is still a huge backyard with a beautiful paver patio area...the perfect spot for a fire pit. The current owners currently have part of the yard sectioned off for their animals, so this could be a great dog run and the yard is fully fenced. All light fixtures and fans are new and there is beautiful Luxury Vinyl Plank flooring through the majority of the home. The home has a new roof, newer A/C, water heater and new pex piping throughout. All this house needs is a new owner and all of your things! This home will not last long, so schedule your showing today!
Sold for $412,000
$412,000
11601 Clair Pl, Clermont, FL 34711
3beds
1,705sqft
Single Family Residence
Built in 1998
0.25 Acres Lot
$410,600 Zestimate®
$242/sqft
$2,351 Estimated rent
Home value
$410,600
$378,000 - $448,000
$2,351/mo
Zestimate® history
Owner options
List your home for rent
$2,351/mo
Rent Zestimate®
Find your next renter with Zillow Rental Manager. Plus, with online applications, you can quickly screen prospective tenants – for free.
$2,351/mo
Rent Zestimate®
Refinance and save
$2,787/mo
Est. payment
Refinancing to a lower rate could help reduce your monthly payments and save thousands over the life of the loan.
$2,787/mo
Est. payment
Explore your selling options
Work with a Zillow partner agent
Leverage their expertise and Zillow's premium Showcase listings to get your home seen by more buyers.
Get startedList with your own agent
Get your home in front of millions of buyers by listing it on Zillow.
Learn how to do itSell it yourself
Take full control of how buyers see your home on Zillow by listing For Sale by Owner (FSBO).
List your homeWhat's special
Extended screened lanaiHome officeBreakfast barGorgeous granite countertopsHuge backyardLarge backyardSoaker tub
Zillow last checked:
Listing updated:
Listed by:
Brian Dempsay 352-978-7617,
EXP REALTY LLC 888-883-8509
Bought with:
Jon Adamus, 3033033
ADAMUS REALTY GROUP, INC
Source: Stellar MLS,MLS#: G5100139 Originating MLS: Sarasota - Manatee
Originating MLS: Sarasota - Manatee
Facts & features
Interior
Bedrooms & bathrooms
- Bedrooms: 3
- Bathrooms: 2
- Full bathrooms: 2
Primary bedroom
- Features: Ceiling Fan(s), Walk-In Closet(s)
- Level: First
- Area: 180 Square Feet
- Dimensions: 15x12
Bedroom 2
- Features: Built-in Closet
- Level: First
- Area: 121 Square Feet
- Dimensions: 11x11
Bedroom 3
- Features: Built-in Closet
- Level: First
- Area: 121 Square Feet
- Dimensions: 11x11
Balcony porch lanai
- Level: First
- Area: 468 Square Feet
- Dimensions: 18x26
Dinette
- Level: First
- Area: 64 Square Feet
- Dimensions: 8x8
Dining room
- Level: First
- Area: 143 Square Feet
- Dimensions: 11x13
Family room
- Level: First
- Area: 148.5 Square Feet
- Dimensions: 11x13.5
Kitchen
- Level: First
- Area: 168 Square Feet
- Dimensions: 12x14
Laundry
- Level: First
- Area: 35.75 Square Feet
- Dimensions: 5.5x6.5
Living room
- Level: First
- Area: 169 Square Feet
- Dimensions: 13x13
Heating
- Central, Electric
Cooling
- Central Air
Appliances
- Included: Dishwasher, Disposal, Electric Water Heater, Microwave, Range, Range Hood, Refrigerator
- Laundry: Electric Dryer Hookup, Laundry Room, Washer Hookup
Features
- Ceiling Fan(s), In Wall Pest System, Stone Counters, Walk-In Closet(s)
- Flooring: Luxury Vinyl
- Doors: Sliding Doors
- Has fireplace: No
Interior area
- Total structure area: 3,041
- Total interior livable area: 1,705 sqft
Property
Parking
- Total spaces: 2
- Parking features: Garage Door Opener
- Attached garage spaces: 2
Features
- Levels: One
- Stories: 1
- Patio & porch: Covered, Patio, Screened
- Exterior features: Dog Run, Garden, Irrigation System, Rain Barrel/Cistern(s), Rain Gutters, Sidewalk
- Fencing: Vinyl
- Has view: Yes
- View description: Trees/Woods
Lot
- Size: 0.25 Acres
- Residential vegetation: Mature Landscaping
Details
- Parcel number: 022325120000000900
- Special conditions: None
Construction
Type & style
- Home type: SingleFamily
- Property subtype: Single Family Residence
Materials
- Stucco
- Foundation: Slab
- Roof: Shingle
Condition
- Completed
- New construction: No
- Year built: 1998
Utilities & green energy
- Sewer: Septic Tank
- Water: None
- Utilities for property: Cable Connected, Electricity Connected, Fiber Optics, Fire Hydrant, Sprinkler Meter, Underground Utilities, Water Connected
Community & HOA
Community
- Pet fee: $0 monthly
- Subdivision: LAKE CLAIR PLACE SUB
HOA
- Has HOA: Yes
- HOA fee: $23 monthly
- HOA name: Manager
Location
- Region: Clermont
Financial & listing details
- Price per square foot: $242/sqft
- Tax assessed value: $322,479
- Annual tax amount: $4,064
- Date on market: 7/28/2025
- Cumulative days on market: 27 days
- Listing terms: Cash,Conventional,FHA,VA Loan
- Ownership: Fee Simple
- Total actual rent: 0
- Electric utility on property: Yes
- Road surface type: Asphalt
Price history
| Date | Event | Price |
|---|---|---|
| 9/24/2025 | Sold | $412,000-1.7%$242/sqft |
Source:  Stellar MLS #G5100139 Report a problem Stellar MLS #G5100139 Report a problem | ||
| 8/25/2025 | Pending sale | $419,000$246/sqft |
Source: Stellar MLS #G5100139 Report a problem | ||
| 7/29/2025 | Listed for sale | $419,000+3.5%$246/sqft |
Source: Stellar MLS #G5100139 Report a problem | ||
| 12/8/2023 | Sold | $405,000-0.7%$238/sqft |
Source: Stellar MLS #G5074396 Report a problem | ||
| 11/14/2023 | Pending sale | $407,900$239/sqft |
Source: Stellar MLS #G5074396 Report a problem | ||
| 11/13/2023 | Price change | $407,900-1.7%$239/sqft |
Source: Stellar MLS #G5074396 Report a problem | ||
| 11/6/2023 | Listed for sale | $414,900$243/sqft |
Source: Stellar MLS #G5074396 Report a problem | ||
| 10/26/2023 | Pending sale | $414,900$243/sqft |
Source: Stellar MLS #G5074396 Report a problem | ||
| 10/24/2023 | Price change | $414,900-1.2%$243/sqft |
Source: Stellar MLS #G5074396 Report a problem | ||
| 10/13/2023 | Listed for sale | $419,900+22.8%$246/sqft |
Source: Stellar MLS #G5074396 Report a problem | ||
| 5/10/2022 | Sold | $342,000+1.8%$201/sqft |
Source: Public Record Report a problem | ||
| 8/31/2021 | Sold | $336,000+25.4%$197/sqft |
Source: Public Record Report a problem | ||
| 8/4/2005 | Sold | $268,000+189.4%$157/sqft |
Source: Public Record Report a problem | ||
| 4/3/2003 | Sold | $92,600-12.6%$54/sqft |
Source: Public Record Report a problem | ||
| 8/27/1998 | Sold | $105,900$62/sqft |
Source: Public Record Report a problem | ||
Public tax history
| Year | Property taxes | Tax assessment |
|---|---|---|
| 2025 | $4,340 +2.5% | $309,270 +2.9% |
| 2024 | $4,234 +9.2% | $300,557 +5.3% |
| 2023 | $3,875 +0.7% | $285,543 +11.8% |
| 2022 | $3,848 +129.8% | $255,433 +96.6% |
| 2021 | $1,674 +0.2% | $129,949 +1.4% |
| 2020 | $1,671 -1.3% | $128,155 +2.3% |
| 2019 | $1,692 +4.9% | $125,274 +1.9% |
| 2018 | $1,613 | $122,939 +2.1% |
| 2017 | $1,613 +4.1% | $120,411 +2.1% |
| 2016 | $1,549 +0.3% | $117,935 +0.7% |
| 2015 | $1,545 -2.3% | $117,116 +0.8% |
| 2014 | $1,581 +40.5% | $116,187 +1.5% |
| 2013 | $1,125 -1.3% | $114,470 |
| 2012 | $1,139 -16.8% | $114,470 -12% |
| 2011 | $1,370 -11% | $130,016 -6.8% |
| 2010 | $1,540 -32.5% | $139,570 -26.1% |
| 2009 | $2,282 -22.8% | $188,892 -19.2% |
| 2008 | $2,956 -6.6% | $233,812 -0.3% |
| 2007 | $3,164 -5.6% | $234,552 +2.5% |
| 2006 | $3,351 +107.1% | $228,832 +86.9% |
| 2005 | $1,618 +3.3% | $122,411 |
| 2004 | $1,565 +11.2% | -- |
| 2003 | $1,408 +20.8% | $113,425 +9% |
| 2002 | $1,165 | $104,074 +6.9% |
| 2001 | $1,165 +0.3% | $97,320 |
| 2000 | $1,161 | $97,320 |
Find assessor info on the county website
Neighborhood: 34711
Nearby homes
- $341,8003 bd2 ba1.6k sqft11555 Clair Pl, Clermont, FL 34711Off Market
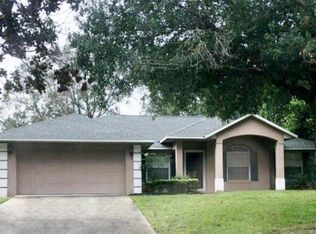
- $339,0004 bd2 ba1.6k sqft11607 Clair Pl, Clermont, FL 34711Off Market
- $446,0003 bd2 ba1.8k sqft11432 Sterling View Ct, Clermont, FL 34711Off Market

- $362,4003 bd2 ba1.8k sqft11551 Clair Pl, Clermont, FL 34711Off Market
- $369,0003 bd2 ba1.7k sqft11613 Clair Pl, Clermont, FL 34711Off Market
- $426,4003 bd2 ba1.9k sqft11616 Clair Pl, Clermont, FL 34711Off Market
- $399,2003 bd2 ba2k sqft11435 Sterling View Ct, Clermont, FL 34711Off Market
- $389,2004 bd3 ba1.9k sqft11544 Clair Pl, Clermont, FL 34711Off Market
Nearby schools
GreatSchools rating
- 7/10Pine Ridge Elementary SchoolGrades: PK-5Distance: 1.3 mi
- 4/10Gray Middle SchoolGrades: 6-8Distance: 5.4 mi
- 4/10South Lake High SchoolGrades: 9-12Distance: 4.6 mi
Get a cash offer in 3 minutes
Find out how much your home could sell for in as little as 3 minutes with a no-obligation cash offer.
Estimated market value
$410,600
Get a cash offer in 3 minutes
Find out how much your home could sell for in as little as 3 minutes with a no-obligation cash offer.
Estimated market value
$410,600
- Florida
- Lake County
- Clermont
- 34711
- 11601 Clair Pl
Nearby cities
Nearby zip codes
Other Clermont Topics
