Skip main navigation
Sold for $815,527
  • $815,527

    11601 Clubhouse Ct, Reston, VA 20190

    3beds
    3,264sqft
    Townhouse
    Built in 1981
    3,381 Square Feet Lot
    $893,300 Zestimate®
    $250/sqft
    $4,304 Estimated rent

    Home value

    $893,300

    $849,000 - $938,000

    $4,304/mo

    Zestimate® history
    Loading
    Loading...

    Owner options

    List your home for rent

    $4,304/mo

    Rent Zestimate®

    Find your next renter with Zillow Rental Manager. Plus, with online applications, you can quickly screen prospective tenants – for free.

    Learn more

    $4,304/mo

    Rent Zestimate®

    Refinance and save

    $5,766/mo

    Est. payment

    Refinancing to a lower rate could help reduce your monthly payments and save thousands over the life of the loan.

    See today's rates

    $5,766/mo

    Est. payment

    Explore your selling options

    Work with a Zillow partner agent

    Leverage their expertise and Zillow's premium Showcase listings to get your home seen by more buyers.

    Get started

    List with your own agent

    Get your home in front of millions of buyers by listing it on Zillow.

    Learn how to do it

    Sell it yourself

    Take full control of how buyers see your home on Zillow by listing For Sale by Owner (FSBO).

    List your home

    What's special

    Extra vanityWonderful parksCeramic tileOpen floor planGranite counter topsWooded areaWalking trails
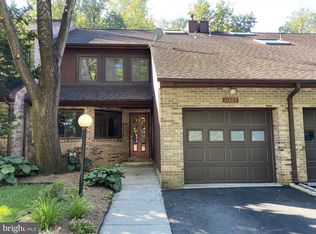
    OFFER DEADLINE MONDAY, JANUARY 29, 2024 AT 9 AM. A fabulous chic patio home that backs to trees and lives like a single-family home with a two -car garage. You will love the open floor plan with tons of windows and light. This home boasts a large living room with a stone fireplace and angled walls with large windows where you will enjoy the serene back view to the woods. A formal dining room with a glassed sunroom off the back with views of the backyard and wooded area. A wonderful eat-in-kitchen with glass cabinets, tiled back-splash, Jennair stove, granite counter tops, breakfast bar and room for table. Don't miss the half-bath tucked away down the hall leading to the garage entry. Upper-level staircase has a skylight. Large primary bedroom with two closets, an extra vanity in dressing area, bathroom with skylight and luxury tile. Two additional bedrooms and a full bath with laundry room. Lower level has an exceptionally large recreation room with plenty of recessed lighting, extra windows, sliding glass door to back deck and a corner wood stove to keep you extra warm on those chilly days and nights, also you will find a full bath with ceramic tile and a small storage room. This home has been freshly painted from top to bottom with new carpet. Don't miss the fenced rear backyard with a double deck and plenty of space for your entertainment needs. Location, Location, Location! Close to Lake Anne and the Reston Town Center ! Reston is full of wonderful parks, lakes, walking trails and pools for your enjoyment. Come see this charming property during the Open House on Sunday from 1:30 to 3:30.

    Zillow last checked:

    Listing updated:

    Listed by:

    Nancy Bossard 703-431-2940,

    Long & Foster Real Estate, Inc.

    Bought with:

    Jennifer Toothman, 0225207401

    Long & Foster Real Estate, Inc.

    Source: Bright MLS,MLS#: VAFX2161658MLS Logo

    Facts & features

    Interior

    Bedrooms & bathrooms
    • Bedrooms: 3
    • Bathrooms: 4
    • Full bathrooms: 3
    • 1/2 bathrooms: 1
    • Main level bathrooms: 1
    Rooms
    • Room types: Living Room, Dining Room, Primary Bedroom, Bedroom 2, Bedroom 3, Kitchen, Foyer, Sun/Florida Room, Recreation Room, Storage Room, Bathroom 2, Bathroom 3, Primary Bathroom
    Basement
    • Area: 1028
    Heating
    • Forced Air, Natural Gas
    Cooling
    • Central Air, Electric
    Appliances
    • Included: Dishwasher, Disposal, Dryer, Exhaust Fan, Ice Maker, Microwave, Refrigerator, Cooktop, Washer, Gas Water Heater
    • Laundry: Upper Level
    Features
    • Breakfast Area, Combination Dining/Living, Dining Area, Open Floorplan, Eat-in Kitchen, Primary Bath(s), Recessed Lighting
    • Flooring: Bamboo, Carpet
    • Basement: Walk-Out Access,Windows,Rear Entrance,Finished
    • Number of fireplaces: 2
    • Fireplace features: Stone, Corner, Wood Burning Stove
    Interior area
    • Total structure area: 3,264
    • Total interior livable area: 3,264 sqft
    • Finished area above ground: 2,236
    • Finished area below ground: 1,028

    Property

    Parking
    • Total spaces: 2
    • Parking features: Garage Faces Front, Attached
    • Attached garage spaces: 2
    Accessibility
    • Accessibility features: None
    Features
    • Levels: Three
    • Stories: 3
    • Patio & porch: Deck
    • Exterior features: Other, Lighting, Sidewalks
    • Pool features: Community
    • Fencing: Wood,Back Yard
    • Has view: Yes
    • View description: Trees/Woods
    Lot
    • Size: 3,381 Square Feet
    • Features: Backs - Open Common Area, Backs to Trees, Rear Yard
    Details
    • Additional structures: Above Grade, Below Grade
    • Parcel number: 0172 193A0001A
    • Zoning: 372
    • Special conditions: Standard

    Construction

    Type & style
    • Home type: Townhouse
    • Architectural style: Contemporary
    • Property subtype: Townhouse
    Materials
    • Brick Front, Frame
    • Foundation: Other
    Condition
    • Very Good
    • New construction: No
    • Year built: 1981
    Details
    • Builder name: ST. ANDREWS

    Utilities & green energy

    • Sewer: Public Sewer
    • Water: Public

    Community & HOA

    Community
    • Subdivision: Reston
    HOA
    • Has HOA: Yes
    • Amenities included: Basketball Court, Jogging Path, Lake, Picnic Area, Pool, Tennis Court(s), Tot Lots/Playground, Volleyball Courts, Water/Lake Privileges, Community Center, Common Grounds
    • Services included: Pool(s), Snow Removal, Trash, Common Area Maintenance
    • HOA fee: $550 semi-annually
    • HOA name: RESTON HOA
    Location
    • Region: Reston

    Financial & listing details

    • Price per square foot: $250/sqft
    • Tax assessed value: $702,470
    • Annual tax amount: $8,257
    • Date on market: 1/25/2024
    • Listing agreement: Exclusive Right To Sell
    • Ownership: Fee Simple

    Price history

    DateEventPrice
    3/1/2024Sold$815,527+5.2%$250/sqft
    Source: Bright MLS #VAFX2161658 Report a problem
    1/30/2024Pending sale$775,000$237/sqft
    Source: Bright MLS #VAFX2161658 Report a problem
    1/25/2024Listed for sale$775,000+23%$237/sqft
    Source: Bright MLS #VAFX2161658 Report a problem
    6/30/2019Listing removed$629,900$193/sqft
    Source: RE/MAX Xecutex #VAFX1052506 Report a problem
    6/29/2019Listed for sale$629,900-1%$193/sqft
    Source: RE/MAX Xecutex #VAFX1052506 Report a problem
    6/28/2019Sold$636,000+1%$195/sqft
    Source: Public Record Report a problem
    4/29/2019Pending sale$629,900$193/sqft
    Source: RE/MAX Xecutex #VAFX1052506 Report a problem
    4/25/2019Listed for sale$629,900+21.8%$193/sqft
    Source: RE/MAX Xecutex #VAFX1052506 Report a problem
    12/29/2010Sold$517,000-0.4%$158/sqft
    Source: Public Record Report a problem
    11/14/2010Price change$519,000-3%$159/sqft
    Source: NRT MidAtlantic #FX7474214 Report a problem
    11/6/2010Listed for sale$535,000+35.4%$164/sqft
    Source: NRT MidAtlantic #FX7474214 Report a problem
    7/28/2010Sold$395,000-21%$121/sqft
    Source: Public Record Report a problem
    6/26/2010Listed for sale$499,900$153/sqft
    Source: RE/MAX Choice #FX7373115 Report a problem

    Public tax history

    YearProperty taxesTax assessment
    2025$9,349 +9%$777,140 +9.2%
    2024$8,578 +3.9%$711,580 +1.3%
    2023$8,258 +1.1%$702,470 +2.4%
    2022$8,170 $686,290 +7.6%
    2021-- $637,920 +4.4%
    2020$7,517 +8%$610,880 +8%
    2019$6,962 -1.4%$565,790 -1.4%
    2018$7,060 +4.5%$573,770 +2.6%
    2017$6,755 +0.2%$559,200
    2016$6,741 +7%$559,200 +3.2%
    2015$6,300 -5.5%$541,670 -5.7%
    2014$6,666 $574,420 +15.4%
    2013-- $497,950 +3.2%
    2012-- $482,670 -9.8%
    2011-- $535,310 +9.7%
    2010-- $488,170 -4.7%
    2009-- $512,500 -5.2%
    2008-- $540,420 +2.9%
    2007-- $525,060 +47.4%
    2003-- $356,195 +12%
    2002-- $318,030
    Find assessor info on the county website

    Neighborhood: Sunset Hills

    Nearby schools

    GreatSchools rating
    Schools provided by the listing agent
    • Elementary: Lake Anne
    • Middle: Hughes
    • High: South Lakes
    • District: Fairfax County Public Schools

    Source: Bright MLS. This data may not be complete. We recommend contacting the local school district to confirm school assignments for this home.

    Get a cash offer in 3 minutes
    Find out how much your home could sell for in as little as 3 minutes with a no-obligation cash offer.
    Estimated market value
    $893,300
    Get a cash offer in 3 minutes
    Find out how much your home could sell for in as little as 3 minutes with a no-obligation cash offer.
    Estimated market value
    $893,300