Skip main navigation
Off market
Street View
  • $601,400

    11601 Falcon Dr, Fort Worth, TX 76119

    4beds
    3,291sqft
    SingleFamily
    Built in 2022
    -- sqft lot
    $601,400 Zestimate®
    $183/sqft
    $2,757 Estimated rent

    Home value

    $601,400

    $559,000 - $631,000

    $2,757/mo

    Zestimate® history
    Loading
    Loading...

    Owner options

    List your home for rent

    $2,757/mo

    Rent Zestimate®

    Find your next renter with Zillow Rental Manager. Plus, with online applications, you can quickly screen prospective tenants – for free.

    Learn more

    $2,757/mo

    Rent Zestimate®

    Refinance and save

    $4,060/mo

    Est. payment

    Refinancing to a lower rate could help reduce your monthly payments and save thousands over the life of the loan.

    See today's rates

    $4,060/mo

    Est. payment

    Explore your selling options

    Work with a Zillow partner agent

    Leverage their expertise and Zillow's premium Showcase listings to get your home seen by more buyers.

    Get started

    List with your own agent

    Get your home in front of millions of buyers by listing it on Zillow.

    Learn how to do it

    Sell it yourself

    Take full control of how buyers see your home on Zillow by listing For Sale by Owner (FSBO).

    List your home

    What's special

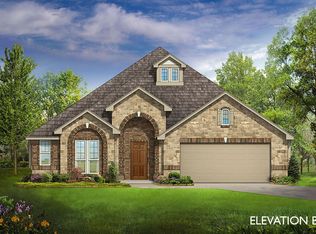
    This home has it all - Formal Dining Room, Study, open Family room, upstairs Game room and Media room, Extended Covered Rear Patio with Gas Drop & Ceiling Fan, Wood Floors in downstairs living areas, and even a Christmas Light electric package!. The huge Primary Bedroom has a 5-piece bath & large walk-in closet, plus two more secondary bedrooms on the first floor! Fourth bedroom & private full bath upstairs off of the expansive Game room flex space with an attached Media Room. Deluxe Kitchen hosts all-gas cooking on built-in SS appliances, a double oven, a center island with a breakfast bar, a walk-in closet, and Granite Countertops. The casual dining Breakfast Nook has a window seat & Buffet for extra storage. It's all about the details! Stone-to-Ceiling Fireplace added to the Family Room, stained cedar garage door, 8' Custom Front Door, Blinds, Stained Fence, Gutters, and energy-efficient features throughout. Call or visit Bloomfield at Pheasant Crossing to tour this home today!

    This property is off market, which means it's not currently listed for sale or rent on Zillow. This may be different from what's available on other websites or public sources.

    Facts & features

    Interior

    Bedrooms & bathrooms
    • Bedrooms: 4
    • Bathrooms: 3
    • Full bathrooms: 3
    Interior area
    • Total interior livable area: 3,291 sqft

    Property

    Parking
    • Total spaces: 2

    Construction

    Type & style
    • Home type: SingleFamily
    Condition
    • Year built: 2022

    Community & neighborhood

    Location
    • Region: Fort Worth

    Price history

    Price history is unavailable.

    Public tax history

    Tax history is unavailable.

    Neighborhood: 76119

    Nearby schools

    GreatSchools rating
    Schools provided by the listing agent
    • Elementary: Trinity Meadows Intermediate School
    • Middle: Trinity Springs Middle School
    • High: Timber Creek High School
    • District: Keller ISD

    Source: The MLS. This data may not be complete. We recommend contacting the local school district to confirm school assignments for this home.

    Get a cash offer in 3 minutes
    Find out how much your home could sell for in as little as 3 minutes with a no-obligation cash offer.
    Estimated market value
    $601,400
    Get a cash offer in 3 minutes
    Find out how much your home could sell for in as little as 3 minutes with a no-obligation cash offer.
    Estimated market value
    $601,400