Skip main navigation
Sold for $439,900
  • $439,900

    11601 Gallinule Ct, Waldorf, MD 20601

    4beds
    1,920sqft
    Single Family Residence
    Built in 1997
    7,999 Square Feet Lot
    $445,300 Zestimate®
    $229/sqft
    $3,135 Estimated rent

    Home value

    $445,300

    $419,000 - $472,000

    $3,135/mo

    Zestimate® history
    Loading
    Loading...

    Owner options

    List your home for rent

    $3,135/mo

    Rent Zestimate®

    Find your next renter with Zillow Rental Manager. Plus, with online applications, you can quickly screen prospective tenants – for free.

    Learn more

    $3,135/mo

    Rent Zestimate®

    Refinance and save

    $3,505/mo

    Est. payment

    Refinancing to a lower rate could help reduce your monthly payments and save thousands over the life of the loan.

    See today's rates

    $3,505/mo

    Est. payment

    Explore your selling options

    Work with a Zillow partner agent

    Leverage their expertise and Zillow's premium Showcase listings to get your home seen by more buyers.

    Get started

    List with your own agent

    Get your home in front of millions of buyers by listing it on Zillow.

    Learn how to do it

    Sell it yourself

    Take full control of how buyers see your home on Zillow by listing For Sale by Owner (FSBO).

    List your home

    What's special

    Walk-in closetBeautifully manicured fenced lawnMature treesLovely gardensSpacious walkout patioHardwood flooringSeparate dining room
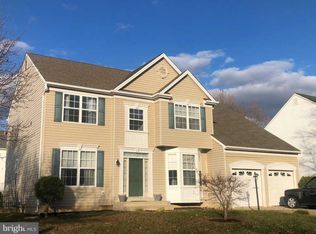
    **Priced to Sell!** This beautiful Colonial in Wexford Village boasts 4 bedrooms, 2.5 bathrooms, and nearly 2,000 square feet of living space. The main floor features an inviting family room with hardwood flooring throughout and a spacious walkout patio that opens to a beautifully manicured, fenced lawn—perfect for entertaining! The gourmet kitchen is equipped with black stainless-steel appliances (with a new microwave and 4 burner stove coming soon), granite countertops, and an island. You’ll also find a separate dining room, a living room, and a large powder room off the foyer. Upstairs, the primary suite includes a walk-in closet and a full bathroom, along with a hallway bath and three additional spacious bedrooms that offer easy access to the conveniently located laundry room. The backyard features a separate shed for extra storage. This community showcases pride of ownership, surrounded by lovely gardens, mature trees, and stunning sunsets year-round. Conveniently located near an array of dining options, shopping, museums, parks, live entertainment, sporting arenas, the National Harbor, and easy access to DC and Virginia, this home has it all!

    Zillow last checked:

    Listing updated:

    Listed by:

    Mukaram Ghani 202-710-3342,

    RE/MAX Galaxy

    Bought with:

    Leah Webster, 0225072421

    RE/MAX Allegiance

    Source: Bright MLS,MLS#: MDCH2036902MLS Logo

    Facts & features

    Interior

    Bedrooms & bathrooms
    • Bedrooms: 4
    • Bathrooms: 3
    • Full bathrooms: 2
    • 1/2 bathrooms: 1
    • Main level bathrooms: 1
    Basement
    • Area: 0
    Heating
    • Forced Air, Natural Gas
    Cooling
    • Central Air, Electric
    Appliances
    • Included: Gas Water Heater
    Features
    • Has basement: No
    • Has fireplace: No
    Interior area
    • Total structure area: 1,920
    • Total interior livable area: 1,920 sqft
    • Finished area above ground: 1,920
    • Finished area below ground: 0

    Property

    Parking
    • Total spaces: 4
    • Parking features: Garage Faces Front, Attached, Driveway
    • Attached garage spaces: 2
    • Uncovered spaces: 2
    Accessibility
    • Accessibility features: None
    Features
    • Levels: Two
    • Stories: 2
    • Pool features: None
    Lot
    • Size: 7,999 Square Feet
    Details
    • Additional structures: Above Grade, Below Grade
    • Parcel number: 0906237657
    • Zoning: RH
    • Special conditions: Standard

    Construction

    Type & style
    • Home type: SingleFamily
    • Architectural style: Colonial
    • Property subtype: Single Family Residence
    Materials
    • Vinyl Siding
    • Foundation: Crawl Space
    Condition
    • New construction: No
    • Year built: 1997

    Utilities & green energy

    • Sewer: Public Septic, Public Sewer
    • Water: Public

    Community & HOA

    Community
    • Subdivision: Wexford Village Sub
    HOA
    • Has HOA: Yes
    • HOA fee: $750 annually
    Location
    • Region: Waldorf

    Financial & listing details

    • Price per square foot: $229/sqft
    • Tax assessed value: $346,600
    • Annual tax amount: $4,784
    • Date on market: 10/17/2024
    • Listing agreement: Exclusive Right To Sell
    • Ownership: Fee Simple

    Price history

    DateEventPrice
    11/12/2024Sold$439,900$229/sqft
    Source: Bright MLS #MDCH2036902 Report a problem
    10/23/2024Pending sale$439,900$229/sqft
    Source: Bright MLS #MDCH2036902 Report a problem
    10/17/2024Listed for sale$439,900+81.8%$229/sqft
    Source: Bright MLS #MDCH2036902 Report a problem
    1/12/2015Sold$242,000+3%$126/sqft
    Source: Public Record Report a problem
    12/31/2014Listed for sale$235,000$122/sqft
    Source: RE/MAX 100 #CH8331643 Report a problem
    5/15/2014Pending sale$235,000$122/sqft
    Source: RE/MAX 100 #CH8331643 Report a problem
    4/29/2014Price change$235,000-6%$122/sqft
    Source: RE/MAX 100 #CH8331643 Report a problem
    10/19/2013Pending sale$250,000$130/sqft
    Source: Exit Bennett Realty #CH7931798 Report a problem
    9/17/2013Price change$250,000+28.2%$130/sqft
    Source: Exit Bennett Realty #CH7931798 Report a problem
    4/3/2013Listed for sale$195,000$102/sqft
    Source: Exit Bennett Realty #CH7931798 Report a problem
    1/3/2013Listing removed$195,000$102/sqft
    Source: Exit Bennett Realty #CH7931798 Report a problem
    9/29/2012Pending sale$195,000$102/sqft
    Source: Exit Bennett Realty #CH7931798 Report a problem
    9/22/2012Listed for sale$195,000-45.8%$102/sqft
    Source: Exit Bennett Realty #CH7931798 Report a problem
    5/8/2007Sold$360,000+87.3%$188/sqft
    Source: Public Record Report a problem
    4/27/2004Sold$192,214+1.7%$100/sqft
    Source: Public Record Report a problem
    1/2/2002Sold$189,000+13.2%$98/sqft
    Source: Public Record Report a problem
    3/7/2000Sold$167,000+9.2%$87/sqft
    Source: Public Record Report a problem
    8/13/1999Sold$153,000-5.4%$80/sqft
    Source: Public Record Report a problem
    9/15/1997Sold$161,800$84/sqft
    Source: Public Record Report a problem

    Public tax history

    YearProperty taxesTax assessment
    2025$5,235 +7.7%$368,267 +6.3%
    2024$4,861 +19.7%$346,600 +7%
    2023$4,060 +21.1%$324,033 -6.5%
    2022$3,352 -4.1%$346,600 +24.3%
    2021$3,495 +2.4%$278,900 +2.4%
    2020$3,413 -2.5%$272,400 -2.3%
    2019$3,502 +2.5%$278,900 +7.5%
    2018$3,416 +3.4%$259,400 +3.4%
    2017$3,304 +14.9%$250,900 +3.5%
    2016$2,876 $242,400 +3.6%
    2015$2,876 $233,900
    2014$2,876 $233,900
    2013-- $233,900 -1.6%
    2012-- $237,800
    2011-- $237,800
    2010-- $237,800 -30.4%
    2009-- $341,470 +15%
    2008-- $296,992 +17.6%
    2007-- $252,516 +21.4%
    2006-- $208,040 +6.8%
    2005-- $194,810 +7.3%
    2004-- $181,580 +7.9%
    2003-- $168,350 +2.5%
    2002-- $164,182 +2.6%
    2001-- $160,016
    Find assessor info on the county website

    Neighborhood: 20601

    Nearby schools

    GreatSchools rating
    Schools provided by the listing agent
    • District: Charles County Public Schools

    Source: Bright MLS. This data may not be complete. We recommend contacting the local school district to confirm school assignments for this home.

    Get a cash offer in 3 minutes
    Find out how much your home could sell for in as little as 3 minutes with a no-obligation cash offer.
    Estimated market value
    $445,300
    Get a cash offer in 3 minutes
    Find out how much your home could sell for in as little as 3 minutes with a no-obligation cash offer.
    Estimated market value
    $445,300