In 2018, a significant Cleveland redevelopment project brought 11 luxurious modern brownstones, a new grocery store & retail shops to the highly desirable Edgewater neighborhood. The townhomes were constructed on the former site of the historic Fifth Church of Christ Scientist, which stood at Cleveland’s western border w/ Lakewood for 90 years. These state-of-the-art townhomes were inspired by the church's original neoclassical architecture, featuring dramatic floor-to-ceiling arched windows, Juliet balconies w/ French doors, & historic sandstone carvings from the original church. This luxury townhome boasts high-end finishes, including Italian marble flooring (heated) in the entry foyer, wide-plank heart-pine flooring on the 2nd & 3rd levels, an upgraded kitchen w/ granite counters & island, w/ premium appliances & wine fridge. Upgrades also include exposed brick accent walls, 10-foot ceilings, 220 EV outlet in the garage, & much more. This end unit is the largest of the group, w/ windows on all 3 sides. As an added bonus, this townhome has 9 yrs remaining on its original 15-year tax abatement, saving thousands on property taxes. The location is unbeatable, w/ many shops & restaurants nearby. The home is only 5 minutes from Edgewater Beach, Lakewood Park, & a variety of dining options in Lakewood, Gordon Square, Tremont, & Ohio City. Also, only a 10-minute drive along the Shoreway to downtown Cleveland! The 1st level features a formal entry foyer, which can serve as an office, music room, or flex space, as well as a 2-car garage w/ add'l storage. The 2nd level offers open-concept living w/ a gourmet kitchen, a large dining room, a comfortable living room, & a powder room. The 3rd floor includes 3 bedrooms, a primary full bath, a guest full bath, & a laundry room. The 4th floor boasts a private rooftop deck w/ tree-top & lake views. This is city living at its finest, & the remaining tax abatement makes owning this stunning townhome in Edgewater even more appealing.
Closed
$650,000
11601 Lake Ave, Cleveland, OH 44102
3beds
2,022sqft
Townhouse, Single Family Residence
Built in 2018
2,273 Square Feet Lot
$677,800 Zestimate®
$321/sqft
$2,831 Estimated rent
Home value
$677,800
$617,000 - $746,000
$2,831/mo
Zestimate® history
Owner options
List your home for rent
$2,831/mo
Rent Zestimate®
Find your next renter with Zillow Rental Manager. Plus, with online applications, you can quickly screen prospective tenants – for free.
$2,831/mo
Rent Zestimate®
Refinance and save
$3,913/mo
Est. payment
Refinancing to a lower rate could help reduce your monthly payments and save thousands over the life of the loan.
$3,913/mo
Est. payment
Explore your selling options
Work with a Zillow partner agent
Leverage their expertise and Zillow's premium Showcase listings to get your home seen by more buyers.
Get startedList with your own agent
Get your home in front of millions of buyers by listing it on Zillow.
Learn how to do itSell it yourself
Take full control of how buyers see your home on Zillow by listing For Sale by Owner (FSBO).
List your homeWhat's special
Tree-top and lake viewsHistoric sandstone carvingsHigh-end finishesItalian marble flooringLuxurious modern brownstonesPrivate rooftop deckExposed brick accent walls
Zillow last checked:
Listing updated:
Listed by:
Anthony R Latina anthonylatinarealestate@gmail.com440-465-5611,
RE/MAX Crossroads Properties
Bought with:
Mike Wold, 2022001411
RE/MAX Traditions
Source: MLS Now,MLS#: 5119261 Originating MLS: Akron Cleveland Association of REALTORS
Originating MLS: Akron Cleveland Association of REALTORSFacts & features
Interior
Bedrooms & bathrooms
- Bedrooms: 3
- Bathrooms: 3
- Full bathrooms: 2
- 1/2 bathrooms: 1
- Main level bathrooms: 1
Primary bedroom
- Description: Flooring: Hardwood
- Level: Third
Bedroom
- Description: Flooring: Hardwood
- Level: Third
Bedroom
- Description: Flooring: Hardwood
- Level: Third
Primary bathroom
- Description: Flooring: Ceramic Tile
- Level: Third
Bathroom
- Description: Flooring: Tile
- Level: Second
Bathroom
- Description: Flooring: Tile
- Level: Third
Dining room
- Description: Flooring: Hardwood
- Level: Second
Entry foyer
- Description: Flooring: Marble
- Level: First
Kitchen
- Description: Flooring: Hardwood
- Level: Second
Laundry
- Description: Flooring: Hardwood
- Level: Third
Living room
- Description: Flooring: Hardwood
- Level: Second
Heating
- Forced Air, Gas, Hot Water, Steam
Cooling
- Central Air
Appliances
- Included: Dryer, Dishwasher, Microwave, Range, Refrigerator, Washer
- Laundry: In Unit, Upper Level
Features
- Kitchen Island
- Basement: None
- Has fireplace: No
Interior area
- Total structure area: 2,022
- Total interior livable area: 2,022 sqft
- Finished area above ground: 2,022
Property
Parking
- Total spaces: 2
- Parking features: Attached, Direct Access, Electricity, Garage, Garage Door Opener, Paved, Water Available
- Attached garage spaces: 2
Accessibility
- Accessibility features: None
Features
- Levels: Three Or More
- Stories: 3
- Patio & porch: Terrace
- Has view: Yes
- View description: City
Lot
- Size: 2,273 Square Feet
Details
- Parcel number: 00121115
- Special conditions: Standard
Construction
Type & style
- Home type: Townhouse
- Property subtype: Townhouse, Single Family Residence
- Attached to another structure: Yes
Materials
- Stone
- Foundation: Slab
- Roof: Flat,Rubber
Condition
- Year built: 2018
Utilities & green energy
- Sewer: Public Sewer
- Water: Public
Community & HOA
Community
- Subdivision: One Seventeen
HOA
- Has HOA: Yes
- Services included: Insurance, Maintenance Grounds, Maintenance Structure, Reserve Fund, Snow Removal, Trash
- HOA fee: $125 monthly
- HOA name: One Seventeen Townhomes Hoa
Location
- Region: Cleveland
Financial & listing details
- Price per square foot: $321/sqft
- Tax assessed value: $54,100
- Annual tax amount: $1,242
- Date on market: 5/2/2025
- Cumulative days on market: 39 days
Price history
| Date | Event | Price |
|---|---|---|
| 6/25/2025 | Sold | $650,000-3.7%$321/sqft |
Source:  MLS Now #5119261 Report a problem MLS Now #5119261 Report a problem | ||
| 6/10/2025 | Pending sale | $674,900$334/sqft |
Source: MLS Now #5119261 Report a problem | ||
| 5/27/2025 | Contingent | $674,900$334/sqft |
Source: MLS Now #5119261 Report a problem | ||
| 5/2/2025 | Listed for sale | $674,900+1.5%$334/sqft |
Source: MLS Now #5119261 Report a problem | ||
| 4/16/2025 | Listing removed | -- |
Source: Owner Report a problem | ||
| 4/11/2025 | Price change | $665,000-1.5%$329/sqft |
Source: Owner Report a problem | ||
| 4/3/2025 | Price change | $675,000-0.7%$334/sqft |
Source: Owner Report a problem | ||
| 3/22/2025 | Listed for sale | $680,000+24.7%$336/sqft |
Source: Owner Report a problem | ||
| 2/26/2019 | Sold | $545,125$270/sqft |
Source: Public Record Report a problem | ||
Public tax history
| Year | Property taxes | Tax assessment |
|---|---|---|
| 2025 | $1,242 +0% | $18,940 |
| 2024 | $1,242 -24.1% | $18,940 -12.2% |
| 2023 | $1,635 +0.6% | $21,560 |
| 2022 | $1,626 +1% | $21,560 |
| 2021 | $1,610 +9.8% | $21,560 +27% |
| 2020 | $1,466 +84.2% | $16,980 +74.5% |
| 2019 | $796 | $9,730 |
Find assessor info on the county website
Neighborhood: Edgewater
Nearby homes
- $522,1002 bd2 ba1.9k sqft11603 Lake Ave, Cleveland, OH 44102Off Market
- $447,4002 bd3 ba1.8k sqft11603 Lake Ave S/l 10 #S/L, Cleveland, OH 44102Off Market
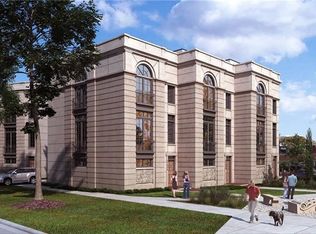
- $525,1002 bd2 ba1.9k sqft11605 Lake Ave, Cleveland, OH 44102Off Market
- $620,0002 bd3 ba1.9k sqft11607 Lake Ave, Cleveland, OH 44102Sold

- $529,3002 bd3 ba1.8k sqft11607 Lake Ave #8, Cleveland, OH 44102Off Market
- $536,4002 bd4 ba1.9k sqft11609 Lake Ave, Cleveland, OH 44102Off Market
- $615,0002 bd3 ba1.8k sqft11611 Lake Ave, Cleveland, OH 44102Sold
- $585,6003 bd3 ba1.8k sqft11611 Lake Ave #6, Cleveland, OH 44102Off Market
Nearby schools
GreatSchools rating
- 4/10Louisa May Alcott Elementary SchoolGrades: K-5Distance: 0.7 mi
- 4/10Marion C Seltzer Elementary SchoolGrades: PK-8Distance: 1.1 mi
- 3/10The School Of OneGrades: 8-12Distance: 2.2 mi
Schools provided by the listing agent
- District: Cleveland Municipal - 1809
Source: MLS Now. This data may not be complete. We recommend contacting the local school district to confirm school assignments for this home.
Get a cash offer in 3 minutes
Find out how much your home could sell for in as little as 3 minutes with a no-obligation cash offer.
Estimated market value
$677,800
Get a cash offer in 3 minutes
Find out how much your home could sell for in as little as 3 minutes with a no-obligation cash offer.
Estimated market value
$677,800
- Ohio
- Cuyahoga County
- Cleveland
- 44102
- Edgewater
- 11601 Lake Ave
Nearby cities
Nearby neighborhoods
Nearby zip codes
Other Cleveland Topics
