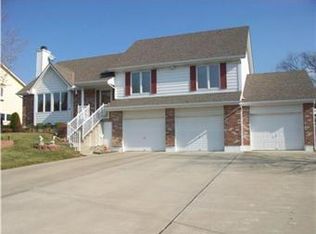
Traditional character meets thoughtful updates in this classic walkout ranch. From the moment you step inside you'll be greeted by vaulted ceilings and a bright open floor plan. The beautifully updated kitchen offers ample workspace and seamless flow into the living and dining spaces. Choose between the fully enclosed sunroom or the primary en-suite deck for your morning coffee.
The finished lower level walkout serves as a second living room complete with a wet bar and plenty of space for gatherings, game nights, or movie marathons. The home's fully tiled bathrooms add a touch of luxury while the private sauna offers a spa-like escape right at home! Enjoy peace of mind with a brand new roof, newer HVAC system and electrical panel.
With generous indoor and outdoor living spaces, modern updates, and unique amenities rarely found in one property, this move-in-ready ranch is the perfect place to call home. Don't miss your opportunity to experience everything this incredible home has to offer!
Listing agent is related to seller, seller is a licensed real estate agent
Pending
$339,000
11601 Little Blue Rd, Raytown, MO 64133
4beds
3,180sqft
Single Family Residence
Built in 1975
0.48 Acres Lot
$-- Zestimate®
$107/sqft
$-- HOA
What's special
Brand new roofBright open floor planFully tiled bathroomsPrimary en-suite deckFinished lower level walkoutBeautifully updated kitchenWet bar
- 24 days
- 1,640
- 177
Zillow last checked:
Listing updated:
Listed by:
Joy McMurray 816-728-9450,
Platinum Realty LLC
Source: Heartland MLS as distributed by MLS GRID,MLS#: 2635679

Facts & features
Interior
Bedrooms & bathrooms
- Bedrooms: 4
- Bathrooms: 3
- Full bathrooms: 3
Primary bedroom
- Level: First
Bedroom 2
- Level: First
Bedroom 3
- Level: Basement
Primary bathroom
- Level: First
Bathroom 2
- Level: First
Bathroom 3
- Level: Basement
Bathroom 4
- Level: Basement
Laundry
- Level: First
Laundry
- Level: Basement
Heating
- Natural Gas
Cooling
- Electric
Appliances
- Included: Dishwasher, Freezer, Refrigerator, Stainless Steel Appliance(s)
- Laundry: Lower Level, Main Level
Features
- Ceiling Fan(s), Painted Cabinets, Pantry, Sauna, Vaulted Ceiling(s), Walk-In Closet(s), Wet Bar
- Flooring: Carpet, Tile
- Basement: Walk-Out Access
- Number of fireplaces: 2
- Fireplace features: Basement, Family Room, Living Room
Interior area
- Total structure area: 3,180
- Total interior livable area: 3,180 sqft
- Finished area above ground: 1,590
- Finished area below ground: 1,590
Property
Parking
- Total spaces: 2
- Parking features: Attached
- Attached garage spaces: 2
Accessibility
- Accessibility features: Accessible Full Bath
Features
- Patio & porch: Deck
- Exterior features: Balcony
- Fencing: Privacy,Wood
Lot
- Size: 0.48 Acres
- Features: City Limits, Wooded
Details
- Additional structures: Shed(s)
- Parcel number: 44330991100000000
Construction
Type & style
- Home type: SingleFamily
- Property subtype: Single Family Residence
Materials
- Board & Batten Siding, Brick/Mortar
- Roof: Composition
Condition
- Year built: 1975
Utilities & green energy
- Sewer: Public Sewer
- Water: Public
Community & HOA
Community
- Subdivision: Other
HOA
- Has HOA: No
Location
- Region: Raytown
Financial & listing details
- Price per square foot: $107/sqft
- Tax assessed value: $195,730
- Annual tax amount: $3,376
- Date on market: 8/7/2026
- Ownership: Investor
- Road surface type: Paved
Estimated market value
Not available
Estimated sales range
Not available
Not available
Price history
| Date | Event | Price |
|---|---|---|
| 8/14/2026 | Pending sale | $339,000$107/sqft |
Source: | ||
| 8/7/2026 | Listed for sale | $339,000$107/sqft |
Source: | ||
Public tax history
| Year | Property taxes | Tax assessment |
|---|---|---|
| 2025 | $3,377 +4.7% | $37,189 +4% |
| 2024 | $3,225 +0.7% | $35,755 |
| 2023 | $3,204 +21.1% | $35,755 +27.1% |
| 2022 | $2,645 -0.3% | $28,121 |
| 2021 | $2,654 +12.5% | $28,121 +13.6% |
| 2020 | $2,359 +0.5% | $24,749 |
| 2019 | $2,346 | $24,749 +9.2% |
| 2018 | $2,346 +9.8% | $22,669 |
| 2017 | $2,136 +5.9% | $22,669 +2.6% |
| 2016 | $2,017 -0.9% | $22,102 |
| 2014 | $2,035 +0.1% | $22,102 |
| 2013 | $2,032 +0.1% | $22,102 |
| 2012 | $2,031 -0.2% | $22,102 |
| 2011 | $2,036 +1.5% | $22,102 |
| 2010 | $2,006 -12.2% | $22,102 |
| 2009 | $2,285 +12.3% | $22,102 -19.7% |
| 2008 | $2,035 +5.7% | $27,520 |
| 2007 | $1,925 +6.8% | $27,520 +6% |
| 2006 | $1,803 +2.7% | $25,962 |
| 2005 | $1,756 +0% | $25,962 +7% |
| 2004 | $1,756 +8.7% | $24,263 |
| 2003 | $1,616 +0.1% | $24,263 +12% |
| 2002 | $1,614 +23.5% | $21,664 |
| 2001 | $1,307 | $21,664 |
Find assessor info on the county website
Monthly payment
Est. payment