Skip main navigation
Sold for $875,000
Street View
  • $875,000

    11601 Maize Court, Parker, CO 80134

    6beds
    4,929sqft
    Single Family Residence
    Built in 2004
    7,841 Square Feet Lot
    $852,500 Zestimate®
    $178/sqft
    $5,005 Estimated rent

    Home value

    $852,500

    $810,000 - $895,000

    $5,005/mo

    Zestimate® history
    Loading
    Loading...

    Owner options

    List your home for rent

    $5,005/mo

    Rent Zestimate®

    Find your next renter with Zillow Rental Manager. Plus, with online applications, you can quickly screen prospective tenants – for free.

    Learn more

    $5,005/mo

    Rent Zestimate®

    Refinance and save

    $5,421/mo

    Est. payment

    Refinancing to a lower rate could help reduce your monthly payments and save thousands over the life of the loan.

    See today's rates

    $5,421/mo

    Est. payment

    Explore your selling options

    Work with a Zillow partner agent

    Leverage their expertise and Zillow's premium Showcase listings to get your home seen by more buyers.

    Get started

    List with your own agent

    Get your home in front of millions of buyers by listing it on Zillow.

    Learn how to do it

    Sell it yourself

    Take full control of how buyers see your home on Zillow by listing For Sale by Owner (FSBO).

    List your home

    What's special

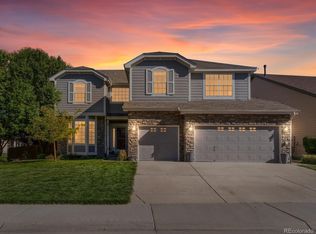
    Welcome to your dream home in the sought-after Auburn Hills! This stunning two-story residence, located on a corner lot within a friendly cul-de-sac, is a true gem you won't want to miss. Be greeted by a wide-open entryway featuring soaring two-story ceilings, updated stair railing, foyer chandelier, and luxury wood-grained tile floors that extend throughout the main level. On the main level, enjoy a formal living room, dining room, study, and family room with soaring two-story ceilings. The spacious eat-in kitchen boasts an abundance of cabinet storage and stainless-steel appliances, ideal for entertaining as it overlooks the family room and provides access to the welcoming covered patio featuring can lighting and a beetle kill planked ceiling. The upper level offers four bedrooms, including a generously spacious primary bedroom en-suite with vaulted ceilings, abundant natural light, and a luxurious 5-piece bathroom with walk-in closet. Two spacious secondary bedrooms share a Jack & Jill bath with double sinks, while the large fourth bedroom en-suite includes a private full bath. The recently finished basement features two additional bedrooms with egress windows, ¾ bathroom with shower, bonus room with wet-bar and walk-in pantry. No need to worry about storage as there is a nice sized storage room rounding out your stunning new home. Upgrades include: new furnaces & AC units (2021), dual whole home humidifiers (2023) new IR Class 3 roof (2024), upgraded newer carpet, fresh interior paint, newer 5-inch baseboards, newer chandeliers, fans, and lighting in the entry, family room, dining room, kitchen, and bedrooms, newer garage doors, new concrete in backyard (sidewalks) (2024), and expanded front door stoop (2024). Walking distance to the elementary school, neighborhood pool, and parks. Convenient access to I-25 and Highway 83. Enjoy access to the neighborhood pool, which is rare for homes in this section of Bradbury Ranch. More Info: www.CineflyFilms.com/Maize

    Zillow last checked:

    Listing updated:

    Listed by:

    Brandie Sciacca 303-818-3807,

    Berkshire Hathaway HomeServices Colorado Real Estate, LLC

    Bought with:

    Samuel Swithers, 100105094

    NAV Real Estate

    Source: REcolorado as distributed by MLS GRID,MLS#: 7986199MLS Logo

    Facts & features

    Interior

    Bedrooms & bathrooms
    • Bedrooms: 6
    • Bathrooms: 5
    • Full bathrooms: 3
    • 3/4 bathrooms: 1
    • 1/2 bathrooms: 1
    • Main level bathrooms: 1
    Primary bedroom
    • Level: Upper
    Bedroom
    • Level: Upper
    Bedroom
    • Level: Upper
    Bedroom
    • Level: Upper
    Bedroom
    • Level: Basement
    Bedroom
    • Level: Basement
    Primary bathroom
    • Level: Upper
    Bathroom
    • Level: Main
    Bathroom
    • Level: Upper
    Bathroom
    • Level: Upper
    Bathroom
    • Level: Basement
    Bonus room
    • Level: Basement
    Dining room
    • Level: Main
    Family room
    • Level: Main
    Great room
    • Level: Main
    Kitchen
    • Level: Main
    Laundry
    • Level: Main
    Office
    • Level: Main
    Heating
    • Forced Air, Natural Gas
    Cooling
    • Central Air
    Appliances
    • Included: Bar Fridge, Cooktop, Dishwasher, Disposal, Double Oven, Dryer, Humidifier, Microwave, Refrigerator, Washer
    Features
    • Ceiling Fan(s), Eat-in Kitchen, Entrance Foyer, Five Piece Bath, High Ceilings, High Speed Internet, Jack & Jill Bathroom, Kitchen Island, Laminate Counters, Open Floorplan, Pantry, Primary Suite, Radon Mitigation System, Smoke Free, Stone Counters, Tile Counters, Vaulted Ceiling(s), Walk-In Closet(s), Wet Bar
    • Flooring: Carpet, Linoleum, Tile
    • Windows: Double Pane Windows, Window Coverings, Window Treatments
    • Basement: Finished,Sump Pump
    • Number of fireplaces: 1
    • Fireplace features: Gas Log, Great Room
    Interior area
    • Total structure area: 4,929
    • Total interior livable area: 4,929 sqft
    • Finished area above ground: 3,299
    • Finished area below ground: 970

    Property

    Parking
    • Total spaces: 3
    • Parking features: Concrete, Lighted
    • Attached garage spaces: 3
    Features
    • Levels: Two
    • Stories: 2
    • Patio & porch: Covered, Front Porch, Patio
    • Exterior features: Lighting, Private Yard, Rain Gutters
    • Fencing: Full
    Lot
    • Size: 7,841 Square Feet
    • Features: Corner Lot, Cul-De-Sac, Landscaped, Level, Sprinklers In Front, Sprinklers In Rear
    Details
    • Parcel number: R0436403
    • Special conditions: Standard

    Construction

    Type & style
    • Home type: SingleFamily
    • Architectural style: Traditional
    • Property subtype: Single Family Residence
    Materials
    • Frame, Stone, Wood Siding
    • Foundation: Slab
    • Roof: Composition
    Condition
    • Updated/Remodeled
    • Year built: 2004

    Utilities & green energy

    • Sewer: Public Sewer

    Community & HOA

    Community
    • Security: Carbon Monoxide Detector(s), Radon Detector, Smoke Detector(s), Video Doorbell
    • Subdivision: Bradbury Ranch
    HOA
    • Has HOA: Yes
    • Amenities included: Pool
    • Services included: Reserve Fund, Trash
    • HOA fee: $273 quarterly
    • HOA name: Auburn Hills MSI
    • HOA phone: 303-420-4433
    Location
    • Region: Parker

    Financial & listing details

    • Price per square foot: $178/sqft
    • Tax assessed value: $814,035
    • Annual tax amount: $4,602
    • Date on market: 6/20/2024
    • Listing terms: Cash,Conventional,FHA,VA Loan
    • Exclusions: Seller Personal Property
    • Ownership: Relo Company
    • Road surface type: Paved

    Price history

    DateEventPrice
    7/23/2024Sold$875,000$178/sqft
    Source: REcolorado as distributed by MLS GRID #7986199 Report a problem
    6/24/2024Pending sale$875,000$178/sqft
    Source: REcolorado as distributed by MLS GRID #7986199 Report a problem
    6/20/2024Listed for sale$875,000+10.1%$178/sqft
    Source: REcolorado as distributed by MLS GRID #7986199 Report a problem
    12/21/2021Sold$795,000+82.8%$161/sqft
    Source: Public Record Report a problem
    11/4/2005Sold$435,000+2.4%$88/sqft
    Source: Public Record Report a problem
    9/15/2004Sold$424,713$86/sqft
    Source: Public Record Report a problem

    Public tax history

    YearProperty taxesTax assessment
    2025$4,548 -1.2%$50,880 -8.7%
    2024$4,602 +38.8%$55,740 -1%
    2023$3,315 -4%$56,280 +46.8%
    2022$3,451 $38,340 -2.8%
    2021-- $39,450 +7.8%
    2020$3,238 +4.3%$36,580
    2019$3,104 $36,580 +7.7%
    2018$3,104 +7.8%$33,960
    2017$2,880 +1.5%$33,960 +5.3%
    2016$2,836 +100%$32,240
    2015$1,418 -50.4%$32,240 +11.2%
    2014$2,860 $28,980
    2013-- $28,980 +2%
    2012-- $28,410
    2011-- $28,410 -7.4%
    2010-- $30,670 -2.2%
    2009-- $31,360
    2008-- $31,360 +8.4%
    2007-- $28,940
    2006$2,598 +118.3%$28,940 +106.3%
    2004$1,190 +157%$14,030 +163.7%
    2003$463 $5,320 +53100%
    2002-- $10
    Find assessor info on the county website

    Neighborhood: Bradbury Ranch

    Nearby schools

    GreatSchools rating
    Schools provided by the listing agent
    • Elementary: Prairie Crossing
    • Middle: Sierra
    • High: Chaparral
    • District: Douglas RE-1

    Source: REcolorado as distributed by MLS GRID. This data may not be complete. We recommend contacting the local school district to confirm school assignments for this home.

    Get a cash offer in 3 minutes
    Find out how much your home could sell for in as little as 3 minutes with a no-obligation cash offer.
    Estimated market value
    $852,500
    Get a cash offer in 3 minutes
    Find out how much your home could sell for in as little as 3 minutes with a no-obligation cash offer.
    Estimated market value
    $852,500