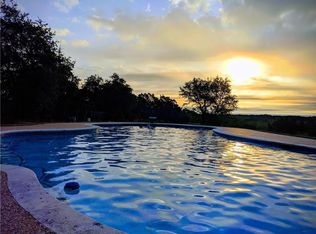
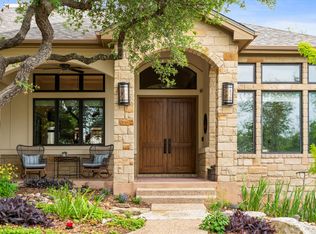
No HOA. Tax Rate - 1.55%. Welcome to your Hill Country sanctuary - a place where modern elegance meets peaceful Texas living. Tucked away on 5.34 acres, this 4-bedroom, 5-bathroom estate offers the perfect balance of luxury, privacy, and comfort. Built in 2016, this custom 3,994 sq. ft. home was thoughtfully designed with exquisite details and timeless craftsmanship. Wide-plank rare hardwood floors and 14-foot ceilings with exposed beams set the stage for bright, open spaces filled with natural light and warmth. The chef’s kitchen is a masterpiece in both form and function - generously sized with top-of-the-line appliances and a 10-foot island perfect for gathering and entertaining. In the heart of the living space, a gas fireplace framed by a live-edge wood mantel offers an inviting atmosphere for relaxing evenings at home. Two serene primary suites offer private retreats, each with spa-inspired bathrooms and custom closets. The main suite opens directly to the patio, where mornings begin with Hill Country views and quiet coffee moments. Upstairs, a versatile 400 square foot flex space functions beautifully as a guest suite, playroom, or media room, complete with a full bath and storage. Step outside and experience the resort-style living - an expansive covered patio with a fireplace, an outdoor kitchen, and a sparkling pool with waterfall and hot tub designed for year-round enjoyment. An outdoor bath adds comfort and convenience. A barn provides extra room for hobbies or storage, while the 3-car garage features a workbench and attic space. A mobile home manufactured in 2019 conveys with the property, offering an ideal space for guests, extra income or owner based business. Zoned to top-rated Baldwin Elementary, Gorzycki Middle, and Bowie High School, this estate blends the best of Hill Country tranquility with city convenience - where every day feels like a retreat, yet Austin’s vibrant life is just minutes away.
Active
$2,195,000
11601 Morningsun Dr, Austin, TX 78737
4beds
3,994sqft
Single Family Residence
Built in 2016
5.34 Acres Lot
$-- Zestimate®
$550/sqft
$-- HOA
What's special
Gas fireplaceHot tubHill country viewsOutdoor kitchenSparkling pool with waterfallWide-plank rare hardwood floorsResort-style living
- 298 days
- 683
- 39
Zillow last checked:
Listing updated:
Listed by:
Oksana West (800) 660-1022,
Realty Texas LLC (800) 660-1022
Source: Unlock MLS,MLS#: 5836607
Facts & features
Interior
Bedrooms & bathrooms
- Bedrooms: 4
- Bathrooms: 5
- Full bathrooms: 5
- Main level bedrooms: 3
Primary bedroom
- Features: Ceiling Fan(s), Chandelier, Granite Counters, Walk-In Closet(s), Walk-in Shower
- Level: Main
Bathroom
- Features: Chandelier, Full Bath, High Ceilings, Separate Shower, Soaking Tub, Walk-In Closet(s)
- Level: Main
Kitchen
- Features: Beamed Ceilings, Kitchn - Breakfast Area, Pantry, Kitchen Island, Chandelier, Granite Counters, High Ceilings, Recessed Lighting
- Level: Main
Living room
- Features: Beamed Ceilings, Ceiling Fan(s), High Ceilings, Storage
- Level: Main
Heating
- Central, Fireplace Insert, Fireplace(s), Propane
Cooling
- Ceiling Fan(s), Central Air
Appliances
- Included: Built-In Electric Oven, Built-In Gas Range, Built-In Refrigerator, Convection Oven, Dishwasher, Disposal, ENERGY STAR Qualified Appliances, ENERGY STAR Qualified Freezer, ENERGY STAR Qualified Refrigerator, Exhaust Fan, Microwave, Double Oven, Plumbed For Ice Maker, RNGHD, Self Cleaning Oven, Stainless Steel Appliance(s), Vented Exhaust Fan, Wine Refrigerator
Features
- 2 Primary Baths, 2 Primary Suites, Bar, Breakfast Bar, Built-in Features, Ceiling Fan(s), Beamed Ceilings, High Ceilings, Chandelier, Crown Molding, Double Vanity, Electric Dryer Hookup, Gas Dryer Hookup, Eat-in Kitchen, Entrance Foyer, French Doors, Interior Steps, Kitchen Island, Natural Woodwork, Open Floorplan, Pantry, Primary Bedroom on Main, Recessed Lighting, Soaking Tub, Sound System, Storage, Walk-In Closet(s), Wired for Data, Wired for Sound
- Flooring: Carpet, Tile, Wood
- Windows: Blinds, Screens, Shutters
- Number of fireplaces: 2
- Fireplace features: Gas Log, Gas Starter, Great Room, Insert, Masonry, Outside, Propane, Stone, Ventless
Interior area
- Total interior livable area: 3,994 sqft
Video & virtual tour
Property
Parking
- Total spaces: 3
- Parking features: Attached, Concrete, Direct Access, Enclosed, Garage, Garage Door Opener, Garage Faces Side, Kitchen Level, Lighted, Oversized, RV Access/Parking, Storage, Workshop in Garage
- Attached garage spaces: 3
Accessibility
- Accessibility features: None
Features
- Levels: Two
- Stories: 2
- Patio & porch: Covered, Front Porch, Patio, Porch, See Remarks
- Exterior features: Exterior Steps, Garden, Gas Grill, Gutters Full, Lighting, Outdoor Grill, Private Yard
- Has private pool: Yes
- Pool features: Heated, In Ground, Outdoor Pool, Pool/Spa Combo, Tile, Waterfall
- Spa features: Heated, Hot Tub, In Ground
- Fencing: Back Yard, Wire, Wood
- Has view: Yes
- View description: Hill Country, Pasture, Pool, Skyline, Trees/Woods
- Waterfront features: None
Lot
- Size: 5.34 Acres
- Features: Agricultural, Back Yard, Cleared, Farm, Front Yard, Garden, Landscaped, Native Plants, Private, Private Maintained Road, Rock Outcropping, Sprinkler - Back Yard, Sprinkler - Drip Only/Bubblers, Sprinklers In Front, Sprinkler - In-ground, Sprinkler - Partial, Trees-Medium (20 Ft - 40 Ft), Trees-Moderate, Views
Details
- Additional structures: Barn(s), Mobile Home
- Parcel number: 04206001060000
- Special conditions: Standard
- Horses can be raised: Yes
Construction
Type & style
- Home type: SingleFamily
- Property subtype: Single Family Residence
Materials
- Foundation: Slab
- Roof: Metal
Condition
- Resale
- New construction: No
- Year built: 2016
Utilities & green energy
- Sewer: Engineered Septic, See Remarks
- Water: Public
- Utilities for property: Electricity Connected, Propane, Water Connected
Community & HOA
Community
- Features: None
- Subdivision: Sunrise Country
HOA
- Has HOA: No
Location
- Region: Austin
Financial & listing details
- Price per square foot: $550/sqft
- Tax assessed value: $2,942,211
- Annual tax amount: $32,602
- Date on market: 11/9/2025
- Listing terms: Cash,Conventional
- Electric utility on property: Yes
Estimated market value
Not available
Estimated sales range
Not available
Not available
Price history
| Date | Event | Price |
|---|---|---|
| 4/10/2026 | Price change | $2,195,000-6.6%$550/sqft |
Source:  Unlock MLS #5836607 Report a problem Unlock MLS #5836607 Report a problem | ||
| 1/15/2026 | Price change | $2,350,000-6%$588/sqft |
Source: Unlock MLS #5836607 Report a problem | ||
| 11/9/2025 | Listed for sale | $2,500,000$626/sqft |
Source: Unlock MLS #5836607 Report a problem | ||
| 6/27/2025 | Listing removed | $2,500,000$626/sqft |
Source: Unlock MLS #8262594 Report a problem | ||
| 5/15/2025 | Price change | $2,500,000-3.8%$626/sqft |
Source: Unlock MLS #8262594 Report a problem | ||
| 3/20/2025 | Listed for sale | $2,600,000$651/sqft |
Source: Unlock MLS #8262594 Report a problem | ||
| 10/29/2023 | Listing removed | -- |
Source: Unlock MLS #2455221 Report a problem | ||
| 9/30/2023 | Listed for sale | $2,600,000$651/sqft |
Source: Unlock MLS #2455221 Report a problem | ||
Public tax history
| Year | Property taxes | Tax assessment |
|---|---|---|
| 2025 | $26,111 +0.8% | $2,093,663 +10% |
| 2024 | $25,902 +17.7% | $1,903,330 +10% |
| 2023 | $22,005 -3.4% | $1,730,300 +10% |
| 2022 | $22,769 | $1,573,000 +10% |
| 2021 | -- | $1,430,000 +10% |
| 2020 | $21,489 -0.7% | $1,300,000 |
| 2019 | $21,634 +203.3% | $1,300,000 +8.3% |
| 2018 | $7,132 | $1,200,000 +214.5% |
| 2017 | $7,132 +210.8% | $381,553 +230.8% |
| 2016 | $2,295 | $115,344 |
| 2015 | $2,295 | $115,344 |
| 2014 | $2,295 | $115,344 |
Find assessor info on the county website
Monthly payment
Est. payment
Payment breakdown
Explore the cost of this home by adjusting the details. Changes won't be saved.Climate risks
Neighborhood: 78737
Nearby schools
Schools provided by the listing agent
- Elementary: Baldwin
- Middle: Gorzycki
- High: Bowie
- District: Austin ISD
Source: Unlock MLS. This data may not be complete. We recommend contacting the local school district to confirm school assignments for this home.
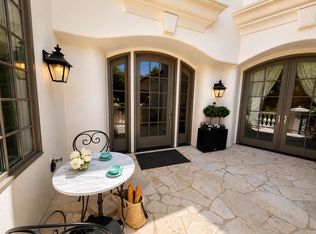
Similar homes
- $1,995,0004 bd4 ba4.3k sqft8815 Blazyk Dr, Austin, TX 78737Active
 MLS ID #2522437, Lauren Frank, Moreland Properties. Unlock MLS
 - $2,280,0004 bd5 ba4.6k sqft(Undisclosed Address), Austin, TX 78735Active
 MLS ID #7920426, Viva Rogers, REAL INTERNATIONAL BROKERAGE LLC. Unlock MLS
 - $1,600,0004 bd4 ba3.3k sqft9512 Vera Cruz Rd, Austin, TX 78737Active
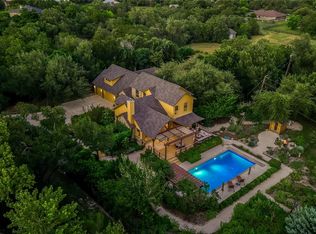 MLS ID #2313261, Meredith Alderson, eXp Realty, LLC. Unlock MLS
 - $1,495,0004 bd3 ba3.5k sqft8121 Bluff Trl, Austin, TX 78737Active
 MLS ID #6932067, Jennifer Bailey, Compass RE Texas, LLC. Unlock MLS
 - $1,675,0003 bd3 ba3k sqft10229 Oliver Dr, Austin, TX 78737ActiveMLS ID #3825732, John Lairsen, Travis Real Estate. Unlock MLS
- $1,550,0005 bd6 ba4.1k sqft14415 Echo Blf, Austin, TX 78737ActiveMLS ID #5998761, Eric Malstrom, Keller Williams Realty. Unlock MLS
- $2,499,0004 bd5 ba3.4k sqft14909 Fitzhugh Rd Unit B, Austin, TX 78736ActiveMLS ID #7253025, Jan Moreland, Moreland Properties. Unlock MLS
- $1,750,0005 bd6 ba4.4k sqft10809 Albero Cv, Austin, TX 78739ActiveMLS ID #1727438, Jessica Stathos, Gottesman Residential R.E.. Unlock MLS
- $1,879,0004 bd5 ba4k sqft8609 Bellancia Dr, Austin, TX 78738ActiveMLS ID #4569481, Amy Beard, Moreland Properties. Unlock MLS
- $1,899,0005 bd5 ba4k sqft9310 Summer Sky Dr, Austin, TX 78736ActiveMLS ID #7961521, Andrea Harlan, Compass RE Texas, LLC. Unlock MLS
- $2,350,0004 bd4 ba4.2k sqft7825 Lynchburg Dr, Austin, TX 78738ActiveMLS ID #4684426, Lauren Powell, Kuper Sotheby's Int'l Realty. Unlock MLS
- $1,699,0004 bd5 ba3.7k sqft743 Drifting Wind Run, Dripping Springs, TX 78620ActiveMLS ID #8481437, Ben Morton, Moreland Properties. Unlock MLS
- $2,499,0004 bd4 ba4.4k sqft5711 Pool Canyon Cv, Austin, TX 78734ActiveMLS ID #1349410, Kathryn Scarborough, Engel & Volkers Austin. Unlock MLS
- $2,195,0004 bd3 ba2.6k sqft5823 Trailridge Dr, Austin, TX 78731ActiveMLS ID #5919005, Audra Smith, AustinRealEstate.com. Unlock MLS
- $2,195,0004 bd5 ba3.3k sqft12432 Beverly Villas Ct, Austin, TX 78732ActiveMLS ID #1654876, Alison Elliott, Kuper Sotheby's Int'l Realty. Unlock MLS
- $1,395,0004 bd3 ba3.2k sqft13009 Zen Villa Dr, Austin, TX 78737ActiveMLS ID #4906537, Ashley Stucki, Ashley Austin Homes. Unlock MLS
- $2,599,9504 bd5 ba5.1k sqft7724 Lynchburg Dr, Austin, TX 78738ActiveMLS ID #3654133, Lauren Powell, Kuper Sotheby's Int'l Realty. Unlock MLS
- $1,289,9994 bd4 ba3.1k sqft9724 Chamois Way, Austin, TX 78736ActiveMLS ID #4985467, Wendy Elder, Compass RE Texas, LLC. Unlock MLS
- $1,980,0004 bd4 ba3.3k sqft2203 Improver Rd, Spicewood, TX 78669For Sale
 MLS ID #178767, Gene Arant Arant, Keller Williams - Lake Travis. HLMLS as distributed by MLS GRID
 - $2,295,0004 bd4 ba3.6k sqft1832 Windy Walk Cv, Spicewood, TX 78669ActiveMLS ID #9027440, Crystal Weigle, eXp Realty LLC. Unlock MLS
