~RARE OPPORTUNITY, OVER $1M IN RENOVATIONS, & PRICED TO SELL!~
NEW AC, NEW ROOF, NEW PLUMBING, NEW ELECTRICAL!
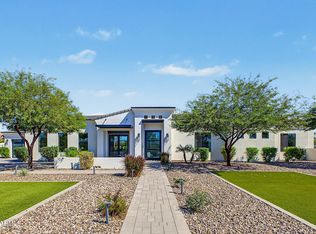
This is a chance to own a completely redesigned estate one of Scottsdale's premier neighborhoods. Set on nearly an acre, this estate underwent a dramatic transformation-removing the entire ceiling structure to create soaring vaulted 11' ceilings and an expansive open-concept layout. Anchored by a massive 8' glass pivot door and floor-to-ceiling windows, including a striking 8' sheet of electronic smart glass in the dining room, the home is filled with natural light and architectural impact. The redesigned floorplan includes a chef's Thermador kitchen with Italian cabinetry, a quartzite-clad master suite, and a two-bedroom addition.
Sold for $1,905,000
Zillow last checked:
Listing updated:
Bought with:
Robert Tolnai, SA529823000
eXp Realty
Source: ARMLS,MLS#: 7067493
Price history
| Date | Event | Price |
|---|---|---|
| 9/23/2026 | Sold | $1,905,000-4.5%$757/sqft |
Source:  ARMLS #7067493 Report a problem ARMLS #7067493 Report a problem | ||
| 8/21/2026 | Pending sale | $1,995,000$793/sqft |
Source: ARMLS #7067493 Report a problem | ||
| 8/20/2026 | Listed for sale | $1,995,000$793/sqft |
Source: ARMLS #7067493 Report a problem | ||
| 8/18/2026 | Pending sale | $1,995,000$793/sqft |
Source: ARMLS #7067493 Report a problem | ||
| 8/16/2026 | Listed for sale | $1,995,000+1%$793/sqft |
Source: ARMLS #7067493 Report a problem | ||
| 6/17/2026 | Listing removed | $1,975,000$785/sqft |
Source: eXp Realty #7014167 Report a problem | ||
| 6/16/2026 | Listed for sale | $1,975,000$785/sqft |
Source: ARMLS #7014167 Report a problem | ||
| 6/6/2026 | Pending sale | $1,975,000$785/sqft |
Source: ARMLS #7014167 Report a problem | ||
| 5/29/2026 | Listed for sale | $1,975,000$785/sqft |
Source: ARMLS #7014167 Report a problem | ||
| 5/26/2026 | Pending sale | $1,975,000$785/sqft |
Source: ARMLS #7014167 Report a problem | ||
| 5/18/2026 | Price change | $1,975,000-1%$785/sqft |
Source: ARMLS #7014167 Report a problem | ||
| 4/15/2026 | Listed for sale | $1,995,000-4.8%$793/sqft |
Source: ARMLS #7014167 Report a problem | ||
| 4/14/2026 | Listing removed | $2,095,000$833/sqft |
Source: eXp Realty #6933783 Report a problem | ||
| 3/11/2026 | Price change | $2,095,000-4.6%$833/sqft |
Source: ARMLS #6933783 Report a problem | ||
| 2/1/2026 | Price change | $2,195,000-6.6%$872/sqft |
Source: ARMLS #6933783 Report a problem | ||
| 10/22/2025 | Listed for sale | $2,350,000+0%$934/sqft |
Source: ARMLS #6933783 Report a problem | ||
| 7/11/2025 | Listing removed | $2,349,500$934/sqft |
Source: ARMLS #6871990 Report a problem | ||
| 5/28/2025 | Listed for sale | $2,349,500+17.8%$934/sqft |
Source: ARMLS #6871990 Report a problem | ||
| 4/9/2025 | Listing removed | $1,995,000$793/sqft |
Source: ARMLS #6821450 Report a problem | ||
| 3/22/2025 | Price change | $1,995,000-7.2%$793/sqft |
Source: ARMLS #6821450 Report a problem | ||
| 2/21/2025 | Price change | $2,150,000-4.4%$855/sqft |
Source: ARMLS #6821450 Report a problem | ||
| 2/15/2025 | Listed for sale | $2,250,000-4.3%$894/sqft |
Source: ARMLS #6821450 Report a problem | ||
| 2/12/2025 | Listing removed | $2,350,000$934/sqft |
Source: ARMLS #6763215 Report a problem | ||
| 1/25/2025 | Price change | $2,350,000+7.1%$934/sqft |
Source: ARMLS #6763215 Report a problem | ||
| 1/2/2025 | Price change | $2,195,000-4.1%$872/sqft |
Source: ARMLS #6763215 Report a problem | ||
| 12/21/2024 | Listed for sale | $2,290,000+83.9%$910/sqft |
Source: ARMLS #6763215 Report a problem | ||
| 11/3/2023 | Sold | $1,245,000+315%$495/sqft |
Source: ARMLS #6612037 Report a problem | ||
| 10/27/2011 | Sold | $300,000$119/sqft |
Source: Public Record Report a problem | ||

Get a cash offer in 3 minutes
Find out how much your home could sell for in as little as 3 minutes with a no-obligation cash offer.
Estimated market value
$1,904,900
