Skip main navigation
Sold for $355,990
  • $355,990

    11601 NW 104th St, Yukon, OK 73099

    4beds
    2,000sqft
    Single Family Residence
    Built in 2024
    8,398.37 Square Feet Lot
    $361,000 Zestimate®
    $178/sqft
    $2,227 Estimated rent

    Home value

    $361,000

    $343,000 - $379,000

    $2,227/mo

    Zestimate® history
    Loading
    Loading...

    Owner options

    List your home for rent

    $2,227/mo

    Rent Zestimate®

    Find your next renter with Zillow Rental Manager. Plus, with online applications, you can quickly screen prospective tenants – for free.

    Learn more

    $2,227/mo

    Rent Zestimate®

    Refinance and save

    $2,418/mo

    Est. payment

    Refinancing to a lower rate could help reduce your monthly payments and save thousands over the life of the loan.

    See today's rates

    $2,418/mo

    Est. payment

    Explore your selling options

    Work with a Zillow partner agent

    Leverage their expertise and Zillow's premium Showcase listings to get your home seen by more buyers.

    Get started

    List with your own agent

    Get your home in front of millions of buyers by listing it on Zillow.

    Learn how to do it

    Sell it yourself

    Take full control of how buyers see your home on Zillow by listing For Sale by Owner (FSBO).

    List your home

    What's special

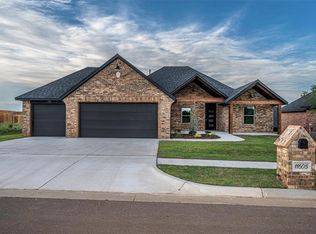
    Picture yourself in this stunning new construction home nestled in a picturesque neighborhood.As you approach, the first thing you notice is the expansive covered front porch,perfect for enjoying morning coffee or watching the world go by.Stepping through the front door,you're greeted by a spacious foyer with high ceilings and elegant tile flooring.To your left,a versatile room awaits,customizable to your needs–whether you envision it as a cozy study, a functional home office,or a fun playroom for the kids.Continuing into the home,you find yourself in the heart of the house.The living room features wood like tile and large windows that flood the space with natural light.Adjacent to the living room is the gourmet kitchen with custom cabinetry and high-end appliances & special features built in.The kitchen flows seamlessly into the dining area,which offers access to the huge covered back patio.The back patio offers plenty of space for outdoor furniture and a barbecue grill, it's sure to become a favorite gathering spot for family and friends. Back inside, you'll find four spacious bedrooms, each with its own unique charm. The master suite is a luxurious retreat, complete with a walk-in closet and a spa-like ensuite bathroom featuring a soaking tub, separate shower, and double vanity. The remaining three bedrooms are equally inviting,with ample closet space and easy access to the second bathroom,which boasts modern fixtures and stylish design.And let's not forget about the three-car garage conveniently located with direct access to the backyard. This new construction home offers the perfect blend of luxury,functionality,and style which can be your perfect place for years to come.Listing Agent related to seller Lic#156456. Thru the end of July 2024 builder is offering $ 7,000 in closing costs or rate buy down & sprinkler system, blinds, garage door opener & full guttering

    Zillow last checked:

    Listing updated:

    Listed by:

    Kelli Stuck 405-831-9208,

    Keystone Realty Group

    Bought with:

    Sarah Schrick, 182721

    Keystone Realty Group

    Source: MLSOK/OKCMAR as distributed by MLS GRID,MLS#: 1114247MLS Logo

    Facts & features

    Interior

    Bedrooms & bathrooms
    • Bedrooms: 4
    • Bathrooms: 2
    • Full bathrooms: 2
    Primary bedroom
    • Description: Ceiling Fan,Double Vanities,Full Bath,Garden Tub,Shower,Walk In Closet
    Bedroom
    • Description: Ceiling Fan
    Bedroom
    • Description: Ceiling Fan
    Bedroom
    • Description: Ceiling Fan
    Bathroom
    • Description: Tub & Shower
    Kitchen
    • Description: Island,Pantry
    Living room
    • Description: Ceiling Fan,Fireplace
    Heating
    • Central
    Cooling
    • Has cooling: Yes
    Appliances
    • Included: Dishwasher, Disposal, Microwave, Free-Standing Gas Oven, Free-Standing Gas Range
    • Laundry: Laundry Room
    Features
    • Ceiling Fan(s), Paint Woodwork, Stained Wood
    • Flooring: Carpet, Tile
    • Windows: Window Treatments
    • Number of fireplaces: 1
    • Fireplace features: Gas Log
    Interior area
    • Total structure area: 2,000
    • Total interior livable area: 2,000 sqft

    Property

    Parking
    • Total spaces: 3
    • Parking features: Concrete
    • Garage spaces: 3
    Features
    • Levels: One
    • Stories: 1
    • Patio & porch: Patio, Porch
    Lot
    • Size: 8,398 sqft
    • Features: Infill Lot
    Details
    • Parcel number: 11601NW104Th73099
    • Special conditions: None

    Construction

    Type & style
    • Home type: SingleFamily
    • Architectural style: Traditional
    • Property subtype: Single Family Residence
    Materials
    • Brick & Frame
    • Foundation: Slab
    • Roof: Composition
    Condition
    • Year built: 2024
    Details
    • Builder name: Alan Stuck Custom Homes
    • Warranty included: Yes

    Utilities & green energy

    • Utilities for property: Public

    Community & neighborhood

    Location
    • Region: Yukon

    HOA & financial

    HOA
    • Has HOA: Yes
    • HOA fee: $250 annually
    • Services included: Gated Entry, Maintenance

    Other

    Other facts
    • Listing terms: Cash,Conventional,Sell FHA or VA

    Price history

    DateEventPrice
    8/2/2024Sold$355,990$178/sqft
    Source: MLSOK/OKCMAR as distributed by MLS GRID #1114247 Report a problem
    7/7/2024Pending sale$355,990$178/sqft
    Source: MLSOK/OKCMAR as distributed by MLS GRID #1114247 Report a problem
    5/28/2024Price change$355,990-1.4%$178/sqft
    Source: MLSOK/OKCMAR as distributed by MLS GRID #1114247 Report a problem
    5/15/2024Listed for sale$360,990$180/sqft
    Source: MLSOK/OKCMAR as distributed by MLS GRID #1114247 Report a problem
    5/14/2024Listing removed--
    Source: MLSOK/OKCMAR as distributed by MLS GRID #1101910 Report a problem
    5/3/2024Price change$360,990-0.8%$180/sqft
    Source: MLSOK/OKCMAR as distributed by MLS GRID #1101910 Report a problem
    4/2/2024Price change$363,990-0.8%$182/sqft
    Source: MLSOK/OKCMAR as distributed by MLS GRID #1101910 Report a problem
    3/3/2024Listed for sale$366,990$183/sqft
    Source: MLSOK/OKCMAR as distributed by MLS GRID #1101910 Report a problem

    Public tax history

    Tax history is unavailable.

    Neighborhood: 73099

    Nearby schools

    GreatSchools rating
    Schools provided by the listing agent
    • Elementary: Surrey Hills ES
    • Middle: Yukon MS
    • High: Yukon HS

    Source: MLSOK/OKCMAR as distributed by MLS GRID. This data may not be complete. We recommend contacting the local school district to confirm school assignments for this home.

    Get a cash offer in 3 minutes
    Find out how much your home could sell for in as little as 3 minutes with a no-obligation cash offer.
    Estimated market value
    $361,000
    Get a cash offer in 3 minutes
    Find out how much your home could sell for in as little as 3 minutes with a no-obligation cash offer.
    Estimated market value
    $361,000