Skip main navigation
Off market
  • $795,400

    11601 Oak Pine Ct, Louisville, KY 40291

    5beds
    4baths
    4,756sqft
    SingleFamily
    Built in 2005
    0.4 Acres Lot
    $795,400 Zestimate®
    $167/sqft
    $4,122 Estimated rent

    Home value

    $795,400

    $748,000 - $851,000

    $4,122/mo

    Zestimate® history
    Loading
    Loading...

    Owner options

    List your home for rent

    $4,122/mo

    Rent Zestimate®

    Find your next renter with Zillow Rental Manager. Plus, with online applications, you can quickly screen prospective tenants – for free.

    Learn more

    $4,122/mo

    Rent Zestimate®

    Refinance and save

    $4,909/mo

    Est. payment

    Refinancing to a lower rate could help reduce your monthly payments and save thousands over the life of the loan.

    See today's rates

    $4,909/mo

    Est. payment

    Explore your selling options

    Work with a Zillow partner agent

    Leverage their expertise and Zillow's premium Showcase listings to get your home seen by more buyers.

    Get started

    List with your own agent

    Get your home in front of millions of buyers by listing it on Zillow.

    Learn how to do it

    Sell it yourself

    Take full control of how buyers see your home on Zillow by listing For Sale by Owner (FSBO).

    List your home

    What's special

    Super Opportunity For Your Buyers. This Homearama Home Purchased New In 2005 For $734,000 And Yet Have Listed At $529,950. Of Course With A Homearama Home One Recieves All The Extras, Incentives Etc. That The Tradespeople Involved In Building And Designing This Home. Just Adds More Value And You Reap The Benefits. Therefore Your Buyer Realizes A Difference Of Over $200,000. Not A Stress Sale. Just A Golden Opportunity. Add To This A Fantastic Lot On A Culdesac. Amazing Sunrise And Sunsets Viewed From The Comfort Of Your Deck Or Screened Porch. Acres And Acres Of Trees. No One Behind You. This Gorgeous 1 1/2 Story Offers A Perfect Blend Combination Of Clean Contemporary Design With Traditional Touches To Create A Very Liveable Family Home. Grand Two Story Foyer That Opens To The Great Room. Easy Care Stone-Look Italian Procelain Tile Graces The Floors In The Foyer, Kitchen,Breakfast Area, Powder Room, Laundry Room And Porch (Screened). Open Dining Room W/Hand Forged Iron Chandalier & Tray Ceiling W/Recessed Lights In Each Corner. Dramatic Great Room W/Quad Tray Ceiling. A Window Wall Provides A Magnificent View Of The Back Yard. Gorgeous Fireplace And Built In Media Center. Awesome Kitchen-Glazed Maple Cabinetry, Granite Counter Tops, Ge Profile Stainless Appliances, Side By Side Fridge, Wall Oven, Built In Mircowave And Dishwasher. Vaulted Screened In Porch Off The Breakfast Room Offers Woodburning Fireplace. Beyond This Is An Open Deck. First Floor Mbr With Triple Windows, Barrel Vaulted Ceiling. His And Hers Walkin Closets. Master Bathroom Offers Walk In Shower W/ Body Massage, Whirlpool Tub, A U-Shaped Vanity W/Tv Behind Mirrors. Upstaris You Will Find Three Bedrooms. One With Walkin Closet, Private Full Bathroom. Other Two Share Jack N Jill Bathroom. Fantastic Lower Level: Large Multi Purpose Recreational Room. One Side Has Pool Table And Room For More. French Doors To Now Used As Exercise Room But Could Be Bedroom With Access To Full Bathroom. Separate Area F

    This property is not currently displayed as for sale or rent on Zillow. This may be different from what's on other websites or public sources.
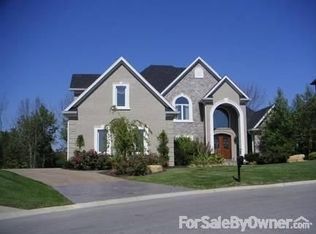
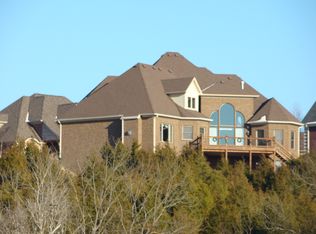
    Facts & features

    Interior

    Bedrooms & bathrooms
    • Bedrooms: 5
    • Bathrooms: 4.5
    Heating
    • Other
    Cooling
    • Central
    Features
    • Flooring: Other
    • Basement: Finished
    • Has fireplace: Yes
    Interior area
    • Total interior livable area: 4,756 sqft

    Property

    Parking
    • Parking features: Garage - Attached, Off-street
    Features
    • Exterior features: Brick
    Lot
    • Size: 0.4 Acres
    Details
    • Parcel number: 22370700150000

    Construction

    Type & style
    • Home type: SingleFamily
    Materials
    • Wood
    • Roof: Composition
    Condition
    • Year built: 2005

    Community & HOA

    Location
    • Region: Louisville

    Financial & listing details

    • Price per square foot: $167/sqft
    • Tax assessed value: $703,040
    • Annual tax amount: $7,881

    Price history

    DateEventPrice
    8/20/2010Sold$485,000-8.5%$102/sqft
    Source: Public Record Report a problem
    5/22/2010Listed for sale$529,950$111/sqft
    Source: Prudential Parks & Weisberg Realtors #1272379 Report a problem

    Public tax history

    YearProperty taxesTax assessment
    2025$7,881 $703,040
    2024-- $703,040 +28.4%
    2023$6,450 -0.3%$547,530
    2022$6,472 $547,530
    2021-- $547,530 +2.4%
    2020$6,294 $534,790
    2019$6,294 +9.9%$534,790
    2018$5,725 $534,790
    2017$5,725 +20.5%$534,790 +12.6%
    2013$4,750 $475,000
    2011$4,750 -5%$475,000 -5%
    2010$5,000 -31.9%$500,000 -31.9%
    2009$7,344 $734,400
    2007-- $734,400
    2006-- $734,400
    Find assessor info on the county website

    Neighborhood: Fern Creek

    Nearby schools

    GreatSchools rating
    Get pre-qualified for a loan
    At Zillow Home Loans, we can pre-qualify you in as little as 5 minutes with no impact to your credit score.

    An equal housing lender. NMLS #10287.

    Sell for more on Zillow
    Get a Zillow Showcase℠ listing at no additional cost and you could sell for .
    $795,400
    2% more
    +$15,908
    With Zillow Showcase(estimated)
    $811,308
