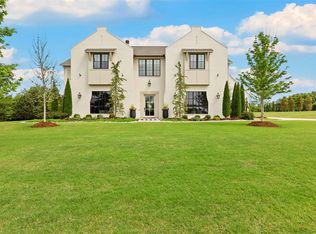
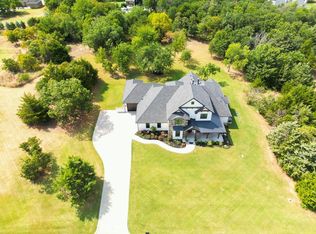
RED BUD ELEMENTARY | GATED PRAVADA ADDITION | PRIVATE POOL OASIS! Secluded homesite surrounded by mature trees offers exceptional privacy, peaceful views, and frequent deer and other wildlife sightings. The resort-style backyard features a sparkling pool and an incredible covered patio on the home's shaded leeward side with a mounted TV, built-in grill, stone island, cedar pergola, and virtually no views of neighboring homes. Nearby, a separate outdoor pavilion with stone fireplace provides the perfect gathering spot year-round. The RESORT STYLE SWIMMING POOL showcases a striking modern geometric design with an integrated hot tub and a designer concrete pool deck accented with turf inlays. The CHEF'S KITCHEN boasts 2 large islands providing 3 rows of countertop workspace, Bosch appliances, split commercial-style refrigerator & freezer, spacious walk-in pantry, and butler’s pantry complete with wine refrigerator and icemaker. Just off the entry, the formal dining room makes a stunning first impression with an architectural groin accent ceiling—a perfect showcase for heirloom furniture or even a baby grand piano. The living room centers around a dramatic floor-to-ceiling stone fireplace, rustic wood mantel, and a SAMSUNG FRAME TV. The primary suite offers a sitting area, dual vanities plus a dedicated makeup vanity, and a spa-inspired bath featuring a contiguous tub/shower. A full guest suite downstairs is ideal for multigenerational families or long-term guests. Additional highlights include abundant storage with a walk-out attic, extra closets, and a versatile 8x13 flex room perfect as a workout room, craft space, or additional storage. Practical amenities include oversized garages, a Generac generator, and above-ground storm shelter. Located in Edmond Schools, this home is zoned for the new Redbud Elementary and is just 2mi from Lake Arcadia, Pops, Blockman’s Chophouse and Arcadia’s historic Round Barn.
Sold for $1,200,000
Zillow last checked:
Listing updated:
Bought with:
Robin Wilson, 161423
Epique Realty
Source: MLSOK/OKCMAR as distributed by MLS GRID,MLS#: 1236525
Price history
| Date | Event | Price |
|---|---|---|
| 8/24/2026 | Sold | $1,200,000-4.2%$306/sqft |
Source:  MLSOK/OKCMAR as distributed by MLS GRID #1236525 Report a problem MLSOK/OKCMAR as distributed by MLS GRID #1236525 Report a problem | ||
| 8/18/2026 | Pending sale | $1,252,000$319/sqft |
Source: MLSOK/OKCMAR as distributed by MLS GRID #1236525 Report a problem | ||
| 7/21/2026 | Price change | $1,252,000-0.1%$319/sqft |
Source: MLSOK/OKCMAR as distributed by MLS GRID #1236525 Report a problem | ||
| 7/2/2026 | Price change | $1,253,800-0.1%$320/sqft |
Source: MLSOK/OKCMAR as distributed by MLS GRID #1236525 Report a problem | ||
| 6/27/2026 | Price change | $1,255,000+0.4%$320/sqft |
Source: MLSOK/OKCMAR as distributed by MLS GRID #1236525 Report a problem | ||
| 6/6/2026 | Price change | $1,250,000-3%$319/sqft |
Source: MLSOK/OKCMAR as distributed by MLS GRID #1218745 Report a problem | ||
| 5/21/2026 | Price change | $1,288,000-0.8%$328/sqft |
Source: MLSOK/OKCMAR as distributed by MLS GRID #1218745 Report a problem | ||
| 5/6/2026 | Price change | $1,298,000-0.2%$331/sqft |
Source: MLSOK/OKCMAR as distributed by MLS GRID #1218745 Report a problem | ||
| 4/6/2026 | Listed for sale | $1,300,000$331/sqft |
Source: MLSOK/OKCMAR as distributed by MLS GRID #1218745 Report a problem | ||
| 3/31/2026 | Pending sale | $1,300,000$331/sqft |
Source: MLSOK/OKCMAR as distributed by MLS GRID #1218745 Report a problem | ||
| 3/13/2026 | Listed for sale | $1,300,000+7.4%$331/sqft |
Source: MLSOK/OKCMAR as distributed by MLS GRID #1218745 Report a problem | ||
| 9/22/2023 | Sold | $1,210,000-2.3%$309/sqft |
Source: MLSOK/OKCMAR as distributed by MLS GRID #1066316 Report a problem | ||
| 8/26/2023 | Pending sale | $1,239,000$316/sqft |
Source: MLSOK/OKCMAR as distributed by MLS GRID #1066316 Report a problem | ||
| 8/17/2023 | Price change | $1,239,000-1.6%$316/sqft |
Source: MLSOK/OKCMAR as distributed by MLS GRID #1066316 Report a problem | ||
| 8/3/2023 | Price change | $1,259,000-2.3%$321/sqft |
Source: MLSOK/OKCMAR as distributed by MLS GRID #1066316 Report a problem | ||
| 7/14/2023 | Price change | $1,289,000-4.4%$329/sqft |
Source: MLSOK/OKCMAR as distributed by MLS GRID #1066316 Report a problem | ||
| 6/30/2023 | Price change | $1,349,000-3.6%$344/sqft |
Source: MLSOK/OKCMAR as distributed by MLS GRID #1066316 Report a problem | ||
| 6/21/2023 | Price change | $1,399,000-3.5%$357/sqft |
Source: MLSOK/OKCMAR as distributed by MLS GRID #1066316 Report a problem | ||
| 6/15/2023 | Listed for sale | $1,450,000+54.3%$370/sqft |
Source: MLSOK/OKCMAR as distributed by MLS GRID #1066316 Report a problem | ||
| 11/12/2021 | Sold | $940,000-1.1%$240/sqft |
Source: MLSOK/OKCMAR as distributed by MLS GRID #973061 Report a problem | ||
| 10/22/2021 | Pending sale | $950,000$242/sqft |
Source: MLSOK/OKCMAR as distributed by MLS GRID #973061 Report a problem | ||
| 10/6/2021 | Price change | $950,000-2.6%$242/sqft |
Source: MLSOK/OKCMAR as distributed by MLS GRID #973061 Report a problem | ||
| 9/12/2021 | Price change | $975,000-2.5%$249/sqft |
Source:  Coldwell Banker Select #973061 Report a problem Coldwell Banker Select #973061 Report a problem | ||
| 8/25/2021 | Price change | $1,000,000-4.7%$255/sqft |
Source: MLSOK/OKCMAR as distributed by MLS GRID #973061 Report a problem | ||
| 8/19/2021 | Listed for sale | $1,049,000+49.9%$267/sqft |
Source: Owner Report a problem | ||
| 3/18/2019 | Sold | $700,000+536.4%$178/sqft |
Source: Public Record Report a problem | ||
| 3/22/2018 | Sold | $110,000$28/sqft |
Source: Public Record Report a problem | ||
Get a cash offer in 3 minutes
Find out how much your home could sell for in as little as 3 minutes with a no-obligation cash offer.
Estimated market value
$1,200,100
