Skip main navigation
Sold for $184,000
  • $184,000

    11601 S 39th St, Bellevue, NE 68123

    2beds
    1,056sqft
    Townhouse
    Built in 1973
    740.52 Square Feet Lot
    $190,600 Zestimate®
    $174/sqft
    $1,426 Estimated rent

    Home value

    $190,600

    $181,000 - $200,000

    $1,426/mo

    Zestimate® history
    Loading
    Loading...

    Owner options

    List your home for rent

    $1,426/mo

    Rent Zestimate®

    Find your next renter with Zillow Rental Manager. Plus, with online applications, you can quickly screen prospective tenants – for free.

    Learn more

    $1,426/mo

    Rent Zestimate®

    Refinance and save

    $1,557/mo

    Est. payment

    Refinancing to a lower rate could help reduce your monthly payments and save thousands over the life of the loan.

    See today's rates

    $1,557/mo

    Est. payment

    Explore your selling options

    Work with a Zillow partner agent

    Leverage their expertise and Zillow's premium Showcase listings to get your home seen by more buyers.

    Get started

    List with your own agent

    Get your home in front of millions of buyers by listing it on Zillow.

    Learn how to do it

    Sell it yourself

    Take full control of how buyers see your home on Zillow by listing For Sale by Owner (FSBO).

    List your home

    What's special

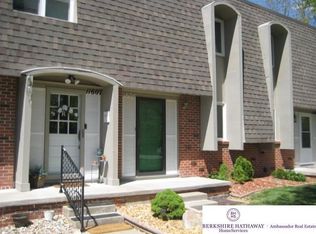
    Come and explore this delightful townhome nestled in Bellevue's vibrant heart, offering convenient proximity to Hwy 370, Offut AFB, and abundant shopping and dining options. Step inside to discover fresh updates to include paint and carpet and fireplace. The kitchen is adorned with painted cabinets all newer stainless steel appliances, granite counter tops, and kitchen faucet and fixtures. Upstairs, the main bathroom boasts dual vanity granite sinks for added convenience. All major appliances, including the washer and dryer, are included for your comfort. Convenience and care free living here with the lawn care, snow removal, water, trash and exterior repairs with the exception of decks, patios, and garages covered by association fee.

    Zillow last checked:

    Listing updated:

    Listed by:

    Jenn Tucker 402-637-8104,

    Better Homes and Gardens R.E.

    Bought with:

    Eric Inselman, 20181026

    Evolve Realty

    Source: GPRMLS,MLS#: 22419761MLS Logo

    Facts & features

    Interior

    Bedrooms & bathrooms
    • Bedrooms: 2
    • Bathrooms: 1
    • Full bathrooms: 1
    Primary bedroom
    • Features: Wall/Wall Carpeting
    • Level: Second
    • Area: 145.2
    • Dimensions: 12 x 12.1
    Bedroom 2
    • Features: Wall/Wall Carpeting
    • Level: Second
    • Area: 143
    • Dimensions: 13 x 11
    Kitchen
    • Features: Vinyl Floor, Dining Area
    • Level: Main
    • Area: 133.1
    • Dimensions: 11 x 12.1
    Living room
    • Features: Wall/Wall Carpeting, Fireplace, Sliding Glass Door
    • Level: Main
    • Area: 302.64
    • Dimensions: 19.4 x 15.6
    Basement
    • Area: 528
    Heating
    • Natural Gas, Forced Air
    Cooling
    • Central Air
    Features
    • Doors: Sliding Doors
    • Basement: Other
    • Number of fireplaces: 1
    • Fireplace features: Living Room
    Interior area
    • Total structure area: 1,056
    • Total interior livable area: 1,056 sqft
    • Finished area above ground: 1,056
    • Finished area below ground: 0

    Property

    Parking
    • Total spaces: 1
    • Parking features: Built-In, Garage
    • Attached garage spaces: 1
    Features
    • Levels: Two
    • Patio & porch: Deck
    • Fencing: None
    Lot
    • Size: 740.52 sqft
    • Features: Up to 1/4 Acre., City Lot, Paved
    Details
    • Parcel number: 011098465

    Construction

    Type & style
    • Home type: Townhouse
    • Property subtype: Townhouse
    • Attached to another structure: Yes
    Materials
    • Foundation: Block
    • Roof: Built-Up
    Condition
    • Not New and NOT a Model
    • New construction: No
    • Year built: 1973

    Utilities & green energy

    • Sewer: Public Sewer
    • Water: Public

    Community & neighborhood

    Location
    • Region: Bellevue
    • Subdivision: BELLA WEST TOWNHOMES

    HOA & financial

    HOA
    • Has HOA: Yes
    • HOA fee: $225 monthly
    • Amenities included: Water
    • Services included: Maintenance Structure, Maintenance Grounds, Snow Removal, Common Area Maintenance

    Other

    Other facts
    • Listing terms: VA Loan,FHA,Conventional,Cash
    • Ownership: Fee Simple
    • Road surface type: Paved

    Price history

    DateEventPrice
    11/23/2024Listing removed$1,400$1/sqft
    Source: Zillow Rentals Report a problem
    11/11/2024Price change$1,400-6.7%$1/sqft
    Source: Zillow Rentals Report a problem
    10/16/2024Price change$1,500-3.2%$1/sqft
    Source: Zillow Rentals Report a problem
    10/14/2024Price change$1,550-3.1%$1/sqft
    Source: Zillow Rentals Report a problem
    9/30/2024Listed for rent$1,600-3%$2/sqft
    Source: Zillow Rentals Report a problem
    9/27/2024Sold$184,000-8%$174/sqft
    Source: GPRMLS #22419761 Report a problem
    8/29/2024Pending sale$200,000$189/sqft
    Source: GPRMLS #22419761 Report a problem
    8/2/2024Price change$200,000-3.4%$189/sqft
    Source: GPRMLS #22419761 Report a problem
    7/7/2024Listing removed--
    Source: Zillow Rentals Report a problem
    7/5/2024Listed for sale$207,000+59.2%$196/sqft
    Source: GPRMLS #22417050 Report a problem
    2/6/2024Price change$1,650+18.3%$2/sqft
    Source: Zillow Rentals Report a problem
    2/2/2024Price change$1,395+11.6%$1/sqft
    Source: Zillow Rentals Report a problem
    11/20/2023Listed for rent$1,250$1/sqft
    Source: Zillow Rentals Report a problem
    3/18/2022Sold$130,000$123/sqft
    Source: GPRMLS #22202555 Report a problem
    2/14/2022Pending sale$130,000$123/sqft
    Source: GPRMLS #22202555 Report a problem

    Public tax history

    YearProperty taxesTax assessment
    2025$2,816 +31.2%$165,504 +32.5%
    2024$2,146 -16%$124,944 +3%
    2023$2,555 +8.3%$121,300 +13.9%
    2022$2,360 +534.6%$106,484
    2021$372 +6%$106,484 +12.4%
    2020$351 $94,721 +8.3%
    2019-- $87,482 +1.9%
    2018-- $85,849 +9.7%
    2017$304 -34.6%$78,233 +5.1%
    2016$464 $74,420 +1.9%
    2015$464 +286.2%$73,025 +0.4%
    2014$120 $72,735 -1.9%
    2012$120 -93.5%$74,165 -7.7%
    2011$1,847 -3%$80,318 -5.5%
    2010$1,905 +4.9%$84,996 -3.8%
    2009$1,815 +3.2%$88,358 +1.5%
    2008$1,759 +0.3%$87,053 +3.9%
    2007$1,753 +2.4%$83,789 +3.5%
    2006$1,711 +2.5%$80,950 +2.5%
    2005$1,669 $78,948 +1.9%
    2004$1,669 +15.6%$77,487 +17%
    2003$1,444 +6.9%$66,255 +1.3%
    2002$1,350 +7%$65,381 +7%
    2001$1,262 +3.3%$61,096 +0.2%
    2000$1,221 $60,965
    1999-- $60,965

    Find assessor info on the county website

    Neighborhood: 68123

    Nearby schools

    GreatSchools rating
    Schools provided by the listing agent
    • Elementary: Anderson Grove
    • Middle: Papillion
    • High: Papillion-La Vista South
    • District: Papillion-La Vista

    Source: GPRMLS. This data may not be complete. We recommend contacting the local school district to confirm school assignments for this home.

    Get pre-qualified for a loan
    At Zillow Home Loans, we can pre-qualify you in as little as 5 minutes with no impact to your credit score.

    An equal housing lender. NMLS #10287.

    Sell for more on Zillow
    Get a Zillow Showcase℠ listing at no additional cost and you could sell for .
    $190,600
    2% more
    +$3,812
    With Zillow Showcase(estimated)
    $194,412