Welcome home to this beautiful property located in the Mustang Public School District! With an attractive brick exterior, 3-car garage, spacious floor plan, large backyard, recent updates, and fantastic neighborhood amenities, this home has so much to offer.
Step inside to an inviting open living area featuring a cozy fireplace, tray ceilings, crown molding, and beautiful architectural details throughout. The kitchen offers granite countertops, abundant wood cabinetry, stainless steel appliances, breakfast bar seating, tile backsplash, and striking wood beam accents. The open layout connects the kitchen, dining, and living areas, creating a comfortable space for everyday living and entertaining.
The spacious primary suite features a detailed tray ceiling and an ensuite bathroom with dual vanities, soaking tub, separate shower, and plenty of storage.
Major updates offer even more peace of mind, including newly installed Class 4 impact-resistant shingles, plus an HVAC system and fence that have both been replaced within the last three years.
Outside, the large, fully fenced backyard provides plenty of room for kids, pets, entertaining, gardening, or creating your own outdoor retreat. And the neighborhood amenities are a huge bonus, the neighborhood pool is conveniently located at the end of the street, while a park and splash pad are located toward the back of the neighborhood.
You’ll also love the convenient location! You're just a short drive from the turnpike, making commuting around the metro easy, while shopping, dining, and everyday conveniences in Yukon are only minutes away.
With a 3-car garage, recent major updates, spacious backyard, open floor plan, beautiful kitchen, fireplace, neighborhood pool, park and splash pad, all within Mustang Public Schools, 11601 SW 17th Ct checks all the boxes. Schedule your private showing and come see it for yourself!
Pending
Price cut: $500 (9/21)
$289,500
11601 SW 17th Ct, Yukon, OK 73099
3beds
1,585sqft
Single Family Residence
Built in 2009
0.5 Acres Lot
$-- Zestimate®
$183/sqft
$21/mo HOA
What's special
Striking wood beam accentsLarge backyardSpacious floor planLarge fully fenced backyardBeautiful architectural detailsSpacious primary suiteSeparate shower
- 34 days
- 1,207
- 130
Zillow last checked:
Listing updated:
Listed by:
Megan Rockey 405-365-1141,
Game Changer Real Estate
Source: MLSOK/OKCMAR as distributed by MLS GRID,MLS#: 1247680
Facts & features
Interior
Bedrooms & bathrooms
- Bedrooms: 3
- Bathrooms: 2
- Full bathrooms: 2
Heating
- Has Heating (Unspecified Type)
Cooling
- Has cooling: Yes
Features
- Number of fireplaces: 1
- Fireplace features: Gas Log
Interior area
- Total structure area: 1,585
- Total interior livable area: 1,585 sqft
Property
Parking
- Total spaces: 3
- Parking features: Garage
- Garage spaces: 3
Features
- Levels: One
- Stories: 1
Lot
- Size: 0.5 Acres
- Features: Cul-De-Sac
Details
- Parcel number: 11601SW17th73099
- Special conditions: None
Construction
Type & style
- Home type: SingleFamily
- Architectural style: Modern
- Property subtype: Single Family Residence
Materials
- Brick & Frame
- Foundation: Slab
- Roof: Composition
Condition
- Year built: 2009
Community & HOA
HOA
- Has HOA: Yes
- Services included: Common Area Maintenance
- HOA fee: $250 annually
Location
- Region: Yukon
Financial & listing details
- Price per square foot: $183/sqft
- Tax assessed value: $261,816
- Annual tax amount: $3,072
- Date on market: 9/3/2026
Estimated market value
Not available
Estimated sales range
Not available
Not available
Price history
| Date | Event | Price |
|---|---|---|
| 10/5/2026 | Pending sale | $289,500$183/sqft |
Source:  MLSOK/OKCMAR as distributed by MLS GRID #1247680 Report a problem MLSOK/OKCMAR as distributed by MLS GRID #1247680 Report a problem | ||
| 9/21/2026 | Price change | $289,500-0.2%$183/sqft |
Source: MLSOK/OKCMAR as distributed by MLS GRID #1247680 Report a problem | ||
| 9/3/2026 | Listed for sale | $290,000+81.3%$183/sqft |
Source: MLSOK/OKCMAR as distributed by MLS GRID #1247680 Report a problem | ||
| 3/10/2009 | Sold | $160,000+770.7%$101/sqft |
Source: Public Record Report a problem | ||
| 10/16/2008 | Sold | $18,375$12/sqft |
Source: Public Record Report a problem | ||
Public tax history
| Year | Property taxes | Tax assessment |
|---|---|---|
| 2025 | $3,072 +0.4% | $27,263 +3% |
| 2024 | $3,059 +7.2% | $26,470 +5% |
| 2023 | $2,854 +3.4% | $25,209 +5% |
| 2022 | $2,760 +5.4% | $24,009 +5% |
| 2021 | $2,618 +1.7% | $22,866 +2.7% |
| 2020 | $2,575 +4.8% | $22,260 +4.6% |
| 2019 | $2,458 +3.7% | $21,272 +5.6% |
| 2018 | $2,371 +5.2% | $20,144 -1.2% |
| 2017 | $2,253 +0.2% | $20,391 -2.2% |
| 2016 | $2,248 | $20,844 +5.2% |
| 2015 | $2,248 +1.4% | $19,806 -0.9% |
| 2014 | $2,218 | $19,994 +1.7% |
| 2013 | -- | $19,654 +3% |
| 2011 | -- | $19,082 -0.2% |
| 2010 | -- | $19,115 |
| 2009 | -- | $19,115 |
Find assessor info on the county website
Monthly payment
Est. payment
Payment breakdown
Explore the cost of this home by adjusting the details. Changes won't be saved.Climate risks
Neighborhood: 73099
Nearby schools
Schools provided by the listing agent
- Elementary: Mustang Creek ES,Mustang Trails ES
- Middle: Mustang North MS
- High: Mustang HS
Source: MLSOK/OKCMAR as distributed by MLS GRID. This data may not be complete. We recommend contacting the local school district to confirm school assignments for this home.



Similar homes
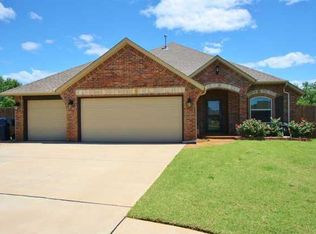
- $299,5003 bd2 ba1.9k sqft10901 SW 31st St, Yukon, OK 73099For Sale
 MLS ID #1249332, Jamie Hanselman, Copper Creek Real Estate. MLSOK/OKCMAR as distributed by MLS GRID
 - $255,0003 bd2 ba1.8k sqft11520 SW 10th St, Yukon, OK 73099For Sale
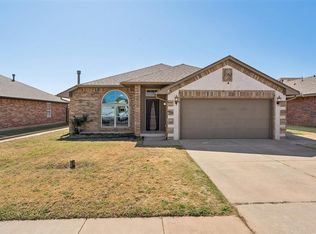 MLS ID #1249985, Amber Dawson, Access Real Estate LLC. MLSOK/OKCMAR as distributed by MLS GRID
 - $285,0004 bd2 ba1.6k sqft2713 Busheywood Dr, Yukon, OK 73099For Sale
 MLS ID #1248848, Honorata Gruzewski, Crown Homes Realty LLC. MLSOK/OKCMAR as distributed by MLS GRID
 - $297,0003 bd2 ba1.7k sqft6 Carat Dr, Yukon, OK 73099For Sale
 MLS ID #1251465, Lisa Wallis, Keystone Realty Group. MLSOK/OKCMAR as distributed by MLS GRID
