Beautifully designed inside and out, this move-in-ready home sits on a private 0.59-acre homesite with no backyard neighbors, offering peaceful views and exceptional privacy.** Professionally designed landscaping creates stunning curb appeal, while the oversized backyard is ready for relaxing, entertaining, or enjoying your own slice of country living. Inside, this thoughtfully designed 3-bedroom, 2-bath home offers 1,612 sq. ft. of open-concept living with a desirable split-bedroom layout. Beautiful wood-look tile flows throughout the main living areas, while the spacious living room opens seamlessly to the kitchen and dining area. The private primary suite features double vanities, a tiled walk-in shower, **two walk-in closets**, and a convenient pass-through laundry room with direct access to the primary suite. Step outside to the **extended concrete patio**, overlooking the expansive backyard complete with **raised garden beds**, a **chicken coop**, and plenty of room to garden, play, or simply unwind. Additional upgrades include a **whole-house water filtration system**, **water softener**, **Wyze video doorbell**, and **garage security cameras**, all of which stay with the home. Located in the desirable Chimney Hill community with Guthrie Schools and convenient access to I-35, this home combines modern design, thoughtful upgrades, and the privacy you've been searching for. If you're looking for space to spread out without sacrificing convenience, this one is a must-see!
Pending
$310,000
11601 Sweeping Ln, Guthrie, OK 73044
3beds
1,612sqft
Single Family Residence
Built in 2023
0.59 Acres Lot
$309,000 Zestimate®
$192/sqft
$29/mo HOA
What's special
Modern designPeaceful viewsExceptional privacyWater softenerDesirable split-bedroom layoutRaised garden bedsExpansive backyard
- 66 days
- 147
- 3
Likely to sell faster than
Zillow last checked:
Listing updated:
Listed by:
Melissa Wade 405-812-6920,
Modern Abode Realty
Source: MLSOK/OKCMAR as distributed by MLS GRID,MLS#: 1238193
Facts & features
Interior
Bedrooms & bathrooms
- Bedrooms: 3
- Bathrooms: 2
- Full bathrooms: 2
Primary bedroom
- Description: Ceiling Fan
Bathroom
- Description: Double Vanities,Shower,Walk In Closet
Bathroom
- Description: Tub & Shower
Kitchen
- Description: Breakfast Bar,Eating Space,Island,Kitchen,Pantry
Living room
- Description: Ceiling Fan
Heating
- Has Heating (Unspecified Type)
Cooling
- Has cooling: Yes
Appliances
- Included: Dishwasher, Disposal, Water Heater, Free-Standing Gas Oven, Free-Standing Gas Range
- Laundry: Laundry Room
Features
- Paint Woodwork
- Flooring: Carpet, Tile
- Windows: Low-Emissivity Windows
- Has fireplace: No
- Fireplace features: None
Interior area
- Total structure area: 1,612
- Total interior livable area: 1,612 sqft
Property
Parking
- Total spaces: 2
- Parking features: Concrete
- Garage spaces: 2
Features
- Levels: One
- Stories: 1
- Patio & porch: Patio
- Exterior features: Rain Gutters
Lot
- Size: 0.59 Acres
- Features: Cul-De-Sac, Interior Lot, Rural
Details
- Parcel number: 11601NONESweeping73044
- Special conditions: None
Construction
Type & style
- Home type: SingleFamily
- Architectural style: Craftsman,Traditional
- Property subtype: Single Family Residence
Materials
- Brick
- Foundation: Slab
- Roof: Composition
Condition
- Year built: 2023
Details
- Builder name: Craft Homes
- Warranty included: Yes
Utilities & green energy
- Sewer: Septic Tank
- Water: Rural
- Utilities for property: Aerobic System
Community & HOA
HOA
- Has HOA: Yes
- Services included: Common Area Maintenance
- HOA fee: $350 annually
Location
- Region: Guthrie
Financial & listing details
- Price per square foot: $192/sqft
- Annual tax amount: $3,248
- Date on market: 7/10/2026
- Electric utility on property: Yes
Estimated market value
$309,000
$294,000 - $324,000
$2,093/mo
Price history
| Date | Event | Price |
|---|---|---|
| 8/3/2026 | Pending sale | $310,000$192/sqft |
Source:  MLSOK/OKCMAR as distributed by MLS GRID #1238193 Report a problem MLSOK/OKCMAR as distributed by MLS GRID #1238193 Report a problem | ||
| 7/10/2026 | Listed for sale | $310,000+10.8%$192/sqft |
Source: MLSOK/OKCMAR as distributed by MLS GRID #1238193 Report a problem | ||
| 9/22/2023 | Sold | $279,801$174/sqft |
Source: MLSOK/OKCMAR as distributed by MLS GRID #1068914 Report a problem | ||
| 8/17/2023 | Pending sale | $279,801$174/sqft |
Source: MLSOK/OKCMAR as distributed by MLS GRID #1068914 Report a problem | ||
| 8/1/2023 | Price change | $279,801-1%$174/sqft |
Source: MLSOK/OKCMAR as distributed by MLS GRID #1068914 Report a problem | ||
| 7/6/2023 | Listed for sale | $282,701$175/sqft |
Source: MLSOK/OKCMAR as distributed by MLS GRID #1068914 Report a problem | ||
Public tax history
Tax history is unavailable.
Monthly payment
Est. payment
Payment breakdown
Explore the cost of this home by adjusting the details. Changes won't be saved.Climate risks
Neighborhood: 73044
Nearby schools
Schools provided by the listing agent
- Elementary: Charter Oak ES
- Middle: Guthrie JHS
- High: Guthrie HS
Source: MLSOK/OKCMAR as distributed by MLS GRID. This data may not be complete. We recommend contacting the local school district to confirm school assignments for this home.

Similar homes
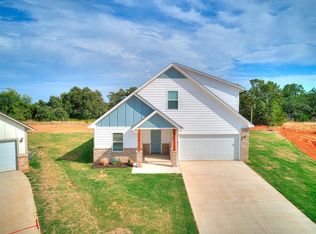
- $289,0003 bd2 ba1.4k sqft11456 Coyote Run, Guthrie, OK 73044For Sale
 MLS ID #1245947, Sarah Schrick, Keystone Realty Group. MLSOK/OKCMAR as distributed by MLS GRID
 - $295,0003 bd2 ba1.4k sqft10191 S Meadows Ln, Guthrie, OK 73044For Sale
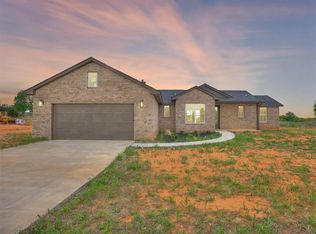 MLS ID #1248952, Janice Foust, LIME Realty. MLSOK/OKCMAR as distributed by MLS GRID
 - $285,0003 bd2 ba1.4k sqft10131 S Meadows Ln, Guthrie, OK 73044For Sale
 MLS ID #1248949, Janice Foust, LIME Realty. MLSOK/OKCMAR as distributed by MLS GRID
 - $307,0003 bd2 ba1.4k sqft3321 Oak Rdg, Guthrie, OK 73044For Sale
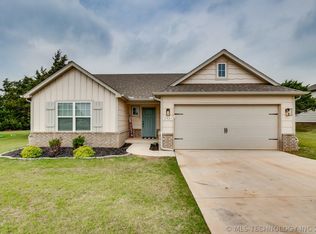 MLS ID #2618399, Sharyl Pickens, Realty ONE Group Champion. MLS Technology, Inc.
