Skip main navigation
Under contract
  • Price cut: $49.9K (4/28)
    $1,100,000

    11601 Turman Mews Way, Locust Grove, VA 22508

    7beds
    6,400sqft
    : 
    Loading
    Get pre-qualified
    Single Family Residence
    Built in 2021
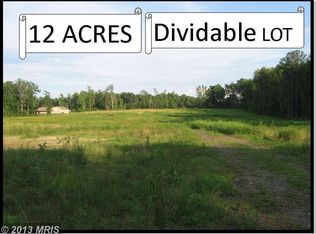
    3 Acres Lot
    $-- Zestimate®
    $172/sqft
    $-- HOA

    What's special

    Designer half bathFully finished lower levelThree impeccably finished levelsUpper-level primary bedroomMain-level primary suiteElegant finishesRefined architectural details
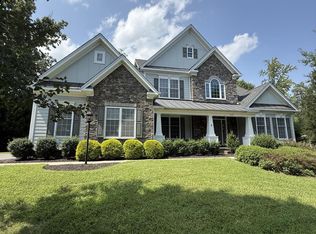
    ***** NEW PRICE!! JUST REDUCED!!! NEW PRICE!!! JUST REDUCED!!!!********** Back in the market! JUST PAST SECOND ENTRANCE TO FAWN LAKE! Experience Elevated Living in This Custom Estate by R & R Construction – No HOA!!!! 3 BAUTIFUL ACRES!!!! Welcome to a truly exquisite custom-built residence, thoughtfully crafted by renowned builder R & R Construction. Perfectly positioned on a private, tree-lined 3-acre estate, this home offers a rare blend of luxury, privacy, and modern convenience—with no HOA restrictions. Step into the grand two-story foyer and be instantly impressed by the sweeping staircase, bathed in natural light and framed by elegant finishes. Stunning luxury vinyl plank flooring flows throughout the main level, complementing the home's refined architectural details and generous proportions. Designed for both everyday comfort and upscale entertaining, this home features three impeccably finished levels. The main-level primary suite offers ease and sophistication, while an additional upper-level primary bedroom provides flexibility for multigenerational living or guest accommodations. Entertain with ease from the gourmet chef’s kitchen, appointed with top-of-the-line stainless steel appliances, expansive quartz countertops, and an oversized island with abundant custom cabinetry. A spacious breakfast area flows seamlessly into the living space and out onto a stamped concrete patio, ideal for relaxing afternoons or evening gatherings. Additional highlights include: Butler’s pantry, perfect for staging and storage Designer half bath and an upgraded, well-appointed laundry room Dual-zone HVAC for energy-efficient climate control Pre-wired for a whole-house generator, and prewired for gas cooking. Upgraded window treatments and 9-foot ceilings on both the main level and basement The fully finished lower level offers versatility and luxury, complete with a private suite ideal for guests, in-laws, or teenagers, as well as dedicated spaces for a home gym, wine cellar, sewing or hobby room, and a vast recreation/media room. A roughed-in kitchenette with countertops and cabinetry awaits your final touch. Car enthusiasts and hobbyists will appreciate the oversized three-car garage with painted floors, built-in storage, and two automatic openers. This home is more than just a place to live—it’s a lifestyle. Every detail has been carefully considered, making this a must-see for discerning buyers seeking sophistication, space, .
    336 days
    |
    42
    |
    0
    |

    Zillow last checked:

    Listing updated:

    Listed by:

    Elizabeth Manzano 540-809-1107,

    Long & Foster Real Estate, Inc.

    Source: Bright MLS,MLS#: VASP2035358MLS Logo

      Facts & features

      Interior

      Bedrooms & bathrooms
      • Bedrooms: 7
      • Bathrooms: 5
      • Full bathrooms: 4
      • 1/2 bathrooms: 1
      • Main level bathrooms: 2
      • Main level bedrooms: 1
      Rooms
      • Room types: Living Room, Dining Room, Primary Bedroom, Bedroom 4, Bedroom 5, Kitchen, Game Room, Family Room, Den, Exercise Room, Laundry, Other, Office, Recreation Room, Bedroom 6, Bathroom 3, Bonus Room, Hobby Room
      Primary bedroom
      • Features: Ceiling Fan(s), Cathedral/Vaulted Ceiling, Walk-In Closet(s), Bathroom - Walk-In Shower, Double Sink
      • Level: Main
      • Area: 288 Square Feet
      • Dimensions: 16 X 18
      Primary bedroom
      • Features: Flooring - Engineered Wood, Bathroom - Walk-In Shower, Soaking Tub, Double Sink, Ceiling Fan(s), Walk-In Closet(s)
      • Level: Upper
      • Area: 169 Square Feet
      • Dimensions: 13 X 13
      Bedroom 4
      • Features: Ceiling Fan(s), Flooring - Engineered Wood
      • Level: Upper
      • Area: 156 Square Feet
      • Dimensions: 12 X 13
      Bedroom 5
      • Features: Ceiling Fan(s), Flooring - Engineered Wood
      • Level: Upper
      • Area: 132 Square Feet
      • Dimensions: 11 X 12
      Bedroom 6
      • Features: Flooring - Engineered Wood, Recessed Lighting
      • Level: Lower
      • Area: 210 Square Feet
      • Dimensions: 14 X 15
      Bathroom 3
      • Features: Ceiling Fan(s), Flooring - Engineered Wood
      • Level: Upper
      • Area: 156 Square Feet
      • Dimensions: 12 X 13
      Bonus room
      • Level: Main
      • Area: 48 Square Feet
      • Dimensions: 6 X 8
      Bonus room
      • Features: Built-in Features, Ceiling Fan(s), Flooring - Engineered Wood
      • Level: Upper
      • Area: 330 Square Feet
      • Dimensions: 15 X 22
      Den
      • Features: Flooring - Engineered Wood, Recessed Lighting
      • Level: Lower
      • Area: 132 Square Feet
      • Dimensions: 11 X 12
      Dining room
      • Features: Basement - Finished, Soaking Tub, Bathroom - Stall Shower, Breakfast Bar, Built-in Features, Cathedral/Vaulted Ceiling, Ceiling Fan(s), Countertop(s) - Quartz, Fireplace - Electric, Flooring - Ceramic Tile, Flooring - Engineered Wood, Formal Dining Room, Kitchen Island, Walk-In Closet(s), Bathroom - Walk-In Shower
      • Level: Main
      Exercise room
      • Features: Flooring - Engineered Wood, Recessed Lighting
      • Level: Lower
      • Area: 156 Square Feet
      • Dimensions: 12 X 13
      Family room
      • Features: Fireplace - Other, Fireplace - Electric, Built-in Features, Flooring - Engineered Wood
      • Level: Main
      • Area: 255 Square Feet
      • Dimensions: 15 X 17
      Game room
      • Features: Flooring - Engineered Wood
      • Level: Lower
      • Area: 140 Square Feet
      • Dimensions: 10 X 14
      Other
      • Level: Lower
      • Area: 125 Square Feet
      • Dimensions: 5 X 25
      Kitchen
      • Features: Breakfast Bar, Breakfast Room, Countertop(s) - Quartz, Flooring - Engineered Wood, Lighting - Pendants, Pantry
      • Level: Main
      • Area: 432 Square Feet
      • Dimensions: 18 X 24
      Laundry
      • Level: Main
      • Area: 48 Square Feet
      • Dimensions: 6 X 8
      Living room
      • Features: Flooring - Engineered Wood
      • Level: Main
      • Area: 182 Square Feet
      • Dimensions: 13 X 14
      Office
      • Features: Flooring - Engineered Wood
      • Level: Main
      • Area: 132 Square Feet
      • Dimensions: 11 X 12
      Other
      • Features: Flooring - Engineered Wood, Recessed Lighting
      • Level: Lower
      • Area: 140 Square Feet
      • Dimensions: 10 X 14
      Recreation room
      • Features: Flooring - Engineered Wood, Recessed Lighting
      • Level: Lower
      • Area: 266 Square Feet
      • Dimensions: 14 X 19
      Heating
      • Forced Air, Electric
      Cooling
      • Central Air, Heat Pump, Electric
      Appliances
      • Included: Microwave, Cooktop, Dishwasher, Exhaust Fan, Ice Maker, Range Hood, Refrigerator, Electric Water Heater
      • Laundry: Washer/Dryer Hookups Only, Laundry Room
      Features
      • Bathroom - Walk-In Shower, Built-in Features, Ceiling Fan(s), Chair Railings, Crown Molding, Walk-In Closet(s), Wine Storage, 9'+ Ceilings, Cathedral Ceiling(s), 2 Story Ceilings, Dry Wall, Tray Ceiling(s)
      • Flooring: Engineered Wood
      • Basement: Connecting Stairway,Full,Finished,Rear Entrance,Sump Pump
      • Number of fireplaces: 1
      • Fireplace features: Other, Glass Doors, Gas/Propane, Stone
      Interior area
      • Total structure area: 6,842
      • Total interior livable area: 6,400 sqft
      • Finished area above ground: 4,300
      • Finished area below ground: 2,100

      Property

      Parking
      • Total spaces: 3
      • Parking features: Storage, Built In, Garage Faces Side, Oversized, Attached, Driveway, Off Street
      • Attached garage spaces: 3
      • Has uncovered spaces: Yes
      Accessibility
      • Accessibility features: Accessible Entrance, Other
      Features
      • Levels: Three
      • Stories: 3
      • Exterior features: Storage
      • Pool features: None
      Lot
      • Size: 3 Acres
      • Features: Backs to Trees, Cleared, Open Lot, Rear Yard, Wooded
      Details
      • Additional structures: Above Grade, Below Grade
      • Parcel number: 18A26B
      • Zoning: A3
      • Special conditions: Standard

      Construction

      Type & style
      • Home type: SingleFamily
      • Architectural style: Colonial
      • Property subtype: Single Family Residence
      Materials
      • Vinyl Siding, Combination, Stone
      • Foundation: Slab
      • Roof: Shingle,Composition
      Condition
      • New construction: No
      • Year built: 2021

      Utilities & green energy

      • Electric: Other
      • Sewer: On Site Septic
      • Water: Well
      • Utilities for property: Electricity Available

      Community & HOA

      Community
      • Subdivision: None Available
      HOA
      • Has HOA: No
      Location
      • Region: Locust Grove

      Financial & listing details

      • Price per square foot: $172/sqft
      • Tax assessed value: $651,600
      • Annual tax amount: $4,785
      • Date on market: 8/8/2025
      • Listing agreement: Exclusive Right To Sell
      • Listing terms: Conventional,Cash,VA Loan
      • Ownership: Fee Simple

        Estimated market value

        Not available

        Estimated sales range

        Not available

        Not available

        Price history

        DateEventPrice
        6/7/2026Contingent$1,100,000$172/sqft
        Source: Bright MLS #VASP2035358 Report a problem
        4/28/2026Price change$1,100,000-4.3%$172/sqft
        Source: Bright MLS #VASP2035358 Report a problem
        4/2/2026Price change$1,149,9000%$180/sqft
        Source: Bright MLS #VASP2035358 Report a problem
        3/8/2026Listed for sale$1,150,000$180/sqft
        Source: Bright MLS #VASP2035358 Report a problem
        2/28/2026Contingent$1,150,000$180/sqft
        Source: Bright MLS #VASP2035358 Report a problem
        10/31/2025Price change$1,150,000-4.2%$180/sqft
        Source: Bright MLS #VASP2035358 Report a problem
        9/6/2025Price change$1,200,000-7.7%$188/sqft
        Source: Bright MLS #VASP2035358 Report a problem
        8/8/2025Listed for sale$1,300,000+1757.1%$203/sqft
        Source: Bright MLS #VASP2035358 Report a problem
        2/4/2020Sold$70,000$11/sqft
        Source: Public Record Report a problem

        Public tax history

        YearProperty taxesTax assessment
        2025$4,785 $651,600
        2024$4,785 +14.4%$651,600 +20.2%
        2023$4,183 +4.6%$542,000
        2022$3,998 +295.8%$542,000 +334.3%
        2021$1,010 +104.6%$124,800 +104.6%
        2020$494 +5.9%$61,000 +10.9%
        2019$466 +1.7%$55,000
        2018$458 -2%$55,000
        2017$468 $55,000
        2016-- $55,000
        Find assessor info on the county website

        Monthly payment

        Est. payment

        Payment breakdown

        Explore the cost of this home by adjusting the details. Changes won't be saved.
        All calculations are estimates and provided by Zillow, Inc. for informational purposes only. Actual amounts may vary.
        HOA fees may include property taxes on listings classified as Co-Ops. Contact the listing agent and/or owner for fee details.
        Mortgage interest rates are dependent on a number of factors, including credit score, down payment, and repayment length. Interest rate data provided by Zillow Group Marketplace, Inc. as of 1/1/1970 from various mortgage lenders with which we have lead or other similar arrangements; the Estimated Payment is an average of those rates.
        See how much you could borrow to make a competitive offer.

        Climate risks

        Neighborhood: 22508

        Getting around

        0 / 100
        Car-Dependent
        20 / 100
        Somewhat Bikeable

        Nearby schools

        GreatSchools rating
        Schools provided by the listing agent
        • Elementary: Spotsylvania
        • Middle: Spotsylvania
        • High: Spotsylvania
        • District: Spotsylvania County Public Schools

        Source: Bright MLS. This data may not be complete. We recommend contacting the local school district to confirm school assignments for this home.

        A local agent can set up tours, give advice and negotiate with sellers.

        Browse local experts

        Similar homes