Skip main navigation
Sold
  • Price Unknown

    11601 W 148th St, Overland Park, KS 66221

    5beds
    7,156sqft
    Single Family Residence
    Built in 1998
    1.88 Acres Lot
    $2,275,600 Zestimate®
    $--/sqft
    $4,591 Estimated rent

    Home value

    $2,275,600

    $2.14M - $2.43M

    $4,591/mo

    Zestimate® history
    Loading
    Loading...

    Owner options

    List your home for rent

    $4,591/mo

    Rent Zestimate®

    Find your next renter with Zillow Rental Manager. Plus, with online applications, you can quickly screen prospective tenants – for free.

    Learn more

    $4,591/mo

    Rent Zestimate®

    Refinance and save

    $700/mo

    Est. payment

    Refinancing to a lower rate could help reduce your monthly payments and save thousands over the life of the loan.

    See today's rates

    $700/mo

    Est. payment

    Explore your selling options

    Work with a Zillow partner agent

    Leverage their expertise and Zillow's premium Showcase listings to get your home seen by more buyers.

    Get started

    List with your own agent

    Get your home in front of millions of buyers by listing it on Zillow.

    Learn how to do it

    Sell it yourself

    Take full control of how buyers see your home on Zillow by listing For Sale by Owner (FSBO).

    List your home

    What's special

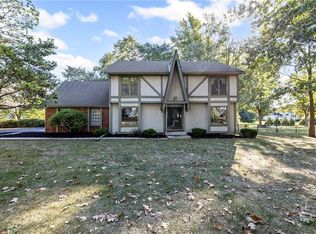
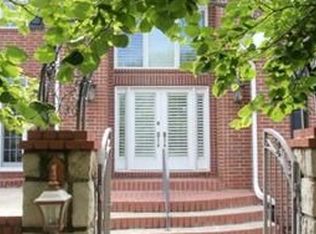
    This sprawling estate in Stone Post Ranch offers unparalleled living space and luxurious amenities. Perfect for entertaining, the property boasts over 7,000 square feet with multiple living areas, a resort-style backyard, and a 6-car garage. This 1.5 story has an additional main floor bedroom with a second primary bathroom. The large kitchen and remodeled pantry provide an ideal space for the at home chef. The newly remodeled lower level features an amazing bar area, perfect for hosting gatherings. A non-conforming 6th bedroom adds additional flexibility. Work out area and excessive amounts of storage. An elevator that provides easy access between the main level and basement. Three bedrooms with private baths offer a great space for family or guests. The loft provides additional shared living area. Four new HVAC systems ensure year-round comfort throughout the home. The seller recently renovated the pool and added a stunning pool structure with a large fire pit table, creating an ideal space for lounging or entertaining. A convenient pool bathroom is located in the detached garage. Turf between the detached garage and pool structure minimizes yard maintenance and provides a great area to play. Sit out on the screened in porch or back patio and listen to the relaxing sounds of the waterfall in the Koi Pond. Built in grilling area in the back yard. Sellers have invested over half a million dollars in improvements over the last few years. This home has so much to offer, don't miss out on a great opportunity!

    Zillow last checked:

    Listing updated:

    Listed by:

    Alex Thome 913-709-3849,

    ReeceNichols - Leawood,

    James Thome 913-548-8700,

    ReeceNichols - Leawood

    Bought with:

    Erich Goldstein, BR00053343

    BHG Kansas City Homes

    Source: Heartland MLS as distributed by MLS GRID,MLS#: 2495588MLS Logo

    Facts & features

    Interior

    Bedrooms & bathrooms
    • Bedrooms: 5
    • Bathrooms: 8
    • Full bathrooms: 7
    • 1/2 bathrooms: 1
    Primary bedroom
    • Level: First
    • Area: 315 Square Feet
    • Dimensions: 21 x 15
    Bedroom 2
    • Features: Walk-In Closet(s)
    • Level: First
    • Area: 154 Square Feet
    • Dimensions: 14 x 11
    Bedroom 3
    • Features: Walk-In Closet(s)
    • Level: Second
    • Area: 208 Square Feet
    • Dimensions: 16 x 13
    Bedroom 4
    • Features: All Carpet, Ceiling Fan(s), Walk-In Closet(s)
    • Level: Second
    • Area: 240 Square Feet
    • Dimensions: 16 x 15
    Bedroom 5
    • Features: Ceiling Fan(s), Walk-In Closet(s)
    • Level: Second
    • Area: 252 Square Feet
    • Dimensions: 14 x 18
    Primary bathroom
    • Level: First
    • Area: 240 Square Feet
    • Dimensions: 16 x 15
    Dining room
    • Level: First
    • Area: 195 Square Feet
    • Dimensions: 13 x 15
    Hearth room
    • Level: First
    • Area: 357 Square Feet
    • Dimensions: 17 x 21
    Kitchen
    • Level: First
    • Area: 425 Square Feet
    • Dimensions: 17 x 25
    Laundry
    • Features: Built-in Features
    • Level: First
    • Area: 104 Square Feet
    • Dimensions: 13 x 8
    Living room
    • Features: Fireplace
    • Level: First
    • Area: 330 Square Feet
    • Dimensions: 22 x 15
    Office
    • Features: Ceiling Fan(s)
    • Level: Second
    • Area: 288 Square Feet
    • Dimensions: 16 x 18
    Recreation room
    • Level: Basement
    • Area: 888 Square Feet
    • Dimensions: 37 x 24
    Sun room
    • Level: First
    • Area: 169 Square Feet
    • Dimensions: 13 x 13
    Heating
    • Natural Gas
    Cooling
    • Electric
    Appliances
    • Laundry: In Hall, Main Level
    Features
    • Kitchen Island, Pantry, Walk-In Closet(s), Wet Bar
    • Flooring: Carpet, Wood
    • Basement: Concrete,Finished,Sump Pump,Walk-Out Access
    • Number of fireplaces: 2
    Interior area
    • Total structure area: 7,156
    • Total interior livable area: 7,156 sqft
    • Finished area above ground: 5,487
    • Finished area below ground: 1,669

    Property

    Parking
    • Total spaces: 6
    • Parking features: Attached, Detached, Garage Faces Side
    • Attached garage spaces: 6
    Accessibility
    • Accessibility features: Accessible Full Bath
    Features
    • Patio & porch: Patio, Covered
    • Exterior features: Outdoor Kitchen
    • Has private pool: Yes
    • Pool features: In Ground
    Lot
    • Size: 1.88 Acres
    • Features: Estate Lot
    Details
    • Parcel number: NP817500000008

    Construction

    Type & style
    • Home type: SingleFamily
    • Architectural style: Traditional
    • Property subtype: Single Family Residence
    Materials
    • Stone & Frame, Stucco
    • Roof: Composition
    Condition
    • Year built: 1998
    Details
    • Builder name: Koehler

    Utilities & green energy

    • Sewer: Public Sewer
    • Water: Public

    Community & HOA

    Community
    • Subdivision: Stone Post Ranch
    HOA
    • Has HOA: Yes
    • Services included: Trash
    • HOA fee: $700 annually
    Location
    • Region: Overland Park

    Financial & listing details

    • Tax assessed value: $1,983,400
    • Annual tax amount: $13,966
    • Date on market: 6/28/2024
    • Listing terms: Cash,Conventional
    • Ownership: Private

    Price history

    DateEventPrice
    9/6/2024Sold--
    Source: Heartland MLS as distributed by MLS GRID #2495588 Report a problem
    7/4/2024Pending sale$2,250,000$314/sqft
    Source: Heartland MLS as distributed by MLS GRID #2495588 Report a problem
    6/28/2024Listed for sale$2,250,000+126.1%$314/sqft
    Source: Heartland MLS as distributed by MLS GRID #2495588 Report a problem
    12/14/2018Sold--
    Source: Heartland MLS as distributed by MLS GRID #2126482 Report a problem
    11/9/2018Pending sale$995,000$139/sqft
    Source: ReeceNichols Leawood #2126482 Report a problem
    10/6/2018Price change$995,000-5.2%$139/sqft
    Source: ReeceNichols Leawood #2126482 Report a problem
    9/29/2018Listed for sale$1,050,000$147/sqft
    Source: ReeceNichols Leawood #2126482 Report a problem
    9/27/2018Pending sale$1,050,000$147/sqft
    Source: ReeceNichols Leawood #2126482 Report a problem
    9/21/2018Price change$1,050,000-8.7%$147/sqft
    Source: ReeceNichols Leawood #2126482 Report a problem
    8/8/2018Price change$1,150,000-8%$161/sqft
    Source: ReeceNichols Leawood #2126482 Report a problem
    6/21/2018Price change$1,250,000-3.8%$175/sqft
    Source: ReeceNichols Leawood #2126482 Report a problem
    5/21/2018Price change$1,299,000-3.7%$182/sqft
    Source: ReeceNichols Leawood #2126482 Report a problem
    4/23/2018Price change$1,349,500-2.6%$189/sqft
    Source: ReeceNichols Leawood #2126482 Report a problem
    2/22/2018Listed for sale$1,385,000$194/sqft
    Source: ReeceNichols Leawood #2126482 Report a problem

    Public tax history

    YearProperty taxesTax assessment
    2025$23,696 +58.3%$228,091 +58.2%
    2024$14,967 +6.9%$144,152 +7.9%
    2023$13,996 +12.8%$133,561 +14.8%
    2022$12,409 $116,322 +9%
    2021-- $106,743 -1.4%
    2020$12,194 $108,250 +3.4%
    2019-- $104,650 +1.4%
    2018-- $103,247 +1.2%
    2017$12,201 +0.8%$102,040 +0.9%
    2016$12,103 -0.1%$101,132 +0.4%
    2015$12,116 +2.8%$100,729 +3.4%
    2013$11,780 0%$97,417 +0.1%
    2012$11,782 +4.7%$97,314 -0.8%
    2010$11,250 +4.7%$98,142 -0.8%
    2009$10,749 +2.4%$98,958
    2008$10,495 +1.8%$98,958
    2007$10,314 -0.2%$98,958
    2006$10,331 $98,958 +0%
    2005-- $98,957
    Find assessor info on the county website

    Neighborhood: 66221

    Nearby schools

    GreatSchools rating
    Schools provided by the listing agent
    • Elementary: Morse
    • Middle: Aubry Bend
    • High: Blue Valley Southwest

    Source: Heartland MLS as distributed by MLS GRID. This data may not be complete. We recommend contacting the local school district to confirm school assignments for this home.

    Get a cash offer in 3 minutes
    Find out how much your home could sell for in as little as 3 minutes with a no-obligation cash offer.
    Estimated market value
    $2,275,600
    Get a cash offer in 3 minutes
    Find out how much your home could sell for in as little as 3 minutes with a no-obligation cash offer.
    Estimated market value
    $2,275,600