Skip main navigation
Off market
  • $967,300

    11602 Clems Branch Dr, Charlotte, NC 28277

    5beds
    3,781sqft
    Single Family Residence
    Built in ----
    -- sqft lot
    $967,300 Zestimate®
    $256/sqft
    $4,199 Estimated rent

    Home value

    $967,300

    $919,000 - $1.02M

    $4,199/mo

    Zestimate® history
    Loading
    Loading...

    Owner options

    List your home for rent

    $4,199/mo

    Rent Zestimate®

    Find your next renter with Zillow Rental Manager. Plus, with online applications, you can quickly screen prospective tenants – for free.

    Learn more

    $4,199/mo

    Rent Zestimate®

    Refinance and save

    $5,702/mo

    Est. payment

    Refinancing to a lower rate could help reduce your monthly payments and save thousands over the life of the loan.

    See today's rates

    $5,702/mo

    Est. payment

    Explore your selling options

    Work with a Zillow partner agent

    Leverage their expertise and Zillow's premium Showcase listings to get your home seen by more buyers.

    Get started

    List with your own agent

    Get your home in front of millions of buyers by listing it on Zillow.

    Learn how to do it

    Sell it yourself

    Take full control of how buyers see your home on Zillow by listing For Sale by Owner (FSBO).

    List your home

    What's special

    Stone-surround gas fireplaceEat-in islandLarge walk-in pantryCorner-lot gemBuilt-in shelves and cabinetryUpstairs laundry room

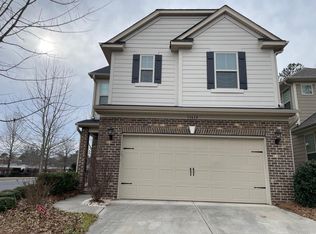
    Available August 1! Corner-lot gem in The Retreat at Ballantyne. This east-facing 5-bedroom home (with office and a main-floor bedroom) offers approximately 3,750 sq ft of versatile living space. Main level - Two-story atrium foyer with abundant natural light. Formal dining room connected to the kitchen via a butler's pantry and a large walk-in pantry. Chef's kitchen with wall-mounted microwave and oven, 5-burner gas cooktop, extensive counter space running the length of the wall into the breakfast nook, and an eat-in island. Open-concept layout flows into the living room with a stone-surround gas fireplace and built-in shelves and cabinetry. Full bathroom, guest bedroom, and a flex/office room (could serve as a 6th bedroom). Expansive covered rear patio spanning the width of the home with a built-in, stone-surround, direct-gas grill. Upper level - Loft area leading to a dedicated media room; projector and screen can remain. Spacious primary suite with ensuite bath featuring double vanity plus separate makeup/vanity area and a large walk-in closet. Three additional guest bedrooms, two guest bathrooms, and an upstairs laundry room. Location Fantastic Ballantyne location close to shopping, dining, and Johnston Rd (the Heart of Ballantyne and the Ballantyne Bowl and quick access to I-485. Pets welcome with owner approval; $400 non-refundable pet fee per pet. No hidden fees. One month's security deposit with qualified credit and income verification. Owner-managed property. All utilities are tenant responsibility, including lawn maintenance. (Lawn service can be included for an additional fee.) Available August 1.

    This property is off market, which means it's not currently listed for sale or rent on Zillow. This may be different from what's available on other websites or public sources.
    Zillow last checked:

    Listing updated:

    Source: Zillow Rentals

    Facts & features

    Interior

    Bedrooms & bathrooms
    • Bedrooms: 5
    • Bathrooms: 4
    • Full bathrooms: 4
    Heating
    • Central, Heat Pump
    Cooling
    • Air Conditioner, Central Air
    Appliances
    • Included: Dishwasher, Microwave Oven, Oven, Refrigerator
    • Laundry: In Unit
    Features
    • Walk In Closet
    • Flooring: Carpet, Hardwood
    Interior area
    • Total interior livable area: 3,781 sqft

    Property

    Parking
    • Parking features: Attached, Garage
    • Has attached garage: Yes
    • Details: Contact manager
    Details
    • Additional structures: Garage(s)
    • Parcel number: 22365136

    Construction

    Type & style
    • Home type: SingleFamily
    • Property subtype: Single Family Residence

    Community & HOA

    Community
    • Deposit fee: $4,200
    Location
    • Region: Charlotte

    Financial & listing details

    • Price per square foot: $256/sqft
    • Tax assessed value: $735,900
    • Date on market: 7/12/2026
    • Date available: 07/29/2026
    • Lease term: 1 Year

    Price history

    DateEventPrice
    7/19/2026Listing removed$4,200$1/sqft
    Source: Zillow Rentals Report a problem
    7/12/2026Listed for rent$4,200$1/sqft
    Source: Zillow Rentals Report a problem
    8/27/2019Sold$557,500$147/sqft
    Source: Public Record Report a problem

    Public tax history

    YearProperty taxesTax assessment
    2025-- $735,900
    2024-- $735,900
    2023-- $735,900 +30.7%
    2022-- $563,000
    2021$5,547 +0.5%$563,000 +463%
    2020$5,521 $100,000
    2019-- $100,000
    2018-- --
    Find assessor info on the county website

    Neighborhood: Ballantyne West

    Nearby schools

    GreatSchools rating
    Get a cash offer in 3 minutes
    Find out how much your home could sell for in as little as 3 minutes with a no-obligation cash offer.
    Estimated market value
    $967,300
    Get a cash offer in 3 minutes
    Find out how much your home could sell for in as little as 3 minutes with a no-obligation cash offer.
    Estimated market value
    $967,300