Skip main navigation
Off market
  • $435,300

    11602 Community Center Dr, Denver, CO 80233

    3beds
    1,768sqft
    Single Family Residence
    Built in ----
    -- sqft lot
    $435,300 Zestimate®
    $246/sqft
    $2,633 Estimated rent

    Home value

    $435,300

    $400,000 - $470,000

    $2,633/mo

    Zestimate® history
    Loading
    Loading...

    Owner options

    List your home for rent

    $2,633/mo

    Rent Zestimate®

    Find your next renter with Zillow Rental Manager. Plus, with online applications, you can quickly screen prospective tenants – for free.

    Learn more

    $2,633/mo

    Rent Zestimate®

    Refinance and save

    $2,567/mo

    Est. payment

    Refinancing to a lower rate could help reduce your monthly payments and save thousands over the life of the loan.

    See today's rates

    $2,567/mo

    Est. payment

    Explore your selling options

    Work with a Zillow partner agent

    Leverage their expertise and Zillow's premium Showcase listings to get your home seen by more buyers.

    Get started

    List with your own agent

    Get your home in front of millions of buyers by listing it on Zillow.

    Learn how to do it

    Sell it yourself

    Take full control of how buyers see your home on Zillow by listing For Sale by Owner (FSBO).

    List your home

    What's special

    Private patio areaIn-unit washer and dryerEn-suite bathroomsStainless steel appliancesWalk-in closetBreakfast barAmple cabinetry

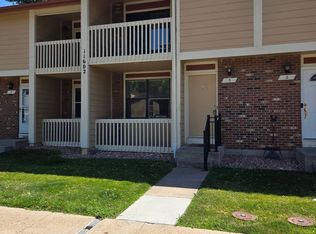
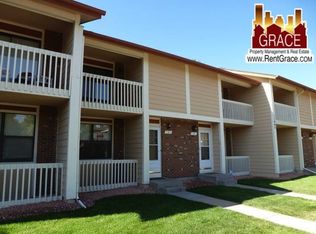
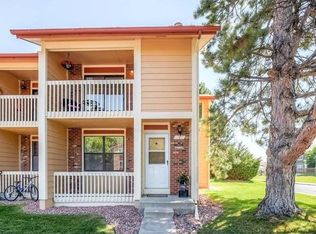
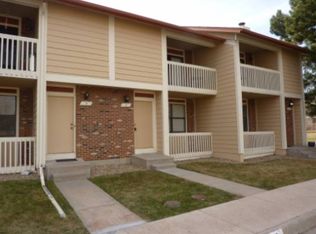
    Portable Tenant Screening Reports accepted! Must be prepared by a consumer reporting agency within the previous 30 days. USE QR CODE IN THE LISTING PHOTOS TO SCHEDULE SELF TOUR AT YOUR OWN CONVENIENCE! AVAILABILITY DATE: Available NOW! Flexible move-in dates available. PET RESTRICTIONS: Preferably no Pets but Open to the idea (Dogs Only with size and breed approval. $300 added to security deposit + $35 Pet rent Modern 3-Bedroom Townhome in Northglenn's Prime Location *Flooring throughout NO CARPET! *The spacious living room features large windows, flooding the space with tons of natural light, *The kitchen includes stainless steel appliances, ample cabinetry, and a breakfast bar, offering both style and functionality for all your cooking needs. *The bedrooms are located upstairs and include en-suite bathrooms, providing privacy and convenience. The primary bedroom features a walk-in closet and plenty of space for a king-sized bed. * Enjoy your private patio area, ideal for morning coffee or evening relaxation. *Central air conditioning and heating *In-unit washer and dryer *Close to parks, schools, and shopping centers *Easy access to I-25 for quick commuting This townhome is nestled in a great community, with nearby trails, a recreation center, and local dining options. It's a perfect location for those looking for a balanced lifestyle, combining suburban comfort with city accessibility. Don't miss this opportunity! Contact us today to schedule a tour. GARAGE/PARKING: Two parking spaces and street parking! KITCHEN/LAUNDRY APPLIANCES INCLUDED: UTILITIES INCLUDED: Trash AIR CONDITIONING: Central A/C LAWN/SNOW CARE: HOA CREDIT SCORE REQUIREMENT: 620 minimum for all adults. APPLICATION FEE: if you don't have a Portable Tenant Screening Report, $50 per adult (all adults occupying the property must complete their own application). TENANT FEES: $150 Leasing Fee. $44.95/mo Resident Benefit Package. LEASE LENGTH: 12-36 months. Flexible lease terms available. WholePM's Resident Benefit Package includes: * Renter's Liability Insurance & Personal Property Insurance * Credit Reporting to all 3 Credit Bureaus each month (scores typically boosted 40-60 pts within 3 months) * $1M Identity Theft Protection * Online Tenant Portal w/ easy EFT or Credit Card payments and Maintenance Request tool * 24/7/365 Live Operator Emergency Maintenance Hotline * Pinata Rewards Platform earn $10+ gift cards (ex: Amazon) each month * Plus more!

    This property is off market, which means it's not currently listed for sale or rent on Zillow. This may be different from what's available on other websites or public sources.
    Zillow last checked:

    Listing updated:

    Source: Zillow Rentals

    Facts & features

    Interior

    Bedrooms & bathrooms
    • Bedrooms: 3
    • Bathrooms: 3
    • Full bathrooms: 2
    • 1/2 bathrooms: 1
    Heating
    • Forced Air
    Cooling
    • Central Air
    Appliances
    • Included: Dryer, Washer
    • Laundry: In Unit
    Features
    • Walk In Closet
    Interior area
    • Total interior livable area: 1,768 sqft

    Property

    Parking
    • Parking features: On Street
    • Details: Contact manager
    Features
    • Patio & porch: Patio
    • Exterior features: Garbage included in rent, Heating system: ForcedAir, Walk In Closet
    • Fencing: Fenced Yard

    Construction

    Type & style
    • Home type: SingleFamily
    • Property subtype: Single Family Residence

    Utilities & green energy

    • Utilities for property: Garbage

    Community & neighborhood

    Location
    • Region: Denver

    HOA & financial

    Other fees
    • Deposit fee: $2,500

    Other

    Other facts
    • Available date: 04/21/2025

    Price history

    DateEventPrice
    5/3/2025Listing removed$2,500$1/sqft
    Source: Zillow Rentals Report a problem
    4/22/2025Listed for rent$2,500+4.4%$1/sqft
    Source: Zillow Rentals Report a problem
    9/12/2024Listing removed$2,395$1/sqft
    Source: Zillow Rentals Report a problem
    9/10/2024Listed for rent$2,395$1/sqft
    Source: Zillow Rentals Report a problem

    Public tax history

    Tax history is unavailable.

    Neighborhood: 80233

    Nearby schools

    GreatSchools rating
    Get a cash offer in 3 minutes
    Find out how much your home could sell for in as little as 3 minutes with a no-obligation cash offer.
    Estimated market value
    $435,300
    Get a cash offer in 3 minutes
    Find out how much your home could sell for in as little as 3 minutes with a no-obligation cash offer.
    Estimated market value
    $435,300