Skip main navigation
Sold for $1,200,000
  • $1,200,000

    11602 E Lake Avenue, Englewood, CO 80111

    5beds
    5,278sqft
    Single Family Residence
    Built in 1988
    8,799 Square Feet Lot
    $1,255,400 Zestimate®
    $227/sqft
    $4,420 Estimated rent

    Home value

    $1,255,400

    $1.19M - $1.32M

    $4,420/mo

    Zestimate® history
    Loading
    Loading...

    Owner options

    List your home for rent

    $4,420/mo

    Rent Zestimate®

    Find your next renter with Zillow Rental Manager. Plus, with online applications, you can quickly screen prospective tenants – for free.

    Learn more

    $4,420/mo

    Rent Zestimate®

    Refinance and save

    $5,643/mo

    Est. payment

    Refinancing to a lower rate could help reduce your monthly payments and save thousands over the life of the loan.

    See today's rates

    $5,643/mo

    Est. payment

    Explore your selling options

    Work with a Zillow partner agent

    Leverage their expertise and Zillow's premium Showcase listings to get your home seen by more buyers.

    Get started

    List with your own agent

    Get your home in front of millions of buyers by listing it on Zillow.

    Learn how to do it

    Sell it yourself

    Take full control of how buyers see your home on Zillow by listing For Sale by Owner (FSBO).

    List your home

    What's special

    Cozy fireplaceExpansive family roomInviting front porchFormal dining roomLuxurious five-piece bathThree additional bedroomsWet bar
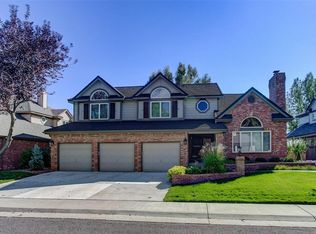
    Welcome Home! This spacious property is a true gem, located in a community where homes rarely come available and within walking distance of Cottonwood Creek Elementary School. An inviting front porch welcomes you inside, where beautiful hardwood floors immediately make a lasting impression. The foyer is anchored by a formal dining room and a generous office, creating a functional and elegant entry to the home. The expansive family room features cathedral ceilings and a cozy fireplace, creating a warm and inviting gathering space. Just beyond, the kitchen is designed for both everyday living and entertaining, offering abundant counter space, 42-inch cabinets, a large breakfast nook, wet bar, and pantry. Tucked behind the kitchen is a spacious laundry room with convenient access to both the garage and deck. The main level is completed by a bedroom and ¾ bath, ideal for guests or flexible living. Upstairs you’ll find four bedrooms, including the bright and spacious primary suite with vaulted ceilings, a two-sided fireplace, two oversized walk-in closets, and a luxurious five-piece bath. Three additional bedrooms and a full bath are located down the hall, while a large landing overlooks the family room below. The walk-out basement remains unfinished and ready for your personal vision. As warmer weather arrives, you’ll love the enormous composite deck that wraps around the side of the home, offering ample space for outdoor dining and relaxing. The large patio below is perfect for gathering around a fire pit on cool Colorado evenings. This wonderful home offers space, comfort, and endless opportunities to create lasting memories. All the conveniences of Greenwood Village with the tax rate of unincorporated Arapahoe County!

    Zillow last checked:

    Listing updated:

    Listed by:

    Kim Brogus 303-990-2991 kim@emberandstone.com,

    Ember + Stone Realty LLC

    Bought with:

    Rebecca Ali, 100108957

    West and Main Homes Inc

    Source: REcolorado as distributed by MLS GRID,MLS#: 9178348MLS Logo

    Facts & features

    Interior

    Bedrooms & bathrooms
    • Bedrooms: 5
    • Bathrooms: 3
    • Full bathrooms: 2
    • 3/4 bathrooms: 1
    • Main level bathrooms: 1
    • Main level bedrooms: 1
    Bedroom
    • Description: Main Floor Bedroom
    • Level: Main
    • Area: 169 Square Feet
    • Dimensions: 13 x 13
    Bedroom
    • Description: Spacious; Vaulted Ceilings; Fireplace
    • Features: Primary Suite
    • Level: Upper
    • Area: 304 Square Feet
    • Dimensions: 19 x 16
    Bedroom
    • Description: 2nd Bedroom Upstairs
    • Level: Upper
    • Area: 168 Square Feet
    • Dimensions: 14 x 12
    Bedroom
    • Description: 3rd Bedroom Upstairs
    • Level: Upper
    • Area: 182 Square Feet
    • Dimensions: 14 x 13
    Bedroom
    • Description: 4th Bedroom Upstairs
    • Level: Upper
    • Area: 130 Square Feet
    • Dimensions: 10 x 13
    Bathroom
    • Description: Adjacent To Main Floor Bedroom
    • Level: Main
    • Area: 42 Square Feet
    • Dimensions: 7 x 6
    Bathroom
    • Description: Large Ensuite; Access To 2 Walk-In Closets
    • Features: En Suite Bathroom, Primary Suite
    • Level: Upper
    • Area: 169 Square Feet
    • Dimensions: 13 x 13
    Bathroom
    • Description: Dual Sinks; Shower/Tub Combo
    • Level: Upper
    • Area: 45 Square Feet
    • Dimensions: 5 x 9
    Dining room
    • Description: Formal Dining Room
    • Level: Main
    • Area: 168 Square Feet
    • Dimensions: 14 x 12
    Family room
    • Description: Spacious; Features Fireplace; Cathedral Ceilings
    • Level: Main
    • Area: 300 Square Feet
    • Dimensions: 15 x 20
    Kitchen
    • Description: Cabinets & Counter-Space Galore; Breakfast Nook
    • Level: Main
    • Area: 336 Square Feet
    • Dimensions: 21 x 16
    Office
    • Description: Office Or Formal Living Room
    • Level: Main
    • Area: 195 Square Feet
    • Dimensions: 15 x 13
    Heating
    • Forced Air, Natural Gas
    Cooling
    • Central Air
    Appliances
    • Included: Cooktop, Dishwasher, Double Oven, Dryer, Gas Water Heater, Microwave, Refrigerator, Washer
    Features
    • Built-in Features, Ceiling Fan(s), Eat-in Kitchen, Entrance Foyer, Five Piece Bath, Granite Counters, High Ceilings, Open Floorplan, Pantry, Primary Suite, Smart Thermostat, Smoke Free, Solid Surface Counters, Vaulted Ceiling(s), Walk-In Closet(s), Wet Bar
    • Flooring: Carpet, Wood
    • Windows: Double Pane Windows, Skylight(s), Window Coverings
    • Basement: Bath/Stubbed,Exterior Entry,Full,Unfinished,Walk-Out Access
    • Number of fireplaces: 2
    • Fireplace features: Family Room, Master Bedroom
    Interior area
    • Total structure area: 5,278
    • Total interior livable area: 5,278 sqft
    • Finished area above ground: 3,410
    • Finished area below ground: 0

    Property

    Parking
    • Total spaces: 3
    • Parking features: Concrete, Exterior Access Door, Oversized
    • Attached garage spaces: 3
    Features
    • Levels: Two
    • Stories: 2
    • Patio & porch: Deck, Front Porch
    • Exterior features: Private Yard, Rain Gutters
    • Fencing: Full
    Lot
    • Size: 8,799 Square Feet
    • Features: Irrigated, Landscaped, Sprinklers In Front, Sprinklers In Rear
    Details
    • Parcel number: 032595574
    • Special conditions: Standard

    Construction

    Type & style
    • Home type: SingleFamily
    • Architectural style: Traditional
    • Property subtype: Single Family Residence
    Materials
    • Brick, Concrete, Frame, Wood Siding
    • Roof: Composition,Wood
    Condition
    • Year built: 1988

    Utilities & green energy

    • Electric: 110V, 220 Volts
    • Sewer: Public Sewer
    • Water: Public
    • Utilities for property: Cable Available, Electricity Connected, Natural Gas Connected, Phone Connected

    Community & HOA

    Community
    • Security: Carbon Monoxide Detector(s), Smoke Detector(s)
    • Subdivision: The Hills At Cherry Creek Vista East
    HOA
    • Has HOA: Yes
    • HOA fee: $50 annually
    • HOA name: The Hills at Cherry Creek Vista East
    • HOA phone: 000-000-0000
    Location
    • Region: Englewood

    Financial & listing details

    • Price per square foot: $227/sqft
    • Tax assessed value: $1,101,200
    • Annual tax amount: $7,938
    • Date on market: 3/16/2026
    • Listing terms: Cash,Conventional,VA Loan
    • Exclusions: Staging Items
    • Ownership: Corporation/Trust
    • Electric utility on property: Yes
    • Road surface type: Paved

    Price history

    DateEventPrice
    6/12/2026Sold$1,200,000-7.7%$227/sqft
    Source: REcolorado as distributed by MLS GRID #9178348 Report a problem
    5/29/2026Pending sale$1,300,000$246/sqft
    Source: REcolorado as distributed by MLS GRID #9178348 Report a problem
    5/8/2026Price change$1,300,000-3.7%$246/sqft
    Source: REcolorado as distributed by MLS GRID #9178348 Report a problem
    4/22/2026Price change$1,350,000-3.6%$256/sqft
    Source: REcolorado as distributed by MLS GRID #9178348 Report a problem
    3/16/2026Listed for sale$1,400,000$265/sqft
    Source: REcolorado as distributed by MLS GRID #9178348 Report a problem

    Public tax history

    YearProperty taxesTax assessment
    2025$7,938 +12.3%$68,825 -14.5%
    2024$7,070 +25.4%$80,534 -5.3%
    2023$5,636 +0.3%$85,037 +36.8%
    2022$5,620 $62,140 -2.8%
    2021-- $63,928 -1.1%
    2020$5,740 +16.4%$64,665
    2019$4,933 $64,665 +17.5%
    2018$4,933 +1%$55,044
    2017$4,883 $55,044 -5.8%
    2016-- $58,403
    2015-- $58,403 +29.9%
    2014$5,191 +23.4%$44,966 +0.5%
    2013$4,208 $44,760
    2012-- $44,760
    2011$5,934 +2.7%$44,760 -10.9%
    2010$5,779 +4.5%$50,240
    2009$5,532 $50,240 +4.3%
    2008-- $48,150
    2007-- $48,150 +14.9%
    2006-- $41,909
    2005-- $41,909 -2%
    2002$4,331 +8.7%$42,770 +15.6%
    2001$3,985 $37,010
    Find assessor info on the county website

    Neighborhood: 80111

    Nearby schools

    GreatSchools rating
    Schools provided by the listing agent
    • Elementary: Cottonwood Creek
    • Middle: Campus
    • High: Cherry Creek
    • District: Cherry Creek 5

    Source: REcolorado as distributed by MLS GRID. This data may not be complete. We recommend contacting the local school district to confirm school assignments for this home.

    Get a cash offer in 3 minutes
    Find out how much your home could sell for in as little as 3 minutes with a no-obligation cash offer.
    Estimated market value
    $1,255,400
    Get a cash offer in 3 minutes
    Find out how much your home could sell for in as little as 3 minutes with a no-obligation cash offer.
    Estimated market value
    $1,255,400