Welcome Home! This tri-level is located on a spacious double size .35 acre lot and is move-in ready, featuring gleaming hardwoods, vaulted ceilings, and recess lighting throughout. The home has 4 BR and 2 Full BA, a electric fireplace for cozy warm gatherings with friends and family, and plenty of natural light streaming through. Upstairs are 3 bedrooms with a gorgeous remodeled Bath and frameless shower, smart mirror, chrome fixtures plus more. The kitchen has been updated with gorgeous marbled grey granite countertops, ceramic tile flooring, new cabinetry, and SS barn sink/fixtures. The dining area is just off the kitchen and leads out to a 10X10 deck that overlooks a large yard for entertaining and outdoor living. The 4th Bedroom and Laundry room are located on the lower level. The second bath on the lower level has also been remodeled with a Smart/tech mirror/Bluetooth speakers, CAT5 Wiring, and a Smart Thermostat. Two sump pumps have been installed in the basement and have a lifetime warranty. The Recreation room has new gray LVP flooring and leads to the walkout basement. The roof is less than three years old. HVAC/Heat Pump and Hot Water Heater-2020. Large storage shed in the back for your man cave or use for projects/crafting. There is an additional storage shed, as-is below the deck for extra storage and there is extra storage under the staircase. Offering also the possibility of a lower rate as this is a VA Assumable! The home sits at the end of a quiet cul-de-sac and is close to I95, Rt 3, Shopping, restaurants plus more. Don't let this one get away!
Sold for $392,000
$392,000
11602 Hampstead Dr, Fredericksburg, VA 22407
4beds
1,252sqft
Single Family Residence
Built in 1993
0.35 Acres Lot
$419,900 Zestimate®
$313/sqft
$2,497 Estimated rent
Home value
$419,900
$399,000 - $441,000
$2,497/mo
Zestimate® history
Owner options
List your home for rent
$2,497/mo
Rent Zestimate®
Find your next renter with Zillow Rental Manager. Plus, with online applications, you can quickly screen prospective tenants – for free.
$2,497/mo
Rent Zestimate®
Refinance and save
$2,463/mo
Est. payment
Refinancing to a lower rate could help reduce your monthly payments and save thousands over the life of the loan.
$2,463/mo
Est. payment
Explore your selling options
Work with a Zillow partner agent
Leverage their expertise and Zillow's premium Showcase listings to get your home seen by more buyers.
Get startedList with your own agent
Get your home in front of millions of buyers by listing it on Zillow.
Learn how to do itSell it yourself
Take full control of how buyers see your home on Zillow by listing For Sale by Owner (FSBO).
List your homeWhat's special
Large storage shedSmart mirrorChrome fixturesRecreation roomCeramic tile flooringElectric fireplaceNew cabinetry
Zillow last checked:
Listing updated:
Listed by:
Rosa Farry 703-577-0987,
RE/MAX Allegiance
Bought with:
Pia Contreras-Sanchez, 0225084660
Prime Realty
Source: Bright MLS,MLS#: VASP2021364
Facts & features
Interior
Bedrooms & bathrooms
- Bedrooms: 4
- Bathrooms: 2
- Full bathrooms: 2
- Main level bathrooms: 1
- Main level bedrooms: 2
Rooms
- Room types: Living Room, Dining Room, Kitchen, Basement, Bathroom 1, Bathroom 2
Basement
- Area: 758
Heating
- Heat Pump, Electric
Cooling
- Heat Pump, Electric
Appliances
- Included: Central Vacuum, Dishwasher, Disposal, Dryer, Oven/Range - Electric, Refrigerator, Washer, Electric Water Heater
- Laundry: Has Laundry, Lower Level
Features
- Eat-in Kitchen, Ceiling Fan(s), Upgraded Countertops, Recessed Lighting, Dining Area, Primary Bath(s), Walk-In Closet(s), Dry Wall, Vaulted Ceiling(s)
- Flooring: Engineered Wood, Ceramic Tile, Hardwood, Wood
- Windows: Double Hung, Low Emissivity Windows, Wood Frames
- Basement: Connecting Stairway,Full,Finished,Interior Entry,Walk-Out Access,Exterior Entry,Sump Pump,Windows
- Number of fireplaces: 1
- Fireplace features: Gas/Propane, Glass Doors, Screen
Interior area
- Total structure area: 1,770
- Total interior livable area: 1,252 sqft
- Finished area above ground: 1,012
- Finished area below ground: 240
Property
Parking
- Parking features: Driveway
- Has uncovered spaces: Yes
Accessibility
- Accessibility features: None
Features
- Levels: Multi/Split,Two
- Stories: 2
- Patio & porch: Deck
- Pool features: None
Lot
- Size: 0.35 Acres
Details
- Additional structures: Above Grade, Below Grade, Outbuilding
- Parcel number: 21A723
- Zoning: R1
- Special conditions: Standard
Construction
Type & style
- Home type: SingleFamily
- Property subtype: Single Family Residence
Materials
- Vinyl Siding
- Foundation: Permanent, Crawl Space
- Roof: Shingle
Condition
- Good
- New construction: No
- Year built: 1993
- Major remodel year: 2019
Utilities & green energy
- Sewer: Public Sewer, Public Septic
- Water: Public
- Utilities for property: Cable Connected, Phone Available, Other, Cable, Broadband
Community & HOA
Community
- Subdivision: Highland Park
HOA
- Has HOA: Yes
- HOA fee: $150 quarterly
Location
- Region: Fredericksburg
Financial & listing details
- Price per square foot: $313/sqft
- Tax assessed value: $247,200
- Annual tax amount: $1,823
- Date on market: 12/3/2023
- Listing agreement: Exclusive Agency
- Listing terms: Conventional,FHA,FHLMC,FNMA,USDA Loan,VA Loan,VHDA
- Ownership: Fee Simple
Price history
| Date | Event | Price |
|---|---|---|
| 2/12/2024 | Sold | $392,000+2.6%$313/sqft |
Source:  Bright MLS #VASP2021364 Report a problem Bright MLS #VASP2021364 Report a problem | ||
| 1/22/2024 | Contingent | $382,000$305/sqft |
Source: Bright MLS #VASP2021364 Report a problem | ||
| 12/4/2023 | Listed for sale | $382,000+5.2%$305/sqft |
Source: Bright MLS #VASP2021364 Report a problem | ||
| 8/26/2022 | Sold | $363,000+2.3%$290/sqft |
Source: Bright MLS #VASP2011154 Report a problem | ||
| 8/23/2022 | Pending sale | $354,900$283/sqft |
Source: Bright MLS #VASP2011154 Report a problem | ||
| 7/23/2022 | Contingent | $354,900$283/sqft |
Source: Bright MLS #VASP2011154 Report a problem | ||
| 7/19/2022 | Price change | $354,900-2.8%$283/sqft |
Source: Bright MLS #VASP2011154 Report a problem | ||
| 7/8/2022 | Listed for sale | $365,000+21.7%$292/sqft |
Source: Bright MLS #VASP2011154 Report a problem | ||
| 3/27/2006 | Sold | $299,990+34.8%$240/sqft |
Source: Public Record Report a problem | ||
| 8/18/2004 | Sold | $222,500+71.3%$178/sqft |
Source: Public Record Report a problem | ||
| 3/16/2001 | Sold | $129,900$104/sqft |
Source: Public Record Report a problem | ||
Public tax history
| Year | Property taxes | Tax assessment |
|---|---|---|
| 2025 | $2,176 | $296,400 |
| 2024 | $2,176 +10.5% | $296,400 +16.1% |
| 2023 | $1,970 +8% | $255,300 +3.3% |
| 2022 | $1,824 +14.2% | $247,200 +25.4% |
| 2021 | $1,596 | $197,200 |
| 2020 | $1,596 +1.3% | $197,200 +6.1% |
| 2019 | $1,575 +1.7% | $185,900 |
| 2018 | $1,549 +8.1% | $185,900 +10.3% |
| 2017 | $1,433 | $168,600 |
| 2016 | -- | $168,600 +14.5% |
| 2015 | -- | $147,200 |
| 2014 | -- | $147,200 +8.9% |
| 2013 | -- | $135,200 |
| 2012 | -- | $135,200 -12.8% |
| 2011 | -- | $155,100 |
| 2010 | -- | $155,100 -24.2% |
| 2009 | -- | $204,700 -1.6% |
| 2007 | $1,290 | $208,000 |
| 2006 | $1,290 +7% | $208,000 +53.6% |
| 2005 | $1,205 +3.5% | $135,400 |
| 2004 | $1,164 +7.7% | $135,400 +26.5% |
| 2003 | $1,081 | $107,000 |
| 2002 | $1,081 -1.8% | $107,000 +4% |
| 2001 | $1,101 | $102,900 |
Find assessor info on the county website
Neighborhood: 22407
Nearby homes
- $369,9003 bd2 ba1.7k sqft11604 Hampstead Dr, Fredericksburg, VA 22407Sold
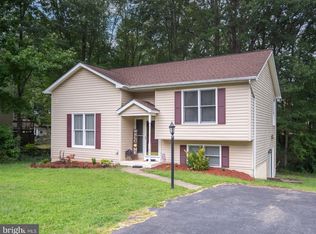
- $380,4003 bd2 ba1.1k sqft11600 Hampstead Dr, Fredericksburg, VA 22407Off Market
- $433,0004 bd3 ba2.1k sqft11601 Hampstead Dr, Fredericksburg, VA 22407Sold

- $417,4004 bd2 ba1.8k sqft11603 Hampstead Dr, Fredericksburg, VA 22407Off Market
- $420,1004 bd2 ba1.7k sqft11606 Hampstead Dr, Fredericksburg, VA 22407Off Market
- $427,9004 bd3 ba1.7k sqft11518 Hampstead Dr, Fredericksburg, VA 22407Off Market
- $442,2004 bd3 ba1.1k sqft11605 Hampstead Dr, Fredericksburg, VA 22407Off Market
- $406,1002 bd2 ba1.5k sqft11607 Kenton Dr, Fredericksburg, VA 22407Off Market
Nearby schools
GreatSchools rating
- 4/10Wilderness Elementary SchoolGrades: PK-5Distance: 1.6 mi
- 5/10Freedom Middle SchoolGrades: PK-8Distance: 1.9 mi
- 6/10Riverbend High SchoolGrades: 9-12Distance: 1.7 mi
Schools provided by the listing agent
- Elementary: Wilderness
- Middle: Freedom
- High: Riverbend
- District: Spotsylvania County Public Schools
Source: Bright MLS. This data may not be complete. We recommend contacting the local school district to confirm school assignments for this home.
Get a cash offer in 3 minutes
Find out how much your home could sell for in as little as 3 minutes with a no-obligation cash offer.
Estimated market value
$419,900
Get a cash offer in 3 minutes
Find out how much your home could sell for in as little as 3 minutes with a no-obligation cash offer.
Estimated market value
$419,900
- Virginia
- Spotsylvania County
- Fredericksburg
- 22407
- 11602 Hampstead Dr
Nearby cities
Nearby neighborhoods
Nearby zip codes
Other Fredericksburg Topics
