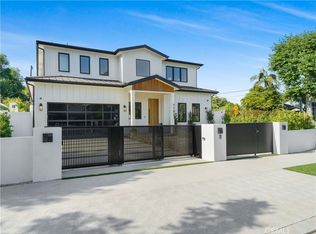
Stunning One of a Kind Mid-Century Modern Revival in prime Valley Village. This luxurious & private designed masterpiece Boasts 3 BR & 3.5 BA, detached permitted office, and 2 car Garage. The home offers open floor plan with high ceilings, motorized Bali shades throughout, landscape lighting and smart sprinkler system for beautifully maintained yard. The magazine worthy chef's kitchen with Stainless Steel Appliances, wine refrigerator was redesigned to be the center of the family experience with an intuitive flow and making cooking/dining more inclusive. The kitchen opens up to a bright family room with built-in, double-sided fireplace and bi-Fold glass doors that lead you to a deck and lush backyard with Aqualink pool/spa system with colored lights. Master suite features pitched ceiling and spacious master bath with custom tile work in shower & soaking tub, and double closets. Home is completed by entertainer and designer features such as engineered hardwood floor, woodwork and beams, Sonos surround sound, Ring doorbell/alarm with security system, cameras and Smart lights and locks. This home is located in the award-winning Colfax Charter Elementary School District. Welcome to this little piece of paradise located in Valley Village with great access to the Westside & freeways.
Sold for $2,375,000
Listed by: Coldwell Banker Realty • Galia Revivo • Contact: 818-788-5400
Bought with: KW Advisors
$2,375,000
11602 Hesby St, Valley Village, CA 91601
3beds
2,500sqft
Single Family Residence
Built in 1949
7,980 Square Feet Lot
$2,343,400 Zestimate®
$950/sqft
$7,479 Estimated rent
Home value
$2,343,400
$2.11M - $2.60M
$7,479/mo
Zestimate® history
Owner options
List your home for rent
$7,479/mo
Rent Zestimate®
Find your next renter with Zillow Rental Manager. Plus, with online applications, you can quickly screen prospective tenants – for free.
$7,479/mo
Rent Zestimate®
Refinance and save
$15,055/mo
Est. payment
Refinancing to a lower rate could help reduce your monthly payments and save thousands over the life of the loan.
$15,055/mo
Est. payment
Explore your selling options
Work with a Zillow partner agent
Leverage their expertise and Zillow's premium Showcase listings to get your home seen by more buyers.
Get startedList with your own agent
Get your home in front of millions of buyers by listing it on Zillow.
Learn how to do itSell it yourself
Take full control of how buyers see your home on Zillow by listing For Sale by Owner (FSBO).
List your homeWhat's special
Built-in double-sided fireplaceLush backyardSonos surround soundMotorized bali shadesMaster suiteCustom tile workBi-fold glass doors
Zillow last checked:
Listing updated:
Listed by:
Galia Revivo DRE #01752690 818-585-8652,
Coldwell Banker Realty,
Joseph Revivo DRE #01992927,
Coldwell Banker Realty
Bought with:
Rita Semprevivo, DRE #01741258
KW Advisors
Source: CRMLS,MLS#: SR25041589 Originating MLS: California Regional MLS
Originating MLS: California Regional MLSFacts & features
Interior
Bedrooms & bathrooms
- Bedrooms: 3
- Bathrooms: 4
- Full bathrooms: 3
- 1/2 bathrooms: 1
- Main level bathrooms: 4
- Main level bedrooms: 3
Rooms
- Room types: Bonus Room, Family Room, Kitchen, Primary Bathroom, Primary Bedroom, Office, Other, Dining Room
Primary bedroom
- Features: Primary Suite
Bathroom
- Features: Bathroom Exhaust Fan, Bathtub, Dual Sinks, Separate Shower
Kitchen
- Features: Kitchen Island, Kitchen/Family Room Combo, Quartz Counters, Self-closing Cabinet Doors, Self-closing Drawers
Other
- Features: Walk-In Closet(s)
Heating
- Central
Cooling
- Central Air
Appliances
- Included: 6 Burner Stove, Dishwasher, Freezer, Gas Oven, Gas Range, Ice Maker, Microwave, Tankless Water Heater
- Laundry: In Kitchen
Features
- Beamed Ceilings, Breakfast Bar, Built-in Features, Separate/Formal Dining Room, High Ceilings, Intercom, Living Room Deck Attached, Open Floorplan, Pantry, Recessed Lighting, Primary Suite, Walk-In Closet(s)
- Windows: Casement Window(s), Double Pane Windows
- Has fireplace: Yes
- Fireplace features: Dining Room, Family Room, Multi-Sided, See Through
- Common walls with other units/homes: No Common Walls
Interior area
- Total interior livable area: 2,500 sqft
Property
Parking
- Total spaces: 2
- Parking features: Concrete, Direct Access, Driveway, Garage, Garage Door Opener, Oversized, Private, Garage Faces Side
- Garage spaces: 2
Accessibility
- Accessibility features: Safe Emergency Egress from Home
Features
- Levels: One
- Stories: 1
- Entry location: Front
- Patio & porch: Deck
- Has private pool: Yes
- Pool features: Private
- Has spa: Yes
- Spa features: In Ground, Private
- Fencing: Privacy,Security
- Has view: Yes
- View description: Neighborhood, Pool
Lot
- Size: 7,980 Square Feet
- Features: Back Yard, Corner Lot, Drip Irrigation/Bubblers, Front Yard, Garden, Sprinklers In Rear, Sprinklers In Front, Lawn, Landscaped, Near Park, Sprinkler System
Details
- Additional structures: Guest House Detached, Guest House
- Parcel number: 2354001021
- Special conditions: Standard
- Other equipment: Intercom
Construction
Type & style
- Home type: SingleFamily
- Architectural style: Mid-Century Modern
- Property subtype: Single Family Residence
Materials
- Foundation: Raised
Condition
- New construction: No
- Year built: 1949
Utilities & green energy
- Electric: 220 Volts Other, See Remarks
- Sewer: Public Sewer
- Water: Public
Community & HOA
Community
- Features: Curbs, Park
- Security: Prewired, Closed Circuit Camera(s), Fire Detection System, Smoke Detector(s), Security Lights
Location
- Region: Valley Village
Financial & listing details
- Price per square foot: $950/sqft
- Tax assessed value: $2,007,929
- Annual tax amount: $24,261
- Date on market: 2/26/2025
- Cumulative days on market: 16 days
- Listing terms: Cash to New Loan,Conventional
Price history
| Date | Event | Price |
|---|---|---|
| 4/1/2025 | Sold | $2,375,000-1%$950/sqft |
Source:  CRMLS #SR25041589 Report a problem CRMLS #SR25041589 Report a problem | ||
| 3/27/2025 | Pending sale | $2,399,000$960/sqft |
Source: CRMLS #SR25041589 Report a problem | ||
| 3/18/2025 | Contingent | $2,399,000$960/sqft |
Source: CRMLS #SR25041589 Report a problem | ||
| 2/26/2025 | Listed for sale | $2,399,000+33.3%$960/sqft |
Source: CRMLS #SR25041589 Report a problem | ||
| 1/2/2019 | Sold | $1,800,000+0.1%$720/sqft |
Source: Public Record Report a problem | ||
| 11/26/2018 | Pending sale | $1,799,000$720/sqft |
Source: Coldwell Banker Residential Br #SR18272184 Report a problem | ||
| 11/13/2018 | Listed for sale | $1,799,000+67.6%$720/sqft |
Source: Coldwell Banker Residential Br #SR18272184 Report a problem | ||
| 3/29/2018 | Sold | $1,073,500-6.6%$429/sqft |
Source:  CLAW #17295604 Report a problem CLAW #17295604 Report a problem | ||
| 2/15/2018 | Pending sale | $1,148,888$460/sqft |
Source: Pacific Union International #17295604 Report a problem | ||
| 1/9/2018 | Listed for sale | $1,148,888$460/sqft |
Source: Pacific Union International #17295604 Report a problem | ||
| 12/23/2017 | Pending sale | $1,148,888$460/sqft |
Source: John Aaroe Group #17295604 Report a problem | ||
| 12/11/2017 | Listed for sale | $1,148,888$460/sqft |
Source: John Aaroe Group #17295604 Report a problem | ||
Public tax history
| Year | Property taxes | Tax assessment |
|---|---|---|
| 2025 | $24,261 +1.3% | $2,007,929 +2% |
| 2024 | $23,941 +2% | $1,968,559 +2% |
| 2023 | $23,473 +4.9% | $1,929,961 +2% |
| 2022 | $22,371 +1.2% | $1,892,119 +2% |
| 2021 | $22,101 -1% | $1,855,020 +1% |
| 2020 | $22,331 | $1,836,000 +2% |
| 2019 | $22,331 +563.2% | $1,800,000 +562.8% |
| 2018 | $3,367 | $271,595 +2% |
| 2017 | $3,367 +2.3% | $266,271 +2% |
| 2016 | $3,292 +2.9% | $261,051 +1.5% |
| 2015 | $3,200 +0.9% | $257,131 +2% |
| 2014 | $3,172 | $252,096 +2.5% |
| 2012 | -- | $246,039 +2% |
| 2011 | -- | $241,216 +0.8% |
| 2010 | -- | $239,414 -0.2% |
| 2009 | -- | $239,984 +2% |
| 2008 | -- | $235,279 +2% |
| 2007 | -- | $230,667 +2% |
| 2006 | -- | $226,145 |
| 2005 | -- | $226,145 +4% |
| 2004 | -- | $217,366 +12.8% |
| 2003 | -- | $192,739 +2% |
| 2002 | -- | $188,961 +4% |
| 2000 | -- | $181,625 |
Find assessor info on the county website
Neighborhood: Valley Village
Nearby homes
- $1,668,3003 bd2 ba2.1k sqft11608 Hesby St, North Hollywood, CA 91601Off Market
- $1,484,0002 bd2 ba1.7k sqft11614 Hesby St, North Hollywood, CA 91601Off Market
- $1,737,5004 bd2 ba2.2k sqft11594 Hesby St, North Hollywood, CA 91601Off Market
- $3,250,0005 bd7 ba3.8k sqft11603 Addison St, North Hollywood, CA 91601Sold
- $1,569,5003 bd3 ba1.8k sqft11609 Addison St, North Hollywood, CA 91601Off Market
- $1,221,7002 bd2 ba1.4k sqft11620 Hesby St, North Hollywood, CA 91601Off Market
- $1,419,5003 bd2 ba1.6k sqft11588 Hesby St, North Hollywood, CA 91601Off Market
- $1,606,4002 bd3 ba1.9k sqft11615 Addison St, North Hollywood, CA 91601Off Market
Nearby schools
GreatSchools rating
- 8/10Colfax Charter Elementary SchoolGrades: K-5Distance: 0.2 mi
- 7/10Walter Reed Middle SchoolGrades: 6-8Distance: 0.6 mi
- 8/10North Hollywood Senior High SchoolGrades: 9-12Distance: 0.3 mi
Get a cash offer in 3 minutes
Find out how much your home could sell for in as little as 3 minutes with a no-obligation cash offer.
Estimated market value
$2,343,400
Get a cash offer in 3 minutes
Find out how much your home could sell for in as little as 3 minutes with a no-obligation cash offer.
Estimated market value
$2,343,400
Nearby cities
Nearby neighborhoods
Nearby zip codes
Other Los Angeles Topics
