Skip main navigation
Closed
  • $215,000

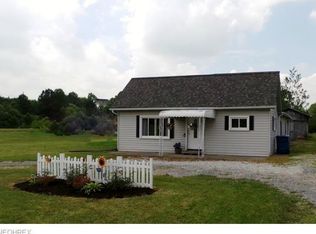
    11602 Jennings Rd NE, Alliance, OH 44601

    3beds
    1,360sqft
    Single Family Residence
    Built in 2004
    1.41 Acres Lot
    $218,000 Zestimate®
    $158/sqft
    $1,323 Estimated rent

    Home value

    $218,000

    $207,000 - $229,000

    $1,323/mo

    Zestimate® history
    Loading
    Loading...

    Owner options

    List your home for rent

    $1,323/mo

    Rent Zestimate®

    Find your next renter with Zillow Rental Manager. Plus, with online applications, you can quickly screen prospective tenants – for free.

    Learn more

    $1,323/mo

    Rent Zestimate®

    Refinance and save

    $1,502/mo

    Est. payment

    Refinancing to a lower rate could help reduce your monthly payments and save thousands over the life of the loan.

    See today's rates

    $1,502/mo

    Est. payment

    Explore your selling options

    Work with a Zillow partner agent

    Leverage their expertise and Zillow's premium Showcase listings to get your home seen by more buyers.

    Get started

    List with your own agent

    Get your home in front of millions of buyers by listing it on Zillow.

    Learn how to do it

    Sell it yourself

    Take full control of how buyers see your home on Zillow by listing For Sale by Owner (FSBO).

    List your home

    What's special

    Stylish new faucetPractical layoutNewly painted garage floorNew backsplashGorgeous new countersNicely updated private bathroomNew front screen door
    WOW! Discover the perfect blend of country space and city convenience in this beautifully updated charming ranch. This 3-bedroom, 2-full-bath residence on 1.4 acres offers privacy, room to roam and endless outdoor possibilities while enjoying the reliability of city utilities. This home has been beautifully maintained and is sparkling clean from top to bottom. The owners have lovingly cared for every detail, so you can simply unpack and enjoy! Just some of the stand out features include: **KITCHEN REFRESHED IN 2026**- Gorgeous new counters, stylish new faucet, new backsplash, and durable LVT flooring create a bright, modern cooking space. **REMODELED MASTER BATHROOM**- Enjoy a nicely updated private bathroom complete with a convenient walk-in shower. **PRACTICAL LAYOUT**- the laundry room is conveniently located just off the kitchen, and the washer and dryer convey with the home **OTHER UPDATES**- new gutters, new front screen door, new front porch sun shades, new tile block entry way at patio door, newly painted garage floor and front porch. Whether you enjoy sitting outside at the firepit in the summer, or want to cuddle up in front of the Vermont Castings wood stove in the winter, this is a home to enjoy every season. This turnkey property is ready for its next owners. Don't miss your chance to own a home that truly shines!

    Zillow last checked:

    Listing updated:

    Listed by:

    Bill Glenn 330-323-8287 billglenn2003@yahoo.com,

    Tarter Realty,

    Beth Glenn 330-875-4509,

    Tarter Realty

    Bought with:

    Barri J Vavrock, 2012001905

    Keller Williams Chervenic Rlty

    Holly Ritchie, 2001021919

    Keller Williams Chervenic Rlty

    Source: MLS Now,MLS#: 5238453MLS LogoOriginating MLS: Stark Trumbull Area REALTORS

    Facts & features

    Interior

    Bedrooms & bathrooms
    • Bedrooms: 3
    • Bathrooms: 2
    • Full bathrooms: 2
    • Main level bathrooms: 2
    • Main level bedrooms: 3
    Primary bedroom
    • Description: Flooring: Carpet
    • Level: First
    • Dimensions: 12 x 11
    Bedroom
    • Description: Flooring: Carpet
    • Level: First
    • Dimensions: 11 x 10
    Bedroom
    • Description: Flooring: Carpet
    • Level: First
    • Dimensions: 12 x 10
    Dining room
    • Description: Flooring: Laminate
    • Level: First
    • Dimensions: 12 x 13
    Kitchen
    • Description: Flooring: Luxury Vinyl Tile
    • Level: First
    • Dimensions: 11 x 13
    Laundry
    • Description: Flooring: Tile
    • Level: First
    • Dimensions: 9 x 8
    Heating
    • Electric, Forced Air, Heat Pump
    Cooling
    • Central Air, Heat Pump
    Appliances
    • Included: Dryer, Microwave, Range, Refrigerator, Washer
    Features
    • Ceiling Fan(s)
    • Has basement: No
    • Has fireplace: No
    Interior area
    • Total structure area: 1,360
    • Total interior livable area: 1,360 sqft
    • Finished area above ground: 1,360

    Property

    Parking
    • Total spaces: 1
    • Parking features: Attached, Driveway, Garage
    • Attached garage spaces: 1
    Features
    • Levels: One
    • Stories: 1
    • Patio & porch: Front Porch, Patio
    Lot
    • Size: 1.41 Acres
    Details
    • Additional structures: Shed(s)
    • Parcel number: 02900728

    Construction

    Type & style
    • Home type: SingleFamily
    • Architectural style: Ranch
    • Property subtype: Single Family Residence
    Materials
    • Vinyl Siding
    • Roof: Asbestos Shingle
    Condition
    • Updated/Remodeled
    • Year built: 2004

    Utilities & green energy

    • Sewer: Public Sewer
    • Water: Public

    Community & HOA

    HOA
    • Has HOA: No
    Location
    • Region: Alliance

    Financial & listing details

    • Price per square foot: $158/sqft
    • Tax assessed value: $149,000
    • Annual tax amount: $2,059
    • Date on market: 8/22/2026
    • Cumulative days on market: 2 days
    • Listing terms: Cash,Conventional,FHA,USDA Loan,VA Loan

    Price history

    DateEventPrice
    9/25/2026Sold$215,000$158/sqft
    Source: MLS Now #5238453 Report a problem
    8/25/2026Pending sale$215,000$158/sqft
    Source: MLS Now #5238453 Report a problem
    8/22/2026Listed for sale$215,000+115%$158/sqft
    Source: MLS Now #5238453 Report a problem
    10/15/2014Sold$100,000-4.8%$74/sqft
    Source: MLS Now #3644101 Report a problem
    9/8/2014Pending sale$105,000$77/sqft
    Source: RE/MAX Edge Realty #3644101 Report a problem
    8/9/2014Listed for sale$105,000+101.9%$77/sqft
    Source: Re/Max Edge Realty #3644101 Report a problem
    7/29/2008Sold$52,000$38/sqft
    Source: Public Record Report a problem

    Public tax history

    YearProperty taxesTax assessment
    2024$1,956 +14.6%$52,150 +30.6%
    2023$1,706 -0.7%$39,940
    2022$1,717 -0.1%$39,940
    2021$1,719 +9.1%$39,940 +17%
    2020$1,575 $34,130
    2019$1,575 $34,130
    2018$1,575 -0.4%$34,130 +7.5%
    2017$1,582 -0.7%$31,750
    2016$1,592 +1.1%$31,750
    2015$1,576 $31,750 +6.3%
    2014$1,576 +107%$29,860
    2013$761 $29,860
    2012-- $29,860 -7.9%
    2011-- $32,420 +32.3%
    2010-- $24,510
    2009$1,096 +27.6%--
    2008$859 +21%--
    2007$710 -2.3%--
    2005$727 +4746.7%--
    2004$15 --
    Find assessor info on the county website

    Neighborhood: 44601

    Nearby schools

    GreatSchools rating
    Schools provided by the listing agent
    • District: Alliance CSD - 7601

    Source: MLS Now. This data may not be complete. We recommend contacting the local school district to confirm school assignments for this home.

    Get a cash offer in 3 minutes
    Find out how much your home could sell for in as little as 3 minutes with a no-obligation cash offer.
    Estimated market value
    $218,000
    Get a cash offer in 3 minutes
    Find out how much your home could sell for in as little as 3 minutes with a no-obligation cash offer.
    Estimated market value
    $218,000