First timer ever on the market. This stunning Gullick-built Winthrop model offers six bedrooms, five full bathrooms and two half bathrooms, with thoughtful updates throughout. As the former model home for the community, it boasts many room upgrades, making it a truly exceptional property. Sited on a serene 1.8-acre lot with exceptional curb appeal, this home features professional landscaping, front and back sprinkler systems, and a large private sport court, offering both beauty and functionality. The inviting residence also has a stone and brick elevation with a beautiful architectural stone surround. The home is also on a cul-de-sac with the convenience of natural gas, public water, and public sewer. It is conveniently located within the Langley HS, Cooper MS, and Forestville ES school pyramid, and provides easy access to Great Falls Village, Reston Town Center, and Tysons Corner, all of which offer premier shopping and dining options. Stepping through the brand-new striking mahogany double door, you are welcomed into a grand two-story foyer with a sweeping curved staircase. Hardwood flooring, ten-foot ceilings, wood doors, and elegant crown molding enhance the sophisticated atmosphere throughout the main level. A formal living room with a fireplace offers an inviting space for conversation. The dining room, illuminated by a beautiful chandelier, is ideal for hosting elegant dinners. A stunning conservatory with windows on three sides provides an additional room for an office, relaxation, or entertainment. The library, with custom built-in shelving and a double-door entry, serves as a refined workspace. The spacious family room features a custom gas fireplace, a wall-mounted television, and large windows overlooking the beautifully landscaped backyard. The gourmet kitchen is a chef’s dream, showcasing brand-new quartz countertops, extensive cabinetry, two sinks, and a butler’s pantry with a wine refrigerator. The oversized center island provides additional seating, while high-end luxury appliances, including a Dacor double wall oven, a Sub-Zero refrigerator, and a Viking Series 7 professional gas cooktop, elevate the space. A breakfast room offers the perfect setting for casual dining, and the adjacent sunroom, with new 18-inch by 18-inch tile floors, is bathed in natural light and provides expansive views of the backyard. An oversized deck extends from the home, offering an ideal space for outdoor gatherings. A large side-entry three-car garage with high ceilings provides convenient access to the home. Just inside, a well-appointed mudroom includes a walk-in closet, a pantry, and a separate laundry room with a sink, adding to the home's functionality. The upper level primary suite is a true sanctuary, featuring a sitting area, fireplace, wall mounted television, and two large walk-in closets. The completely renovated primary bathroom exudes spa-like luxury with a two-sink vanity, gorgeous tile work, a walk-in glass shower, and a separate soaking tub. Additional bedrooms on this level include a second bedroom with a walk-in closet and an en-suite bathroom with a glass shower. The third and fourth bedrooms each have walk-in closets and share a beautifully renovated Jack and Jill bathroom with a glass shower. The fifth bedroom also includes a walk-in closet and a completely renovated private bathroom with a tub. The lower level has been freshly painted and offers expansive spaces designed for entertainment and relaxation. A large open area includes a family room with fireplace and wall mounted television, game room, and bar. Additional features include a media room and a gym, as well as a guest bedroom with a renovated bathroom. Several large storage areas provide ample space for organization. Come see all that this truly exceptional home has to offer!
Sold for $2,650,000
$2,650,000
11602 Meadow Ridge Ln, Great Falls, VA 22066
6beds
8,500sqft
Single Family Residence
Built in 2003
1.8 Acres Lot
$2,688,000 Zestimate®
$312/sqft
$-- Estimated rent
Home value
$2,688,000
$2.50M - $2.88M
Not available
Zestimate® history
Owner options
List your home for rent
Find your next renter with Zillow Rental Manager. Plus, with online applications, you can quickly screen prospective tenants – for free.
Refinance and save
$16,767/mo
Est. payment
Refinancing to a lower rate could help reduce your monthly payments and save thousands over the life of the loan.
$16,767/mo
Est. payment
Explore your selling options
Work with a Zillow partner agent
Leverage their expertise and Zillow's premium Showcase listings to get your home seen by more buyers.
Get startedList with your own agent
Get your home in front of millions of buyers by listing it on Zillow.
Learn how to do itSell it yourself
Take full control of how buyers see your home on Zillow by listing For Sale by Owner (FSBO).
List your homeWhat's special
Well-appointed mudroomBreakfast roomHigh-end luxury appliancesArchitectural stone surroundStone and brick elevationLarge side-entry three-car garageProfessional landscaping
Zillow last checked:
Listing updated:
Listed by:
Tracy Dillard 703-861-5548,
Compass
Bought with:
Muayyad Nour, 0225229238
Realty ONE Group Capital
Source: Bright MLS,MLS#: VAFX2220898
Facts & features
Interior
Bedrooms & bathrooms
- Bedrooms: 6
- Bathrooms: 7
- Full bathrooms: 5
- 1/2 bathrooms: 2
- Main level bathrooms: 2
Rooms
- Room types: Living Room, Dining Room, Primary Bedroom, Bedroom 2, Bedroom 3, Bedroom 4, Bedroom 5, Kitchen, Game Room, Family Room, Library, Foyer, Breakfast Room, Sun/Florida Room, Exercise Room, Laundry, Recreation Room, Storage Room, Utility Room, Media Room, Bedroom 6, Conservatory Room, Primary Bathroom, Full Bath, Half Bath
Primary bedroom
- Features: Built-in Features, Flooring - Carpet, Primary Bedroom - Sitting Area, Walk-In Closet(s)
- Level: Upper
Bedroom 2
- Features: Flooring - Carpet, Walk-In Closet(s)
- Level: Upper
Bedroom 3
- Features: Flooring - Carpet, Walk-In Closet(s)
- Level: Upper
Bedroom 4
- Features: Flooring - Carpet, Walk-In Closet(s)
- Level: Upper
Bedroom 5
- Features: Flooring - Carpet, Walk-In Closet(s)
- Level: Upper
Bedroom 6
- Level: Lower
Primary bathroom
- Features: Soaking Tub, Bathroom - Walk-In Shower, Double Sink
- Level: Upper
Breakfast room
- Level: Main
Other
- Level: Main
Dining room
- Level: Main
Exercise room
- Level: Lower
Family room
- Features: Ceiling Fan(s)
- Level: Main
Foyer
- Level: Main
Other
- Level: Lower
Other
- Features: Bathroom - Walk-In Shower, Jack and Jill Bathroom
- Level: Upper
Other
- Level: Upper
Other
- Features: Bathroom - Walk-In Shower
- Level: Upper
Game room
- Level: Lower
Half bath
- Level: Main
Half bath
- Level: Main
Kitchen
- Features: Countertop(s) - Quartz, Kitchen Island, Kitchen - Gas Cooking
- Level: Main
Laundry
- Level: Main
Library
- Features: Built-in Features
- Level: Main
Living room
- Level: Main
Media room
- Level: Lower
Mud room
- Features: Pantry, Walk-In Closet(s)
- Level: Main
Recreation room
- Features: Wet Bar
- Level: Lower
Storage room
- Level: Lower
Other
- Features: Cathedral/Vaulted Ceiling
- Level: Main
Utility room
- Level: Lower
Heating
- Forced Air, Humidity Control, Zoned, Natural Gas
Cooling
- Central Air, Ceiling Fan(s), Zoned, Electric
Appliances
- Included: Cooktop, Dishwasher, Disposal, Humidifier, Ice Maker, Microwave, Double Oven, Oven, Refrigerator, Stainless Steel Appliance(s), Water Heater, Gas Water Heater
- Laundry: Main Level, Laundry Room, Mud Room
Features
- Soaking Tub, Bathroom - Walk-In Shower, Breakfast Area, Built-in Features, Butlers Pantry, Ceiling Fan(s), Crown Molding, Curved Staircase, Kitchen Island, Pantry, Recessed Lighting, Walk-In Closet(s), Bar, 9'+ Ceilings, 2 Story Ceilings, Tray Ceiling(s), Vaulted Ceiling(s)
- Flooring: Hardwood, Carpet, Wood
- Basement: Full,Walk-Out Access,Interior Entry,Exterior Entry,Rear Entrance
- Number of fireplaces: 4
- Fireplace features: Gas/Propane
Interior area
- Total structure area: 9,200
- Total interior livable area: 8,500 sqft
- Finished area above ground: 6,000
- Finished area below ground: 2,500
Property
Parking
- Total spaces: 3
- Parking features: Garage Faces Side, Garage Door Opener, Asphalt, Attached
- Attached garage spaces: 3
- Has uncovered spaces: Yes
Accessibility
- Accessibility features: Other
Features
- Levels: Three
- Stories: 3
- Patio & porch: Deck
- Exterior features: Extensive Hardscape, Lighting, Sport Court, Underground Lawn Sprinkler
- Pool features: None
Lot
- Size: 1.8 Acres
- Features: Landscaped
Details
- Additional structures: Above Grade, Below Grade
- Parcel number: 0062 15 0007
- Zoning: 100
- Special conditions: Standard
Construction
Type & style
- Home type: SingleFamily
- Architectural style: Traditional
- Property subtype: Single Family Residence
Materials
- Brick, Stone
- Foundation: Slab
Condition
- Excellent
- New construction: No
- Year built: 2003
- Major remodel year: 2020
Details
- Builder model: The Winthrop
- Builder name: Gullick
Utilities & green energy
- Sewer: Public Sewer
- Water: Public
Community & HOA
Community
- Security: Security System, Exterior Cameras, Fire Sprinkler System
- Subdivision: Meadows Of Great Falls
HOA
- Has HOA: No
Location
- Region: Great Falls
Financial & listing details
- Price per square foot: $312/sqft
- Tax assessed value: $2,077,160
- Annual tax amount: $24,064
- Date on market: 2/26/2025
- Listing agreement: Exclusive Right To Sell
- Ownership: Fee Simple
Price history
| Date | Event | Price |
|---|---|---|
| 3/27/2025 | Sold | $2,650,000$312/sqft |
Source:  Bright MLS #VAFX2220898 Report a problem Bright MLS #VAFX2220898 Report a problem | ||
| 2/28/2025 | Pending sale | $2,650,000$312/sqft |
Source: Bright MLS #VAFX2220898 Report a problem | ||
| 2/26/2025 | Listed for sale | $2,650,000+60.6%$312/sqft |
Source: Bright MLS #VAFX2220898 Report a problem | ||
| 6/6/2003 | Sold | $1,650,000$194/sqft |
Source: Public Record Report a problem | ||
Public tax history
| Year | Property taxes | Tax assessment |
|---|---|---|
| 2025 | $25,303 +5.1% | $2,188,820 +5.4% |
| 2024 | $24,064 +4% | $2,077,160 +1.3% |
| 2023 | $23,147 +0.3% | $2,051,160 +1.6% |
| 2022 | $23,076 | $2,018,020 +11.7% |
| 2021 | -- | $1,806,200 +3.2% |
| 2020 | $20,707 +1.9% | $1,749,620 +1.9% |
| 2019 | $20,317 +1.3% | $1,716,660 +1.3% |
| 2018 | $20,062 +1.9% | $1,695,120 |
| 2017 | $19,680 -4.8% | $1,695,120 -5% |
| 2016 | $20,664 +8.8% | $1,783,650 +4.8% |
| 2015 | $18,990 -8.2% | $1,701,580 -8.4% |
| 2014 | $20,686 | $1,857,730 +11.1% |
| 2013 | -- | $1,671,930 +2.5% |
| 2012 | -- | $1,631,640 +0.9% |
| 2011 | -- | $1,616,990 -12.5% |
| 2010 | -- | $1,847,040 -7.1% |
| 2009 | -- | $1,988,890 -7.9% |
| 2008 | -- | $2,160,300 +7.5% |
| 2007 | -- | $2,010,010 +191.3% |
| 2003 | -- | $690,000 |
| 2002 | -- | -- |
Find assessor info on the county website
Neighborhood: 22066
Nearby homes
- $3,144,0007 bd10 ba12k sqft11601 Meadow Ridge Ln, Great Falls, VA 22066Off Market
- $2,405,1006 bd6 ba6.1k sqft11605 Meadow Ridge Ln, Great Falls, VA 22066Off Market
- $1,385,0004 bd4 ba3.8k sqft800 Kentland Dr, Great Falls, VA 22066Sold
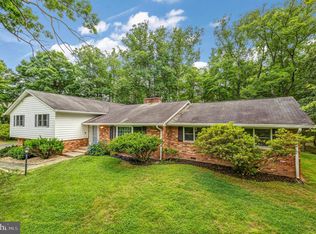
- $3,613,5007 bd10 ba8.4k sqft11610 Meadow Ridge Ln, Great Falls, VA 22066Off Market
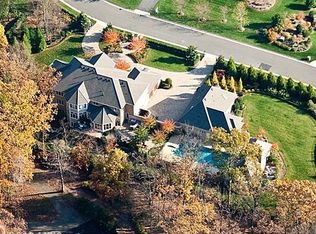
- $1,844,1004 bd6 ba4.5k sqft745 Seneca Rd, Great Falls, VA 22066Off Market
- $2,229,7005 bd5 ba5.7k sqft11609 Meadow Ridge Ln, Great Falls, VA 22066Off Market
- $1,830,0005 bd6 ba5.2k sqft714 Seneca Rd, Great Falls, VA 22066Sold
- $1,528,1004 bd3 ba3.7k sqft11181 Rich Meadow Dr, Great Falls, VA 22066Off Market
Nearby schools
GreatSchools rating
- 10/10Forestville Elementary SchoolGrades: PK-6Distance: 1.9 mi
- 10/10Cooper Middle SchoolGrades: 7-8Distance: 9.5 mi
- 10/10Langley High SchoolGrades: 9-12Distance: 10.7 mi
Schools provided by the listing agent
- Elementary: Forestville
- Middle: Cooper
- High: Langley
- District: Fairfax County Public Schools
Source: Bright MLS. This data may not be complete. We recommend contacting the local school district to confirm school assignments for this home.
Get a cash offer in 3 minutes
Find out how much your home could sell for in as little as 3 minutes with a no-obligation cash offer.
Estimated market value
$2,688,000
Get a cash offer in 3 minutes
Find out how much your home could sell for in as little as 3 minutes with a no-obligation cash offer.
Estimated market value
$2,688,000
- Virginia
- Fairfax County
- Great Falls
- 22066
- 11602 Meadow Ridge Ln
