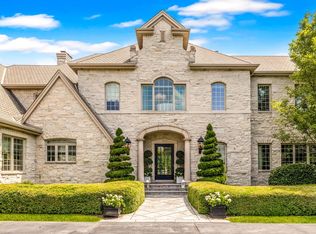
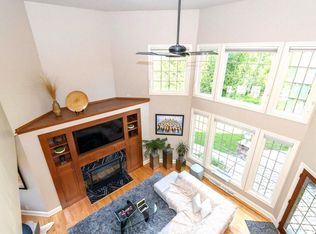
Designed by renowned architectural historian Russell Zimmerman, this extraordinary French Chateau Revival overlooks the shores of Lake Michigan. Exceptional craftsmanship is evident throughout, from the slate roof with copper gutters to the arched dormers, stately cupola, and signature turret. A dramatic two-story foyer opens to a vaulted living room with floor-to-ceiling windows showcasing spectacular lake views. The custom kitchen flows into a warm family room with a natural fireplace. Upstairs offers three spacious bedrooms, including a luxurious primary suite. The finished lower level adds 1,000+ sq. ft. and an impressive wine cellar, while impeccably landscaped grounds complete this truly exceptional offering.
Pending
$2,050,000
11602 N Shorecliff LANE, Mequon, WI 53092
3beds
4,857sqft
Single Family Residence
Built in 1996
2.3 Acres Lot
$2,103,300 Zestimate®
$422/sqft
$-- HOA
What's special
- 69 days
- 144
- 2
Zillow last checked:
Listing updated:
Listed by:
Sarah Fetterley PropertyInfo@shorewest.com,
Shorewest Realtors, Inc.
Source: WIREX MLS,MLS#: 1970852 Originating MLS: Metro MLS
Originating MLS: Metro MLSFacts & features
Interior
Bedrooms & bathrooms
- Bedrooms: 3
- Bathrooms: 4
- Full bathrooms: 4
Primary bedroom
- Level: Upper
- Area: 360
- Dimensions: 20 x 18
Bedroom 2
- Level: Upper
- Area: 182
- Dimensions: 14 x 13
Bedroom 3
- Level: Upper
- Area: 204
- Dimensions: 17 x 12
Bathroom
- Features: Shower on Lower, Stubbed For Bathroom on Lower, Tub Only, Ceramic Tile, Master Bedroom Bath: Tub/No Shower, Master Bedroom Bath: Walk-In Shower, Master Bedroom Bath, Shower Over Tub, Shower Stall
Dining room
- Level: Main
- Area: 234
- Dimensions: 18 x 13
Family room
- Level: Main
- Area: 195
- Dimensions: 15 x 13
Kitchen
- Level: Main
- Area: 440
- Dimensions: 22 x 20
Living room
- Level: Main
- Area: 405
- Dimensions: 27 x 15
Office
- Level: Main
- Area: 170
- Dimensions: 17 x 10
Heating
- Natural Gas, Forced Air, Multiple Units
Cooling
- Central Air, Multi Units
Appliances
- Included: Dishwasher, Disposal, Dryer, Microwave, Other, Oven, Range, Refrigerator, Washer, Water Softener
Features
- High Speed Internet, Cathedral/vaulted ceiling, Walk-In Closet(s), Kitchen Island
- Flooring: Wood
- Basement: 8'+ Ceiling,Full,Partially Finished,Concrete,Sump Pump
Interior area
- Total structure area: 4,857
- Total interior livable area: 4,857 sqft
- Finished area above ground: 3,350
- Finished area below ground: 1,507
Video & virtual tour
Property
Parking
- Total spaces: 2.5
- Parking features: Garage Door Opener, Attached, 2 Car
- Attached garage spaces: 2.5
Features
- Levels: Two
- Stories: 2
- Patio & porch: Patio
- Has view: Yes
- View description: Water
- Has water view: Yes
- Water view: Water
- Waterfront features: Deeded Water Access, Water Access/Rights, Waterfront, Lake, 200-300 feet
- Body of water: Lake Michigan
Lot
- Size: 2.3 Acres
Details
- Parcel number: 151020009000
- Zoning: RES
Construction
Type & style
- Home type: SingleFamily
- Architectural style: Colonial
- Property subtype: Single Family Residence
Materials
- Stone, Brick/Stone, Stucco/Slate
Condition
- 21+ Years
- New construction: No
- Year built: 1996
Utilities & green energy
- Sewer: Public Sewer
- Water: Well
Community & HOA
Location
- Region: Mequon
- Municipality: Mequon
Financial & listing details
- Price per square foot: $422/sqft
- Tax assessed value: $1,746,800
- Annual tax amount: $19,217
- Date on market: 7/17/2026
Estimated market value
$2,103,300
$2.00M - $2.21M
$4,997/mo
Price history
| Date | Event | Price |
|---|---|---|
| 7/22/2026 | Pending sale | $2,050,000$422/sqft |
Source:  WIREX MLS #1970852 Report a problem WIREX MLS #1970852 Report a problem | ||
| 7/21/2026 | Contingent | $2,050,000$422/sqft |
Source: WIREX MLS #1970852 Report a problem | ||
| 7/17/2026 | Listed for sale | $2,050,000$422/sqft |
Source: WIREX MLS #1970852 Report a problem | ||
Public tax history
| Year | Property taxes | Tax assessment |
|---|---|---|
| 2025 | $19,217 -4.3% | $1,731,500 +24.4% |
| 2024 | $20,075 +6.2% | $1,391,400 |
| 2023 | $18,903 +1% | $1,391,400 |
| 2022 | $18,707 -0.9% | $1,391,400 |
| 2021 | $18,884 -3.3% | $1,391,400 +9.9% |
| 2020 | $19,531 +10312.2% | $1,265,800 |
| 2019 | $188 -99% | $1,265,800 |
| 2018 | $18,522 -0.7% | $1,265,800 |
| 2017 | $18,646 -0.9% | $1,265,800 |
| 2016 | $18,806 +0.9% | $1,265,800 |
| 2015 | $18,644 +0.1% | $1,265,800 |
| 2014 | $18,618 -4.4% | $1,265,800 |
| 2013 | $19,471 +0.2% | $1,265,800 |
| 2012 | $19,440 +0.3% | $1,265,800 |
| 2011 | $19,390 -3.3% | $1,265,800 |
| 2010 | $20,060 -9.8% | $1,265,800 |
| 2009 | $22,227 -3.2% | $1,265,800 +12.3% |
| 2008 | $22,967 +0.4% | $1,127,200 |
| 2007 | $22,887 +11.9% | $1,127,200 |
| 2006 | $20,444 -11.1% | $1,127,200 |
| 2005 | $22,986 +3.3% | $1,127,200 |
| 2004 | $22,256 +4.9% | $1,127,200 |
| 2003 | $21,220 +3.7% | $1,127,200 |
| 2002 | $20,462 +14.5% | $1,127,200 +44.7% |
| 2001 | $17,875 | $779,200 |
Find assessor info on the county website
Monthly payment
Est. payment
Payment breakdown
Explore the cost of this home by adjusting the details. Changes won't be saved.Climate risks
Neighborhood: 53092
Nearby schools
Schools provided by the listing agent
- High: Homestead
- District: Mequon-Thiensville
Source: WIREX MLS. This data may not be complete. We recommend contacting the local school district to confirm school assignments for this home.

Similar homes
- $1,995,0004 bd4 ba5.8k sqft12138 N River ROAD, Mequon, WI 53092Active
 MLS ID #1970224, Shar Borg Team*. WIREX MLS
 - $1,495,0004 bd4 ba5.3k sqft1512 W County Line ROAD, Mequon, WI 53092Active
 MLS ID #1976256, Lynn Reed-Bauman. WIREX MLS
 - $1,499,9005 bd4 ba5k sqft9931 N Otto ROAD, Mequon, WI 53092Active
 MLS ID #1979856, Brandon Tyler. WIREX MLS
 - $1,190,0005 bd5 ba5.4k sqft10935 N Oriole LANE, Mequon, WI 53092Active
 MLS ID #1966986, Nancy Lawrence. WIREX MLS
