Skip main navigation
Sold for $800,000
  • $800,000

    11602 N Star Dr, Fort Washington, MD 20744

    4beds
    4,842sqft
    Single Family Residence
    Built in 2000
    0.25 Acres Lot
    $798,800 Zestimate®
    $165/sqft
    $4,064 Estimated rent

    Home value

    $798,800

    $711,000 - $895,000

    $4,064/mo

    Zestimate® history
    Loading
    Loading...

    Owner options

    List your home for rent

    $4,064/mo

    Rent Zestimate®

    Find your next renter with Zillow Rental Manager. Plus, with online applications, you can quickly screen prospective tenants – for free.

    Learn more

    $4,064/mo

    Rent Zestimate®

    Refinance and save

    $5,074/mo

    Est. payment

    Refinancing to a lower rate could help reduce your monthly payments and save thousands over the life of the loan.

    See today's rates

    $5,074/mo

    Est. payment

    Explore your selling options

    Work with a Zillow partner agent

    Leverage their expertise and Zillow's premium Showcase listings to get your home seen by more buyers.

    Get started

    List with your own agent

    Get your home in front of millions of buyers by listing it on Zillow.

    Learn how to do it

    Sell it yourself

    Take full control of how buyers see your home on Zillow by listing For Sale by Owner (FSBO).

    List your home

    What's special

    Stately brick frontBreathtaking statement chandelierUpdated driveway and patioFreshly paintedGrand two-story foyerBuilt-in gas grill stationSoaring ceilings
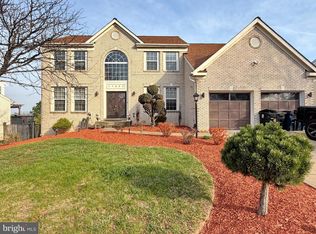
    Welcome to this stunning, thoughtfully renovated Colonial where timeless elegance meets modern luxury. From the moment you arrive, the home’s stately brick front, manicured landscaping, and expansive driveway leading to a two-car garage set the tone for what awaits inside. A grand two-story foyer welcomes you with a breathtaking statement chandelier, opening into light-filled living spaces defined by soaring ceilings, oversized windows, and rich hardwood flooring throughout the main level. The entire home has been freshly painted, creating a clean, cohesive feel, with a layout that flows easily between formal and everyday living. The family room is a true showpiece, featuring dramatic double-height ceilings, a striking brick accent wall with fireplace, and a wall of windows that flood the space with natural light. A custom-built-in cabinetry with glass display shelving makes it perfect for entertaining. The formal dining room offers an elegant setting for gatherings and connects seamlessly to the heart of the home. The kitchen has been beautifully updated and designed to impress, featuring granite countertops, a large center island with seating, and extensive cabinetry for both storage and display. The space is equipped with stainless steel appliances, including double wall ovens, a gas cooktop with a sleek hood, and a walk-in pantry, which adds an extra level of convenience. The kitchen opens directly to the backyard, creating an easy indoor-outdoor flow. Upstairs, the spacious primary suite serves as a private retreat, filled with natural light and complemented by a fully renovated, spa-inspired bathroom featuring a glass-enclosed shower, soaking tub, and elegant tile finishes. Every bathroom in the home has been fully renovated, offering a consistent, updated feel throughout. Additional bedrooms are generously sized and thoughtfully designed. The fully finished lower level offers incredible versatility, featuring a large recreation and living area, luxury vinyl plank flooring, a beautifully remodeled full bathroom, a dedicated home gym with a mirrored wall, and a semi-wet bar already roughed in for future customization. Step outside to your private, fully fenced backyard designed for both relaxation and entertaining. The backyard features a spacious hardscape patio with a covered gazebo, built-in fireplace, and a built-in gas grill station. A separate pergola with café lighting creates an additional space for dining or relaxing. The yard is complemented by recently added pines and landscaping, along with a sprinkler system for easy maintenance. Major system updates include an architectural roof (approximately 8 years old) and an HVAC system with two furnaces and dual A/C units (approximately 4 years old), along with an updated driveway and patio, and a newer washer and dryer. Ideally located near National Harbor, major commuter routes, shopping, and dining, this exceptional home offers a rare combination of thoughtful upgrades, comfort, and everyday functionality. A home that truly stands out the moment you walk in.Major system updates include an architectural roof (8 years old) and an HVAC system with two furnaces and dual A/C units (4 years old), along with an updated driveway and patio and a newer washer and dryer. Ideally located near National Harbor, major commuter routes, shopping, and dining, this exceptional home offers a rare combination of thoughtful upgrades, comfort, and everyday functionality. A home that truly stands out the moment you walk in.

    Zillow last checked:

    Listing updated:

    Listed by:

    Carolina Ampuero 703-725-6183,

    Spring Hill Real Estate, LLC.

    Bought with:

    Sanja Gomez, 5003468

    Compass

    Source: Bright MLS,MLS#: MDPG2195752MLS Logo

    Facts & features

    Interior

    Bedrooms & bathrooms
    • Bedrooms: 4
    • Bathrooms: 4
    • Full bathrooms: 3
    • 1/2 bathrooms: 1
    • Main level bathrooms: 1
    Rooms
    • Room types: Bedroom 2, Bedroom 3, Bedroom 4, Bedroom 1, Bathroom 1, Bathroom 2, Half Bath
    Bedroom 1
    • Level: Upper
    Bedroom 2
    • Level: Upper
    Bedroom 3
    • Level: Upper
    Bedroom 4
    • Level: Upper
    Bathroom 1
    • Level: Upper
    Bathroom 1
    • Level: Lower
    Bathroom 2
    • Level: Upper
    Half bath
    • Level: Main
    Heating
    • Central, Natural Gas
    Cooling
    • Central Air, Electric
    Appliances
    • Included: Gas Water Heater
    • Laundry: Main Level
    Features
    • Bar, Bathroom - Walk-In Shower, Built-in Features, Kitchen Island, Pantry, Upgraded Countertops, Walk-In Closet(s)
    • Flooring: Wood
    • Windows: Window Treatments
    • Basement: Finished
    • Number of fireplaces: 1
    Interior area
    • Total structure area: 4,842
    • Total interior livable area: 4,842 sqft
    • Finished area above ground: 3,342
    • Finished area below ground: 1,500

    Property

    Parking
    • Total spaces: 2
    • Parking features: Garage Faces Front, Attached
    • Attached garage spaces: 2
    Accessibility
    • Accessibility features: None
    Features
    • Levels: Three
    • Stories: 3
    • Exterior features: Extensive Hardscape, Underground Lawn Sprinkler
    • Pool features: Community
    Lot
    • Size: 0.25 Acres
    Details
    • Additional structures: Above Grade, Below Grade
    • Parcel number: 17050274068
    • Zoning: RE
    • Special conditions: Standard

    Construction

    Type & style
    • Home type: SingleFamily
    • Architectural style: Colonial
    • Property subtype: Single Family Residence
    Materials
    • Brick
    • Foundation: Brick/Mortar
    Condition
    • Excellent
    • New construction: No
    • Year built: 2000

    Utilities & green energy

    • Sewer: Public Sewer
    • Water: Public

    Community & HOA

    Community
    • Subdivision: Aragona Village
    HOA
    • Has HOA: Yes
    • Amenities included: Common Grounds, Pool
    • Services included: Common Area Maintenance, Management, Pool(s), Recreation Facility, Reserve Funds, Trash
    • HOA fee: $49 monthly
    • HOA name: POTOMAC KNOLLS
    Location
    • Region: Fort Washington

    Financial & listing details

    • Price per square foot: $165/sqft
    • Tax assessed value: $621,733
    • Annual tax amount: $8,400
    • Date on market: 3/20/2026
    • Listing agreement: Exclusive Right To Sell
    • Listing terms: Conventional,FHA,VA Loan,Cash
    • Ownership: Fee Simple

    Price history

    DateEventPrice
    4/17/2026Sold$800,000+2.6%$165/sqft
    Source: Bright MLS #MDPG2195752 Report a problem
    3/24/2026Contingent$779,900$161/sqft
    Source: Bright MLS #MDPG2195752 Report a problem
    3/20/2026Listed for sale$779,900+100%$161/sqft
    Source: Bright MLS #MDPG2195752 Report a problem
    10/19/2018Sold$390,000+0%$81/sqft
    Source: Public Record Report a problem
    8/1/2018Pending sale$389,900$81/sqft
    Source: Long & Foster Real Estate, Inc. #PG10300189 Report a problem
    7/26/2018Listed for sale$389,900+35.7%$81/sqft
    Source: Long & Foster Real Estate, Inc. #1002055146 Report a problem
    8/31/2000Sold$287,367$59/sqft
    Source: Public Record Report a problem

    Public tax history

    YearProperty taxesTax assessment
    2025$8,152 +44.1%$565,267 +11.1%
    2024$5,658 +2.5%$508,800 +2.5%
    2023$5,518 -2.5%$496,267 -2.5%
    2022$5,658 +8%$508,800 +8%
    2021$5,240 +6.3%$471,200 +6.3%
    2020$4,931 -14.4%$443,400 +14.3%
    2019$5,763 $387,800
    2018$5,763 +9.5%$387,800 +9.5%
    2017$5,265 -6.9%$354,300 +10.4%
    2016$5,653 $320,800 +11.7%
    2015$5,653 $287,300
    2014$5,653 $287,300
    2013-- $287,300 -18.4%
    2012-- $351,900
    2011-- $351,900
    2010-- $351,900 -41.1%
    2009-- $597,240 +17.7%
    2008-- $507,632 +21.4%
    2007-- $418,026 +27.3%
    2006-- $328,420 +8.1%
    2005-- $303,880 +8.8%
    2004-- $279,340 +9.6%
    2003-- $254,800
    2002-- $254,800 +5.6%
    2001-- $241,200
    Find assessor info on the county website

    Neighborhood: 20744

    Nearby schools

    GreatSchools rating
    Schools provided by the listing agent
    • District: Prince George's County Public Schools

    Source: Bright MLS. This data may not be complete. We recommend contacting the local school district to confirm school assignments for this home.

    Get a cash offer in 3 minutes
    Find out how much your home could sell for in as little as 3 minutes with a no-obligation cash offer.
    Estimated market value
    $798,800
    Get a cash offer in 3 minutes
    Find out how much your home could sell for in as little as 3 minutes with a no-obligation cash offer.
    Estimated market value
    $798,800