One or more photo(s) has been virtually staged. Welcome to this beautifully updated 3 bedroom, 2 bath home in the desirable Fletchers Mill community. From the moment you arrive, you’ll notice the fresh exterior paint that gives this home wonderful curb appeal and a clean, modern feel. Step inside to discover luxury vinyl plank flooring throughout offering a seamless look, durability, and easy maintenance. The fully renovated kitchen is truly the heart of the home, featuring stunning quartz countertops, brand-new stainless steel appliances, updated cabinetry, and plenty of workspace for cooking and entertaining. The open layout allows for effortless flow between the kitchen, dining, and living areas, creating a bright and inviting atmosphere perfect for both everyday living and hosting guests.The spacious primary suite provides a relaxing retreat with ample closet space and a private en-suite bath. Two additional bedrooms give flexibility for family, guests, or a home office. Both bathrooms are well-appointed and designed for comfort and functionality. Enjoy the convenience of being just minutes from Tioga Town Center, where you’ll find shopping, dining, and entertainment options, as well as easy access to Gainesville and nearby parks and recreation. This move in ready home combines stylish upgrades, thoughtful finishes, and an unbeatable location. Don’t miss your opportunity to make it yours.
Sold for $346,000
$346,000
11602 NW 15th Ln, Gainesville, FL 32606
3beds
1,522sqft
Single Family Residence
Built in 2000
8,712 Square Feet Lot
$343,400 Zestimate®
$227/sqft
$2,545 Estimated rent
Home value
$343,400
$316,000 - $374,000
$2,545/mo
Zestimate® history
Owner options
List your home for rent
$2,545/mo
Rent Zestimate®
Find your next renter with Zillow Rental Manager. Plus, with online applications, you can quickly screen prospective tenants – for free.
$2,545/mo
Rent Zestimate®
Refinance and save
$2,534/mo
Est. payment
Refinancing to a lower rate could help reduce your monthly payments and save thousands over the life of the loan.
$2,534/mo
Est. payment
Explore your selling options
Work with a Zillow partner agent
Leverage their expertise and Zillow's premium Showcase listings to get your home seen by more buyers.
Get startedList with your own agent
Get your home in front of millions of buyers by listing it on Zillow.
Learn how to do itSell it yourself
Take full control of how buyers see your home on Zillow by listing For Sale by Owner (FSBO).
List your homeWhat's special
Fully renovated kitchenStunning quartz countertopsUpdated cabinetryBrand-new stainless steel appliancesPrivate en-suite bathAmple closet space
Zillow last checked:
Listing updated:
Listed by:
Andrew Poe 352-316-2910,
KELLER WILLIAMS GAINESVILLE REALTY PARTNERS 352-240-0600,
Jason Biles 770-296-8470,
KELLER WILLIAMS GAINESVILLE REALTY PARTNERS
Bought with:
Jen Lancaster, 3545443
KELLER WILLIAMS GAINESVILLE REALTY PARTNERS
Source: Stellar MLS,MLS#: GC537959 Originating MLS: Orlando Regional
Originating MLS: Orlando Regional
Facts & features
Interior
Bedrooms & bathrooms
- Bedrooms: 3
- Bathrooms: 2
- Full bathrooms: 2
Primary bedroom
- Features: Walk-In Closet(s)
- Level: First
Great room
- Level: First
Kitchen
- Level: First
Heating
- Electric
Cooling
- Central Air
Appliances
- Included: Dishwasher, Microwave, Refrigerator
- Laundry: In Garage
Features
- Living Room/Dining Room Combo, Primary Bedroom Main Floor, Stone Counters, Thermostat
- Flooring: Luxury Vinyl, Tile
- Has fireplace: Yes
- Fireplace features: Wood Burning
Interior area
- Total structure area: 2,223
- Total interior livable area: 1,522 sqft
Property
Parking
- Total spaces: 2
- Parking features: Garage - Attached
- Attached garage spaces: 2
Features
- Levels: One
- Stories: 1
- Patio & porch: Covered, Deck, Porch, Rear Porch, Screened
- Exterior features: Private Yard, Rain Gutters
- Fencing: Wood
Lot
- Size: 8,712 Square Feet
Details
- Parcel number: 04321401055
- Zoning: PD
- Special conditions: None
Construction
Type & style
- Home type: SingleFamily
- Property subtype: Single Family Residence
Materials
- HardiPlank Type
- Foundation: Slab
- Roof: Shingle
Condition
- New construction: No
- Year built: 2000
Utilities & green energy
- Sewer: Public Sewer
- Water: Public
- Utilities for property: Cable Available, Electricity Connected, Sprinkler Meter
Community & HOA
Community
- Pet fee: $0 monthly
- Subdivision: THE RETREAT FLETCHERS MILL PH II
HOA
- Has HOA: Yes
- HOA fee: $40 monthly
- HOA name: W Group Property Management, LLC
- HOA phone: 352-224-6400
Location
- Region: Gainesville
Financial & listing details
- Price per square foot: $227/sqft
- Tax assessed value: $287,767
- Annual tax amount: $5,414
- Date on market: 3/3/2026
- Cumulative days on market: 8 days
- Listing terms: Cash,Conventional,FHA,VA Loan
- Ownership: Fee Simple
- Total actual rent: 0
- Electric utility on property: Yes
- Road surface type: Paved
Price history
| Date | Event | Price |
|---|---|---|
| 4/2/2026 | Sold | $346,000-5.2%$227/sqft |
Source:  Stellar MLS #GC537959 Report a problem Stellar MLS #GC537959 Report a problem | ||
| 3/12/2026 | Pending sale | $365,000$240/sqft |
Source: Stellar MLS #GC537959 Report a problem | ||
| 3/4/2026 | Listed for sale | $365,000+30.4%$240/sqft |
Source: Stellar MLS #GC537959 Report a problem | ||
| 12/21/2022 | Sold | $280,000-5.1%$184/sqft |
Source: Public Record Report a problem | ||
| 11/23/2022 | Pending sale | $295,000$194/sqft |
Source: Stellar MLS #GC508404 Report a problem | ||
| 11/15/2022 | Price change | $295,000-4.8%$194/sqft |
Source: Stellar MLS #GC508404 Report a problem | ||
| 10/15/2022 | Listed for sale | $310,000$204/sqft |
Source: Stellar MLS #GC508404 Report a problem | ||
| 10/11/2022 | Pending sale | $310,000$204/sqft |
Source: Stellar MLS #GC508404 Report a problem | ||
| 9/18/2022 | Listed for sale | $310,000+1052.4%$204/sqft |
Source: Stellar MLS #GC508404 Report a problem | ||
| 2/21/2000 | Sold | $26,900$18/sqft |
Source: Public Record Report a problem | ||
Public tax history
| Year | Property taxes | Tax assessment |
|---|---|---|
| 2025 | $5,414 +2.1% | $284,017 +2.9% |
| 2024 | $5,304 +2% | $276,013 +3% |
| 2023 | $5,200 +70% | $267,974 +67.5% |
| 2022 | $3,059 +3.7% | $159,957 +3% |
| 2021 | $2,949 +1.8% | $155,298 +1.4% |
| 2020 | $2,897 +1.8% | $153,154 +2.3% |
| 2019 | $2,846 | $149,711 +1.9% |
| 2018 | $2,846 +17.8% | $146,920 +2.1% |
| 2017 | $2,416 -5.1% | $143,900 +2.1% |
| 2016 | $2,546 +0% | $140,940 +0.7% |
| 2015 | $2,545 | $139,960 +0.8% |
| 2014 | -- | $138,850 +1.5% |
| 2013 | $2,530 | $136,800 -0.9% |
| 2012 | -- | $138,100 -2.1% |
| 2011 | -- | $141,080 -14.4% |
| 2010 | -- | $164,800 -5.2% |
| 2009 | -- | $173,800 -11.6% |
| 2008 | -- | $196,700 +2.1% |
| 2007 | -- | $192,700 +8.9% |
| 2006 | -- | $177,000 +16.6% |
| 2005 | -- | $151,800 +7.7% |
| 2004 | -- | $140,900 +20.9% |
| 2003 | -- | $116,500 |
| 2002 | -- | $116,500 +2.3% |
| 2001 | -- | $113,900 +442.4% |
| 2000 | -- | $21,000 |
Find assessor info on the county website
Neighborhood: 32606
Nearby homes
- $385,5003 bd2 ba2k sqft11612 NW 15th Ln, Gainesville, FL 32606Off Market
- $337,9003 bd2 ba1.6k sqft11534 NW 15th Ln, Gainesville, FL 32606Off Market
- $385,1003 bd2 ba2.4k sqft11605 NW 16th Pl, Gainesville, FL 32606Off Market
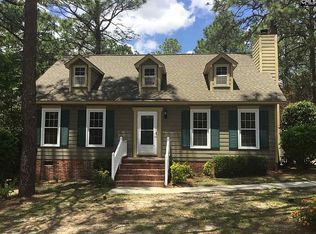
- $304,9003 bd2 ba1.4k sqft11615 NW 16th Pl, Gainesville, FL 32606Off Market
- $361,4003 bd2 ba1.6k sqft11535 NW 15th Ln, Gainesville, FL 32606Off Market
- $422,4004 bd2 ba2.1k sqft11622 NW 15th Ln, Gainesville, FL 32606Off Market
- $304,0003 bd2 ba1.5k sqft11524 NW 15th Ln, Gainesville, FL 32606Off Market
- $313,8003 bd2 ba1.5k sqft11609 NW 15th Ln, Gainesville, FL 32606Off Market
Nearby schools
GreatSchools rating
- 9/10Hidden Oak Elementary SchoolGrades: PK-5Distance: 1.5 mi
- 7/10Fort Clarke Middle SchoolGrades: 6-8Distance: 1.5 mi
- 6/10F. W. Buchholz High SchoolGrades: 9-12Distance: 3.9 mi
Get a cash offer in 3 minutes
Find out how much your home could sell for in as little as 3 minutes with a no-obligation cash offer.
Estimated market value
$343,400
Get a cash offer in 3 minutes
Find out how much your home could sell for in as little as 3 minutes with a no-obligation cash offer.
Estimated market value
$343,400
- Florida
- Alachua County
- Gainesville
- 32606
- 11602 NW 15th Ln
Nearby cities
Nearby neighborhoods
Nearby zip codes
Other Gainesville Topics
