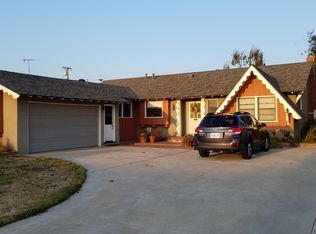
This gingerbread cottage style SFR is ideal for both owner-occupants and for investors! This property is a little rough around the edges and therefore we are discouraging FHA or minimum-down conventional financing; prefer 20%+ down payment conventional. The property features a concrete driveway to a 2-car detached garage with automatic opener and covered access from the people door on the side. The front door is protected from rain with a covered porch and opens to a formal entryway leading to the living room with a wood burning fireplace and glass slider doors opening to a covered patio and cinder block fenced tree-lined backyard. Off the front door entrance to the left is a convenient ¾ bathroom that also serves the adjacent larger main bedroom which is thoughtfully separate from the remaining two bedrooms on the other side of the house. From the front door entrance to the right is a combination dining area and kitchen with tile counter tops, wood parquet flooring, vent hood, dishwasher, and double sinks with garbage disposal. The inside laundry room is adjacent with a back door that opens to the back yard and is near the breezeway on the south side which would be ideal for a dog run and also serves to access the covered people door at the garage. Also off the dining/kitchen area is a hallway which contains the forced air heat unit (central air unit is in the backyard) and features a full bathroom (combination tub/shower) with tiled floors and double sinks. His property is conveniently located near many freeways and a short drive to Disneyland, Knotts Berry Farm and many other local tourist attractions, entertainment, shopping & dining. The seller does not accept blind offers or escalation clauses. Cash offers require 10% EMD or $1,000 minimum, whichever is greater, and all Financed offers require 1% EMD or $1,000 minimum, whichever is greater.
Sold for $902,000
Street View
Listed by: Boardwalk Properties • Mike Potier • Contact: 562-708-0870
Bought with: Advance Estate Realty
$902,000
11602 Norma Ln, Garden Grove, CA 92840
3beds
1,373sqft
Single Family Residence
Built in 1957
7,242 Square Feet Lot
$1,045,000 Zestimate®
$657/sqft
$4,009 Estimated rent
Home value
$1,045,000
$982,000 - $1.11M
$4,009/mo
Zestimate® history
Owner options
List your home for rent
$4,009/mo
Rent Zestimate®
Find your next renter with Zillow Rental Manager. Plus, with online applications, you can quickly screen prospective tenants – for free.
$4,009/mo
Rent Zestimate®
Refinance and save
$5,950/mo
Est. payment
Refinancing to a lower rate could help reduce your monthly payments and save thousands over the life of the loan.
$5,950/mo
Est. payment
Explore your selling options
Work with a Zillow partner agent
Leverage their expertise and Zillow's premium Showcase listings to get your home seen by more buyers.
Get startedList with your own agent
Get your home in front of millions of buyers by listing it on Zillow.
Learn how to do itSell it yourself
Take full control of how buyers see your home on Zillow by listing For Sale by Owner (FSBO).
List your homeWhat's special
Wood burning fireplaceCovered porchTiled floorsWood parquet flooringMain bedroomGlass slider doorsTile counter tops
Zillow last checked:
Listing updated:
Listed by:
Mike Potier DRE #00458210 562-708-0870,
Boardwalk Properties
Bought with:
Ashley Ngo, DRE #01398934
Advance Estate Realty
Source: CRMLS,MLS#: PW24215974 Originating MLS: California Regional MLS
Originating MLS: California Regional MLSFacts & features
Interior
Bedrooms & bathrooms
- Bedrooms: 3
- Bathrooms: 2
- Full bathrooms: 2
- Main level bathrooms: 1
- Main level bedrooms: 3
Rooms
- Room types: Bedroom, Laundry, Living Room
Bedroom
- Features: All Bedrooms Down
Bathroom
- Features: Bathtub, Separate Shower
Heating
- Central
Cooling
- Central Air
Appliances
- Included: Dishwasher
- Laundry: Inside
Features
- All Bedrooms Down
- Flooring: Carpet, See Remarks
- Has fireplace: Yes
- Fireplace features: Living Room
- Common walls with other units/homes: No Common Walls
Interior area
- Total interior livable area: 1,373 sqft
Property
Parking
- Total spaces: 2
- Parking features: Door-Single, Garage, Garage Faces Side
- Garage spaces: 2
Accessibility
- Accessibility features: None
Features
- Levels: One
- Stories: 1
- Entry location: 1
- Patio & porch: Deck
- Pool features: None
- Spa features: None
- Fencing: Block
- Has view: Yes
- View description: Neighborhood
Lot
- Size: 7,242 Square Feet
- Features: Front Yard, Rectangular Lot
Details
- Parcel number: 09023405
- Special conditions: Real Estate Owned
Construction
Type & style
- Home type: SingleFamily
- Architectural style: Cottage
- Property subtype: Single Family Residence
Materials
- Stucco
- Roof: Composition
Condition
- Repairs Cosmetic
- New construction: No
- Year built: 1957
Utilities & green energy
- Electric: Standard
- Sewer: Public Sewer
- Water: Public
- Utilities for property: Electricity Connected, Natural Gas Connected, Sewer Connected, Water Available
Community & HOA
Community
- Features: Suburban, Sidewalks
- Subdivision: Other
HOA
- HOA name: N/A
Location
- Region: Garden Grove
Financial & listing details
- Price per square foot: $657/sqft
- Tax assessed value: $920,040
- Date on market: 10/18/2024
- Cumulative days on market: 45 days
- Listing terms: Cash,Conventional,Submit
Price history
| Date | Event | Price |
|---|---|---|
| 2/28/2025 | Sold | $902,000-30.2%$657/sqft |
Source:  CRMLS #PW24215974 Report a problem CRMLS #PW24215974 Report a problem | ||
| 11/19/2024 | Sold | $1,291,993$941/sqft |
Source: Public Record Report a problem | ||
Public tax history
| Year | Property taxes | Tax assessment |
|---|---|---|
| 2026 | -- | $920,040 +0.6% |
| 2025 | $11,562 +869.9% | $915,000 +1194.9% |
| 2024 | $1,192 +2.2% | $70,663 +2% |
| 2023 | $1,166 +2.6% | $69,278 +2% |
| 2022 | $1,137 +1.5% | $67,920 +2% |
| 2021 | $1,121 +1.2% | $66,589 +1% |
| 2020 | $1,107 | $65,907 +2% |
| 2019 | $1,107 +1.1% | $64,615 +2% |
| 2018 | $1,095 +3.5% | $63,349 +2% |
| 2017 | $1,058 | $62,107 +2% |
| 2016 | $1,058 +4% | $60,890 +1.5% |
| 2015 | $1,018 +3.9% | $59,976 +2% |
| 2014 | $979 | $58,802 +0.5% |
| 2013 | -- | $58,537 +2% |
| 2012 | -- | $57,390 +2% |
| 2011 | -- | $56,265 +0.8% |
| 2010 | -- | $55,845 -0.2% |
| 2009 | -- | $55,979 +2% |
| 2008 | -- | $54,882 +2% |
| 2007 | -- | $53,806 +2% |
| 2006 | -- | $52,751 +2% |
| 2005 | -- | $51,717 +2% |
| 2004 | -- | $50,703 +1.9% |
| 2003 | -- | $49,774 +2% |
| 2002 | -- | $48,799 +2% |
| 2001 | $556 +2.1% | $47,843 +2% |
| 2000 | $545 | $46,905 |
Find assessor info on the county website
Neighborhood: 92840
Nearby homes
- $1,035,4003 bd2 ba1.3k sqft11592 Norma Ln, Garden Grove, CA 92840Off Market
- $1,058,3004 bd2 ba1.7k sqft11612 Norma Ln, Garden Grove, CA 92840Off Market
- $984,6003 bd2 ba1.3k sqft11601 Janette Ln, Garden Grove, CA 92840Off Market
- $1,073,5003 bd2 ba1.8k sqft11582 Norma Ln, Garden Grove, CA 92840Off Market
- $1,032,7003 bd2 ba1.3k sqft11622 Norma Ln, Garden Grove, CA 92840Off Market
- $987,8004 bd2 ba1.3k sqft11591 Janette Ln, Garden Grove, CA 92840Off Market
- $988,8003 bd2 ba1.3k sqft11611 Janette Ln, Garden Grove, CA 92840Off Market
- $1,098,1003 bd2 ba1.6k sqft11601 Norma Ln, Garden Grove, CA 92840Off Market
Nearby schools
GreatSchools rating
- 8/10Parkview Elementary SchoolGrades: K-6Distance: 0.7 mi
- 6/10Louis Lake Intermediate SchoolGrades: 7-8Distance: 0.9 mi
- 9/10Garden Grove High SchoolGrades: 9-12Distance: 1.1 mi
Get a cash offer in 3 minutes
Find out how much your home could sell for in as little as 3 minutes with a no-obligation cash offer.
Estimated market value
$1,045,000
Get a cash offer in 3 minutes
Find out how much your home could sell for in as little as 3 minutes with a no-obligation cash offer.
Estimated market value
$1,045,000
- California
- Orange County
- Garden Grove
- 92840
- 11602 Norma Ln
