Welcome to a slice of paradise nestled within an extremely desirable Gated Community on Clermont's highly sought-after Chain of Lakes. This home is a symphony of elegance. As you approach, the grand brick-paved driveway leads to an oversized FOUR-CAR insulated garage. As the sun sets, the landscape comes alive with strategically placed lights, casting a soft glow on two fountains, one gracefully dancing on the lake's surface. The journey to the elegant front doors is a prelude to the splendor that awaits within. Upon entry, your eyes are drawn beyond the well-designed pool area, toward an awe-inspiring view of Lake Minnehaha. This house isn't just a home; it's an experience, a lifestyle. From lofty ceilings, the grandest solid crown molding gracefully descends—a testament to meticulous craftsmanship. The floors beneath your feet boast polished porcelain tiles. To the right of the foyer lies a spacious 5th Bedroom with built-in bookshelves, concealing a secret passage to another bedroom and bathroom, an enclave that can be secluded from the rest. To the left is a formal dining room, with controlled lighting, and a classy chandelier suspended like a masterpiece beneath which dreams of social dinners are woven. Directly ahead, is a capacious living room, featuring a colossal stone entertainment wall that ascends to the ceiling. An electric fireplace radiates warmth, accent lighting bestows grace. Adjacent to the living room stands the State of the Art Gourmet Kitchen, a symphony in stone and steel. The island, a monolith of utility, houses a wine chiller and a see-through drink fridge. Glass door cabinets glow with accent lighting, complementing Black Stainless Steel LG appliances. The LG Fridge, produces artful Whiskey Ball ice. A gas stove awaits the culinary chef. To the left of the living room are two bedrooms, adorned with automatic blinds. Between them, a bathroom boasts a splendid walk-in shower. A built-in desk in the rear bedroom offers sunset views, a testament to inspiration. On the opposite wing lies the pièce de résistance, the Enormous Master Bedroom. Upon entering, solid wood arched doors lead through an architectural cathedral-style hallway, a prelude to the opulent bedroom. French doors unveil a wet/dry sauna beneath the covered pool deck, a retreat within a haven. Plantation shutters frame a white beach, a canvas for resplendent sunsets. The accompanying bathroom is a sanctuary of dark solid wood cabinets, granite countertops, dual sinks, and vanity space. A jacuzzi tub gazes at a hidden TV, a mirror's secret. The car wash-style shower features 10 body jets, and a bench. A closet, an ode to space and design, unfolds behind a revolving mirror door. Complete with dark solid wood built-ins, a hidden safe, and laundry chute. The backyard, an oasis, has multiple entries from the colossal pool area, a travertine-tiled expanse. An outdoor kitchen beckons, perfect for entertaining. The saltwater pool and spa, adorned by stone work, a waterfall, and a firepit—nature and luxury entwine. A stone walkway leads to a covered dock, a portal to Lake Minnehaha. Jet ski docks, a boat lift, and a floating dock await. The home's heart beats with newness, its essence renewed since 2020 with an irrigation pump, gas water heater, HVAC systems, whole house Generac Generator & more. Centrally located, close to shopping, dining, Disney, Orlando and both the Gulf and Atlantic Beaches. A must-see, an experience—an opportunity of a lifetime awaits.
Sold for $1,800,000
$1,800,000
11602 Osprey Pointe Blvd, Clermont, FL 34711
5beds
3,854sqft
Single Family Residence
Built in 2001
1.32 Acres Lot
$1,807,300 Zestimate®
$467/sqft
$4,280 Estimated rent
Home value
$1,807,300
$1.66M - $1.97M
$4,280/mo
Zestimate® history
Owner options
List your home for rent
$4,280/mo
Rent Zestimate®
Find your next renter with Zillow Rental Manager. Plus, with online applications, you can quickly screen prospective tenants – for free.
$4,280/mo
Rent Zestimate®
Refinance and save
$12,319/mo
Est. payment
Refinancing to a lower rate could help reduce your monthly payments and save thousands over the life of the loan.
$12,319/mo
Est. payment
Explore your selling options
Work with a Zillow partner agent
Leverage their expertise and Zillow's premium Showcase listings to get your home seen by more buyers.
Get startedList with your own agent
Get your home in front of millions of buyers by listing it on Zillow.
Learn how to do itSell it yourself
Take full control of how buyers see your home on Zillow by listing For Sale by Owner (FSBO).
List your homeWhat's special
White beachJet ski docksCovered dockColossal pool areaCovered pool deckGas stovePolished porcelain tiles
Zillow last checked:
Listing updated:
Listed by:
Chase Checho 352-638-6645,
CHASE AARON REAL ESTATE LLC 352-638-6645
Bought with:
Judith Brannon, 3020384
TOUCHSTONE REAL ESTATE
Source: Stellar MLS,MLS#: G5072711 Originating MLS: Lake and Sumter
Originating MLS: Lake and Sumter
Facts & features
Interior
Bedrooms & bathrooms
- Bedrooms: 5
- Bathrooms: 3
- Full bathrooms: 3
Rooms
- Room types: Dining Room, Utility Room
Primary bedroom
- Features: Ceiling Fan(s), Walk-In Closet(s)
- Level: First
- Dimensions: 23.25x21
Bedroom 2
- Features: Built-In Shelving, Ceiling Fan(s), Other, Built-in Closet
- Level: First
- Dimensions: 18x14.5
Bedroom 3
- Features: Ceiling Fan(s), Built-in Closet
- Level: First
- Dimensions: 14x12
Bedroom 4
- Features: Ceiling Fan(s), Built-in Closet
- Level: First
- Dimensions: 13.75x11.75
Bedroom 5
- Features: Built-In Shelving, Ceiling Fan(s), Built-in Features, Built-in Closet
- Level: First
- Dimensions: 13.75x11.5
Primary bathroom
- Features: Built-In Shelving, Built-In Shower Bench, Dual Sinks, Exhaust Fan, Granite Counters, Makeup/Vanity Space, Multiple Shower Heads, Rain Shower Head, Stone Counters, Tub with Separate Shower Stall, Water Closet/Priv Toilet
- Level: First
- Dimensions: 18x14.5
Bathroom 2
- Features: Exhaust Fan, Granite Counters, Shower No Tub, Stone Counters
- Level: First
- Dimensions: 8.3x7.7
Bathroom 3
- Features: Dual Sinks, Exhaust Fan, Granite Counters, Shower No Tub, Stone Counters
- Level: First
- Dimensions: 10.25x8
Balcony porch lanai
- Features: Ceiling Fan(s), Granite Counters, Shower No Tub, Stone Counters
- Level: First
- Dimensions: 39.5x19.5
Dining room
- Level: First
- Dimensions: 15.5x13
Foyer
- Level: First
- Dimensions: 13x9.5
Kitchen
- Features: Bar, Kitchen Island, Pantry, Stone Counters
- Level: First
- Dimensions: 27.5x15.5
Laundry
- Level: First
- Dimensions: 14x8
Living room
- Features: Built-In Shelving, Ceiling Fan(s)
- Level: First
- Dimensions: 23x17
Sauna
- Level: First
- Dimensions: 10x10
Heating
- Heat Pump
Cooling
- Central Air
Appliances
- Included: Oven, Dishwasher, Disposal, Dryer, Gas Water Heater, Range, Range Hood, Refrigerator, Washer, Water Filtration System, Water Softener, Wine Refrigerator
- Laundry: Inside, Laundry Chute, Laundry Closet, Laundry Room
Features
- Built-in Features, Ceiling Fan(s), Central Vacuum, Crown Molding, Eating Space In Kitchen, High Ceilings, Primary Bedroom Main Floor, Sauna, Solid Surface Counters, Stone Counters, Thermostat, Tray Ceiling(s), Walk-In Closet(s)
- Flooring: Porcelain Tile, Quarry Tile, Tile, Travertine
- Doors: French Doors, Outdoor Grill, Outdoor Kitchen, Outdoor Shower, Sliding Doors
- Windows: Blinds, Double Pane Windows, Insulated Windows, Shades, Shutters, Tinted Windows, Window Treatments
- Has fireplace: Yes
- Fireplace features: Electric, Living Room, Outside, Wood Burning
Interior area
- Total structure area: 5,441
- Total interior livable area: 3,854 sqft
Property
Parking
- Total spaces: 4
- Parking features: Covered, Curb Parking, Driveway, Garage Faces Side, Ground Level, Off Street, On Street, Oversized
- Attached garage spaces: 4
- Has uncovered spaces: Yes
- Details: Garage Dimensions: 42x22
Features
- Levels: One
- Stories: 1
- Patio & porch: Covered, Enclosed, Front Porch, Patio, Rear Porch, Screened
- Exterior features: Irrigation System, Lighting, Outdoor Grill, Outdoor Kitchen, Outdoor Shower, Private Mailbox, Rain Gutters, Sauna, Sidewalk
- Has private pool: Yes
- Pool features: Chlorine Free, Gunite, In Ground, Lighting, Outside Bath Access, Salt Water, Screen Enclosure
- Has spa: Yes
- Spa features: Heated, In Ground
- Has view: Yes
- View description: Pool, Trees/Woods, Water, Lake
- Has water view: Yes
- Water view: Water,Lake
- Waterfront features: Lake, Lake - Chain of Lakes, Lake Privileges, Lift - Covered, Skiing Allowed
- Body of water: LAKE MINNEHAHA
Lot
- Size: 1.32 Acres
- Dimensions: 513 x 115
- Features: Cleared, Landscaped, Sidewalk, Unincorporated
- Residential vegetation: Fruit Trees, Mature Landscaping, Oak Trees, Trees/Landscaped
Details
- Additional structures: Outdoor Kitchen
- Parcel number: 362225150000000300
- Zoning: R-3
- Special conditions: None
Construction
Type & style
- Home type: SingleFamily
- Architectural style: Florida,Mediterranean
- Property subtype: Single Family Residence
- Attached to another structure: Yes
Materials
- Block, Stucco
- Foundation: Slab
- Roof: Concrete
Condition
- Completed
- New construction: No
- Year built: 2001
Details
- Builder name: Allan Keller
Utilities & green energy
- Sewer: Septic Tank
- Water: Canal/Lake For Irrigation, Public
- Utilities for property: Cable Available, Cable Connected, Electricity Connected, Natural Gas Connected, Phone Available, Street Lights, Underground Utilities, Water Connected
Green energy
- Indoor air quality: Air Filters MERV 10+
Community & HOA
Community
- Features: Dock, Fishing, Lake, Deed Restrictions, Gated Community - No Guard, Sidewalks
- Pet fee: $0 monthly
- Subdivision: OSPREY POINTE SUB
HOA
- Has HOA: Yes
- Amenities included: Gated
- Services included: Manager, Trash
- HOA fee: $119 monthly
- HOA name: Don Asher - Laura Caprio
- HOA phone: 407-483-1301
Location
- Region: Clermont
Financial & listing details
- Price per square foot: $467/sqft
- Tax assessed value: $1,075,783
- Annual tax amount: $13,375
- Date on market: 8/31/2023
- Cumulative days on market: 2 days
- Listing terms: Cash,Conventional
- Ownership: Fee Simple
- Total actual rent: 0
- Electric utility on property: Yes
- Road surface type: Paved, Asphalt
Price history
| Date | Event | Price |
|---|---|---|
| 10/12/2023 | Sold | $1,800,000$467/sqft |
Source:  Stellar MLS #G5072711 Report a problem Stellar MLS #G5072711 Report a problem | ||
| 9/3/2023 | Pending sale | $1,800,000$467/sqft |
Source: Stellar MLS #G5072711 Report a problem | ||
| 8/31/2023 | Listed for sale | $1,800,000+80%$467/sqft |
Source: Stellar MLS #G5072711 Report a problem | ||
| 12/18/2020 | Sold | $1,000,000-9.1%$259/sqft |
Source: Public Record Report a problem | ||
| 10/19/2020 | Listed for sale | $1,099,900-6.4%$285/sqft |
Source: PREMIER SOTHEBY'S INT'L REALTY #G5034817 Report a problem | ||
| 3/7/2020 | Listing removed | $1,175,000$305/sqft |
Source: CENTURY 21 Professional Group, Inc #O5769776 Report a problem | ||
| 7/5/2019 | Price change | $1,175,000-9.6%$305/sqft |
Source: CENTURY 21 Professional Group, Inc #O5769776 Report a problem | ||
| 3/17/2019 | Listed for sale | $1,300,000+602.7%$337/sqft |
Source: CENTURY 21 PROFESSIONAL GROUP INC #O5769776 Report a problem | ||
| 12/27/1999 | Sold | $185,000$48/sqft |
Source: Public Record Report a problem | ||
Public tax history
| Year | Property taxes | Tax assessment |
|---|---|---|
| 2025 | $14,945 -0.5% | $1,075,783 0% |
| 2024 | $15,023 +8% | $1,076,024 +3.9% |
| 2023 | $13,916 +4% | $1,035,740 +3% |
| 2022 | $13,375 +7.3% | $1,005,577 +15.2% |
| 2021 | $12,460 +22.7% | $873,216 +24.7% |
| 2020 | $10,150 +8.8% | $700,073 +8.9% |
| 2019 | $9,332 +3.9% | $642,789 +1.9% |
| 2018 | $8,980 | $630,804 +2.1% |
| 2017 | $8,980 +1.9% | $617,830 +2.1% |
| 2016 | $8,814 -0.1% | $605,123 +0.7% |
| 2015 | $8,822 -2.9% | $600,917 +0.8% |
| 2014 | $9,089 +12.7% | $596,148 +1.5% |
| 2013 | $8,062 +0.7% | $587,338 +1.7% |
| 2012 | $8,008 +3.3% | $577,521 +3% |
| 2011 | $7,750 -0.3% | $560,700 +1.5% |
| 2010 | $7,771 -6.6% | $552,414 -6.3% |
| 2009 | $8,319 +0.2% | $589,402 +0.1% |
| 2008 | $8,302 +0.6% | $588,814 +3% |
| 2007 | $8,253 -5.8% | $571,665 +2.5% |
| 2006 | $8,757 +2.1% | $557,722 +3% |
| 2005 | $8,577 +2.7% | $541,478 |
| 2004 | $8,352 -2% | -- |
| 2003 | $8,523 +227.6% | $516,717 +15.4% |
| 2002 | $2,602 | $447,778 +177.3% |
| 2001 | $2,602 +0.3% | $161,500 |
| 2000 | $2,593 | $161,500 |
Find assessor info on the county website
Neighborhood: 34711
Nearby homes
- $1,570,7003 bd4 ba3.3k sqft11606 Osprey Pointe Blvd, Clermont, FL 34711Off Market
- $650,6002 bd2 ba2k sqft11548 Osprey Pointe Blvd, Clermont, FL 34711Off Market
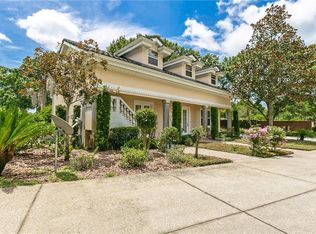
- $2,195,0005 bd5 ba6.5k sqft11610 Osprey Pointe Blvd, Clermont, FL 34711For Sale
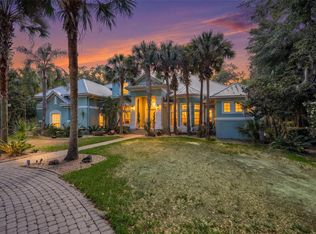
- $723,7003 bd2 ba2.4k sqft11613 Osprey Pointe Blvd, Clermont, FL 34711Off Market
- $30-- bd-- ba-- sqftHarder Rd, Clermont, FL 34711Off Market
- $2,192,1004 bd4 ba5.4k sqft11614 Osprey Pointe Blvd, Clermont, FL 34711Off Market
- $413,1003 bd2 ba1.5k sqft11518 Harder Rd, Clermont, FL 34711Off Market
- $345,0003 bd2 ba1.8k sqft11528 Harder Rd, Clermont, FL 34711Sold
Nearby schools
GreatSchools rating
- 7/10Pine Ridge Elementary SchoolGrades: PK-5Distance: 2.1 mi
- 4/10Gray Middle SchoolGrades: 6-8Distance: 6.2 mi
- 4/10South Lake High SchoolGrades: 9-12Distance: 5 mi
Schools provided by the listing agent
- Elementary: Pine Ridge Elem
- Middle: Gray Middle
- High: South Lake High
Source: Stellar MLS. This data may not be complete. We recommend contacting the local school district to confirm school assignments for this home.
Get a cash offer in 3 minutes
Find out how much your home could sell for in as little as 3 minutes with a no-obligation cash offer.
Estimated market value
$1,807,300
Get a cash offer in 3 minutes
Find out how much your home could sell for in as little as 3 minutes with a no-obligation cash offer.
Estimated market value
$1,807,300
- Florida
- Lake County
- Clermont
- 34711
- 11602 Osprey Pointe Blvd
Nearby cities
Nearby zip codes
Other Clermont Topics
