Welcome to 11602 Prairie Hen, a beautifully maintained single-story home in one of North Austin's most convenient locations. Situated minutes from The Domain, Q2 Stadium (home of Austin FC), Apple and major employers, this home offers quick access to I-35, US-183, MoPac Expressway, making commuting throughout the Austin metro area effortless. Nestled on an oversized lot, this charming residence combines thoughtful updates with a functional floor plan designed for everyday living. Step inside to discover soaring vaulted ceilings in the spacious living room, where a stunning wood-burning fireplace creates a warm and inviting focal point. Natural light fills the space, enhancing the open and airy feel. The updated kitchen features granite countertops, stainless steel appliances, stylish tile backsplash, and abundant cabinetry, offering both beauty and functionality. Adjacent to the kitchen, the generously sized dining area make it ideal for gatherings and entertaining. Off the dining room, the covered patio is perfect for hosting guests, weekend barbecues, or simply relaxing. The private primary suite offers a spacious retreat with an en-suite bathroom and a large closet. Two additional guest bedrooms provide flexibility for family, guests, or a home office. One of the home's standout features is the extended two-car garage, offering exceptional storage space and potential for future customization, including the opportunity to expand the kitchen if desired. The backyard has plenty of room to relax, garden, or play. Two storage sheds will provide additional space for tools, hobbies, or seasonal storage. Conveniently located near shopping, dining, parks, and top Austin attractions, this North Austin home offers the perfect combination of comfort, convenience, and value. Whether you're searching for a primary residence, an investment property, or a home close to Austin's thriving tech corridor, 11602 Prairie Hen is a fantastic opportunity you won't want to miss.
Active
$387,000
11602 Prairie Hen Ln, Austin, TX 78758
3beds
1,144sqft
Single Family Residence
Built in 1983
6,603 Square Feet Lot
$-- Zestimate®
$338/sqft
$-- HOA
What's special
Stunning wood-burning fireplaceStainless steel appliancesTwo storage shedsGenerously sized dining areaGranite countertopsCovered patioStylish tile backsplash
- 61 days
- 181
- 12
Zillow last checked:
Listing updated:
Listed by:
Albert Chen (512) 789-9899,
AATX Residential (512) 789-9899
Source: Unlock MLS,MLS#: 8780028
Facts & features
Interior
Bedrooms & bathrooms
- Bedrooms: 3
- Bathrooms: 2
- Full bathrooms: 2
- Main level bedrooms: 3
Heating
- Central, Fireplace(s), Natural Gas
Cooling
- Central Air
Appliances
- Included: Dishwasher, Free-Standing Gas Range, Stainless Steel Appliance(s), Washer/Dryer, Gas Water Heater
Features
- Ceiling Fan(s), Vaulted Ceiling(s), Granite Counters, Electric Dryer Hookup, Gas Dryer Hookup, Smart Thermostat, Storage, Washer Hookup
- Flooring: Carpet, Tile
- Windows: Window Treatments
- Number of fireplaces: 1
- Fireplace features: Living Room, Wood Burning
Interior area
- Total interior livable area: 1,144 sqft
Video & virtual tour
Property
Parking
- Total spaces: 2
- Parking features: Attached, Door-Multi, Garage Door Opener, Garage Faces Front
- Attached garage spaces: 2
Accessibility
- Accessibility features: Central Living Area
Features
- Levels: One
- Stories: 1
- Patio & porch: Covered, Patio
- Exterior features: Private Yard
- Pool features: None
- Spa features: None
- Fencing: Back Yard, Privacy, Wood
- View description: None
- Waterfront features: None
Lot
- Size: 6,603 Square Feet
- Features: Back Yard, Curbs, Front Yard, Level, Trees-Large (Over 40 Ft)
Details
- Additional structures: Shed(s), Storage
- Parcel number: 02541303170000
- Special conditions: Standard
Construction
Type & style
- Home type: SingleFamily
- Property subtype: Single Family Residence
Materials
- Foundation: Slab
- Roof: Composition
Condition
- Resale
- New construction: No
- Year built: 1983
Utilities & green energy
- Sewer: Public Sewer
- Water: Public
- Utilities for property: Cable Available, Electricity Connected, Internet-Cable, Internet-Fiber, Natural Gas Connected, Phone Available, Sewer Connected, Water Connected
Community & HOA
Community
- Features: Cluster Mailbox, Common Grounds, Playground
- Subdivision: Quail Hollow Sec 06-B
HOA
- Has HOA: No
Location
- Region: Austin
Financial & listing details
- Price per square foot: $338/sqft
- Tax assessed value: $361,347
- Annual tax amount: $7,871
- Date on market: 8/6/2026
- Listing terms: Cash,Conventional,FHA,VA Loan
- Electric utility on property: Yes
Estimated market value
Not available
Estimated sales range
Not available
Not available
Price history
| Date | Event | Price |
|---|---|---|
| 8/6/2026 | Listed for sale | $387,000+58%$338/sqft |
Source:  Unlock MLS #8780028 Report a problem Unlock MLS #8780028 Report a problem | ||
| 11/2/2018 | Listing removed | $245,000$214/sqft |
Source: RE/MAX 1 #5113036 Report a problem | ||
| 10/26/2018 | Price change | $245,000-2%$214/sqft |
Source: RE/MAX 1 #4895229 Report a problem | ||
| 10/11/2018 | Price change | $250,000-2%$219/sqft |
Source: RE/MAX 1 #4895229 Report a problem | ||
| 9/26/2018 | Price change | $255,000-1.9%$223/sqft |
Source: RE/MAX 1 #4895229 Report a problem | ||
| 9/14/2018 | Price change | $260,000-1.9%$227/sqft |
Source: RE/MAX 1 #4895229 Report a problem | ||
| 8/22/2018 | Price change | $265,000-3.6%$232/sqft |
Source: RE/MAX 1 #4895229 Report a problem | ||
| 8/13/2018 | Price change | $275,000-1.8%$240/sqft |
Source: RE/MAX 1 #4895229 Report a problem | ||
| 8/3/2018 | Price change | $280,000-1.8%$245/sqft |
Source: RE/MAX 1 #4895229 Report a problem | ||
| 7/18/2018 | Listed for sale | $285,000+27042.9%$249/sqft |
Source: RE/MAX 1 #4895229 Report a problem | ||
| 11/5/2011 | Listing removed | $1,050$1/sqft |
Source: RE/MAX Capital City #7618760 Report a problem | ||
| 11/1/2011 | Listed for sale | $1,050$1/sqft |
Source: RE/MAX Capital City #7618760 Report a problem | ||
| 10/21/2011 | Price change | $1,095-4.8%$1/sqft |
Source: RE/MAX Capital City II #7618760 Report a problem | ||
| 10/8/2011 | Price change | $1,150+5%$1/sqft |
Source: RE/MAX Capital City II #7618760 Report a problem | ||
| 9/27/2011 | Price change | $1,095-2.7%$1/sqft |
Source: RE/MAX Capital City II #7618760 Report a problem | ||
| 9/9/2011 | Price change | $1,125-2.2%$1/sqft |
Source: RE/MAX Capital City II #7618760 Report a problem | ||
| 8/5/2011 | Listed for rent | $1,150$1/sqft |
Source: RE/MAX Capital City Report a problem | ||
Public tax history
| Year | Property taxes | Tax assessment |
|---|---|---|
| 2025 | $2,792 -29.4% | $361,347 -1% |
| 2024 | $3,953 +3.7% | $365,091 +10% |
| 2023 | $3,813 -33.4% | $331,901 +10% |
| 2022 | $5,726 | $301,728 +10% |
| 2021 | -- | $274,298 +10% |
| 2020 | $5,614 -9% | $249,362 |
| 2019 | $6,166 +15.3% | $249,362 +2.7% |
| 2018 | $5,347 | $242,857 +16.4% |
| 2017 | $5,347 +42.7% | $208,707 +18.6% |
| 2016 | $3,747 | $175,923 +14.7% |
| 2015 | $3,747 | $153,365 +10.4% |
| 2014 | $3,747 | $138,875 +21% |
| 2013 | -- | $114,734 -3.9% |
| 2012 | -- | $119,338 |
| 2011 | -- | $119,338 |
| 2010 | -- | $119,338 |
| 2009 | -- | $119,338 |
| 2008 | -- | $119,338 +6.7% |
| 2007 | -- | $111,872 |
| 2006 | -- | $111,872 +7.7% |
| 2005 | -- | $103,840 |
Find assessor info on the county website
Monthly payment
Est. payment
Payment breakdown
Explore the cost of this home by adjusting the details. Changes won't be saved.Climate risks
Neighborhood: Gracy Woods
Nearby schools
Schools provided by the listing agent
- Elementary: River Oaks
- Middle: Westview
- High: John B Connally
- District: Pflugerville ISD
Source: Unlock MLS. This data may not be complete. We recommend contacting the local school district to confirm school assignments for this home.

Similar homes
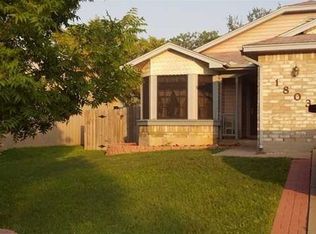
- $349,0003 bd2 ba1.5k sqft1800 Rainy Meadows Dr, Austin, TX 78758Active
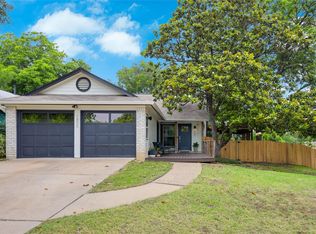
 MLS ID #8878636, Tammy Starling, Compass RE Texas, LLC. Unlock MLS
 - $409,0003 bd2 ba1.3k sqft9404 Meadow Vale, Austin, TX 78758Active
 MLS ID #1338309, Toni Sepeda, Bramlett Partners. Unlock MLS
 - $415,0003 bd2 ba1.2k sqft1318 Settlers Valley Dr, Pflugerville, TX 78660Active
 MLS ID #8499000, Amy Seely, The Seely Group LLC. Unlock MLS
 - $275,0003 bd2 ba1.1k sqft11716 Norwegian Wood Dr, Austin, TX 78758Active
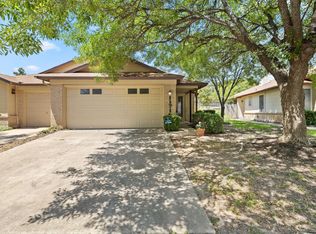 MLS ID #8822045, Dawn Custer, Simply Texas Real Estate. Unlock MLS
 - $329,0003 bd2 ba1.4k sqft13100 Billiem Dr, Austin, TX 78727ActiveMLS ID #9178019, Quynh Pham, EquityWise Realty. Unlock MLS
- $379,9003 bd2 ba1.3k sqft12613 Olympiad Dr, Austin, TX 78729ActiveMLS ID #2185734, Cesar Gonzalez, Keller Williams Realty Lone St. Unlock MLS
- $339,0003 bd2 ba1.1k sqft14423 Robert I Walker Blvd, Austin, TX 78728ActiveMLS ID #6512482, Mark Toups, Compass RE Texas, LLC. Unlock MLS
- $385,0003 bd2 ba1.6k sqft6901 Greycloud Dr, Austin, TX 78745ActiveMLS ID #3605968, Rob Canuelle, Venture Partners R.E.. Unlock MLS
- $372,0004 bd2 ba1.6k sqft13701 Harrisglenn Dr, Pflugerville, TX 78660ActiveMLS ID #6622576, Marelis Morales Triana, Classic Realty. Unlock MLS
- $325,0003 bd2 ba1.6k sqft(Undisclosed Address), Austin, TX 78753ActiveMLS ID #1205790, Sam McCathren, Compass RE Texas, LLC. Unlock MLS
- $369,0003 bd2 ba1.6k sqft11204 Silo Valley Dr, Austin, TX 78754ActiveMLS ID #1325197, Jonathan Agrait, All City Real Estate Ltd. Co. Unlock MLS
- $409,0003 bd1 ba1.2k sqft1612 Broadmoor Dr, Austin, TX 78723ActiveMLS ID #1741868, Ashley Jackson, Compass RE Texas, LLC. Unlock MLS
- $419,9003 bd2 ba1.6k sqft7017 Tesoro Trl, Austin, TX 78729ActiveMLS ID #8603522, Laurie Flood, Keller Williams Realty. Unlock MLS
- $425,0003 bd2 ba1.5k sqft15704 Monona Cv, Austin, TX 78717ActiveMLS ID #5346783, Andrew Holbrook, Holby Homes, LLC. Unlock MLS
- $300,0003 bd2 ba1.3k sqft503 Dover Ln, Round Rock, TX 78664ActiveMLS ID #8644981, Trish Black, Property Management Services. Unlock MLS
- $299,0003 bd3 ba1.5k sqft12812 Steeple Chase Dr, Austin, TX 78729ActiveMLS ID #3356890, Lisa Waltke, Four22 Realty Group, Limited L. Unlock MLS
- $204,9902 bd3 ba1k sqft11901 Swearingen Dr #24, Austin, TX 78758ActiveMLS ID #6032948, Ariel Pine, Central Metro Realty. Unlock MLS
- $345,0003 bd3 ba1.3k sqft12918 Humphrey Dr, Austin, TX 78729ActiveMLS ID #6499794, Tina Mallach, Mallach and Company. Unlock MLS
- $435,0003 bd2 ba1.6k sqft13517 Bolivia Dr, Austin, TX 78729ActiveMLS ID #6639827, Laurie Flood, Keller Williams Realty. Unlock MLS
- $400,0003 bd2 ba1.4k sqft206 Clearday Dr, Austin, TX 78745ActiveMLS ID #6125094, David Bunyea, Compass RE Texas, LLC. Unlock MLS
