UNDER CONTRACT - BACK UP OFFERS WELCOMED - Welcome to waterfront serenity at 11603 Dancing River Dr. in sought-after Stoneybrook at Venice, where breathtaking POND AND PRESERVE VIEWS, resort-style outdoor living, and luxury upgrades create an exceptional Florida lifestyle. FURNISHINGS INCLUDED, so you can move right in and start enjoying! Perfectly positioned with desirable Southern rear exposure, this beautifully maintained pool home overlooks a tranquil pond and lush preserve backdrop, offering rare privacy, peaceful scenery, and daily sightings of birds and native wildlife from your own backyard oasis! Designed to impress, the outdoor living space is truly the centerpiece of the home. The heated saltwater pool and spa invite year-round enjoyment, while the expansive panoramic screen enclosure maximizes uninterrupted water and preserve views. A luxurious travertine pool deck enhances the elegant coastal atmosphere, creating the perfect setting for morning coffee, sunset swims, outdoor dining, or entertaining under the Florida sky. Inside, the thoughtfully designed split-bedroom floor plan offers both comfort and functionality with multiple living spaces, including a separate living room and spacious family room. Large sliding glass doors from both the family room and the primary suite seamlessly blend indoor and outdoor living, filling the home with natural light and showcasing the spectacular waterfront views. The open-concept kitchen is beautifully appointed with granite countertops, a center island with breakfast bar seating, ample cabinetry, and a pantry for added storage, all flowing naturally into the main living areas for effortless entertaining. The private primary suite is a luxurious retreat featuring a versatile en-suite den - ideal as a home office, reading room or flex space - along with an oversized walk-in closet. The spa-inspired primary bathroom offers dual vanities, a relaxing garden soaking tub, and a walk-in shower. Two additional guest bedrooms and a full bath are thoughtfully positioned to provide comfort and privacy for family and guests. Additional improvements include a new roof (2024), newer AC system (2022), new hot water heater (2025), hurricane shutters for added peace of mind, flood zone X, and meticulous upkeep throughout. Located within the gated community of Stoneybrook at Venice, residents enjoy resort-style amenities including a community pool, fitness center, pickleball courts, sand volleyball court, clubhouse, walking trails, and an active calendar of community events and social activities. With its welcoming atmosphere, beautifully maintained surroundings, and low HOA fees, Stoneybrook offers the perfect blend of recreation, connection, and Florida living. Perfectly situated in a prime Venice location, this home is just 15 minutes from Downtown Venice, where you’ll enjoy boutique shopping, waterfront dining, cafés, farmers markets, and year-round events. World-famous Gulf Coast beaches, golf courses, parks, medical facilities, Wellen Park, Braves Spring Training, and everyday conveniences are all nearby, offering the ideal balance of peaceful living and easy access to everything in Venice! This is more than a home - it is your private Florida retreat where luxury, nature, waterfront living, and timeless coastal elegance come together in one unforgettable setting!
Sold for $499,000
$499,000
11603 DANCING RIVER DRIVE, VENICE, FL 34292
3beds
2,034sqft
Single Family Residence
Built in 2006
6,373 Square Feet Lot
$498,800 Zestimate®
$245/sqft
$3,259 Estimated rent
Home value
$498,800
$459,000 - $544,000
$3,259/mo
Zestimate® history
Owner options
List your home for rent
$3,259/mo
Rent Zestimate®
Find your next renter with Zillow Rental Manager. Plus, with online applications, you can quickly screen prospective tenants – for free.
$3,259/mo
Rent Zestimate®
Refinance and save
$3,481/mo
Est. payment
Refinancing to a lower rate could help reduce your monthly payments and save thousands over the life of the loan.
$3,481/mo
Est. payment
Explore your selling options
Work with a Zillow partner agent
Leverage their expertise and Zillow's premium Showcase listings to get your home seen by more buyers.
Get startedList with your own agent
Get your home in front of millions of buyers by listing it on Zillow.
Learn how to do itSell it yourself
Take full control of how buyers see your home on Zillow by listing For Sale by Owner (FSBO).
List your homeWhat's special
Granite countertopsResort-style outdoor livingBeautifully maintained pool homeLuxurious travertine pool deckExpansive panoramic screen enclosureDesirable southern rear exposureSpa-inspired primary bathroom
Zillow last checked:
Listing updated:
Listed by:
Julie Willett 941-223-7088,
NEXTHOME EXCELLENCE 941-893-4505
Bought with:
Bill Garrison, 0691993
RE/MAX PALM
Michael Brown, 3503385
RE/MAX PALM
Source: Stellar MLS,MLS#: N6144229 Originating MLS: Sarasota - Manatee
Originating MLS: Sarasota - Manatee
Facts & features
Interior
Bedrooms & bathrooms
- Bedrooms: 3
- Bathrooms: 2
- Full bathrooms: 2
Rooms
- Room types: Bonus Room, Family Room, Living Room, Utility Room
Primary bedroom
- Features: En Suite Bathroom, Walk-In Closet(s)
- Level: First
- Area: 195 Square Feet
- Dimensions: 15x13
Bedroom 2
- Features: Built-in Closet
- Level: First
- Area: 130 Square Feet
- Dimensions: 13x10
Bedroom 3
- Features: Built-in Closet
- Level: First
- Area: 130 Square Feet
- Dimensions: 13x10
Primary bathroom
- Features: Dual Sinks, Garden Bath, Tub with Separate Shower Stall
- Level: First
- Area: 120 Square Feet
- Dimensions: 12x10
Bathroom 2
- Features: Tub With Shower
- Level: First
- Area: 50 Square Feet
- Dimensions: 10x5
Den
- Level: First
- Area: 130 Square Feet
- Dimensions: 10x13
Dining room
- Level: First
- Area: 128 Square Feet
- Dimensions: 16x8
Family room
- Level: First
- Area: 210 Square Feet
- Dimensions: 15x14
Kitchen
- Features: Breakfast Bar, Pantry, Granite Counters, Kitchen Island
- Level: First
- Area: 112 Square Feet
- Dimensions: 14x8
Living room
- Level: First
- Area: 340 Square Feet
- Dimensions: 17x20
Heating
- Electric
Cooling
- Central Air
Appliances
- Included: Dishwasher, Dryer, Range, Refrigerator, Washer
- Laundry: Inside, Laundry Room
Features
- Ceiling Fan(s), High Ceilings, Kitchen/Family Room Combo, Open Floorplan, Primary Bedroom Main Floor, Stone Counters, Walk-In Closet(s)
- Flooring: Laminate, Tile
- Doors: Sliding Doors
- Windows: Window Treatments, Hurricane Shutters, Hurricane Shutters/Windows
- Has fireplace: No
- Furnished: Yes
Interior area
- Total structure area: 2,699
- Total interior livable area: 2,034 sqft
Property
Parking
- Total spaces: 2
- Parking features: Garage - Attached
- Attached garage spaces: 2
Features
- Levels: One
- Stories: 1
- Patio & porch: Covered, Screened
- Exterior features: Sidewalk
- Has private pool: Yes
- Pool features: Heated, In Ground, Salt Water, Screen Enclosure
- Has spa: Yes
- Spa features: Heated
- Has view: Yes
- View description: Park/Greenbelt, Pool, Trees/Woods, Water
- Water view: Water
Lot
- Size: 6,373 Square Feet
- Features: Above Flood Plain
- Residential vegetation: Mature Landscaping, Trees/Landscaped
Details
- Parcel number: 0755021268
- Zoning: RSF1
- Special conditions: None
Construction
Type & style
- Home type: SingleFamily
- Property subtype: Single Family Residence
Materials
- Block
- Foundation: Slab
- Roof: Tile
Condition
- Completed
- New construction: No
- Year built: 2006
Utilities & green energy
- Sewer: Public Sewer
- Water: Public
- Utilities for property: Cable Connected, Electricity Connected, Public, Sewer Connected, Water Connected
Community & HOA
Community
- Features: Buyer Approval Required, Clubhouse, Deed Restrictions, Fitness Center, Gated Community - Guard, Pool
- Pet fee: $0 monthly
- Subdivision: STONEYBROOK AT VENICE
HOA
- Has HOA: Yes
- Amenities included: Fitness Center, Gated, Pool, Recreation Facilities
- HOA fee: $230 monthly
- HOA name: Lisa Martin - Sunstate Mgmt.
- HOA phone: 941-807-4920
Location
- Region: Venice
Financial & listing details
- Price per square foot: $245/sqft
- Tax assessed value: $401,000
- Annual tax amount: $5,499
- Date on market: 5/8/2026
- Cumulative days on market: 13 days
- Listing terms: Cash,Conventional,VA Loan
- Ownership: Fee Simple
- Total actual rent: 0
- Electric utility on property: Yes
- Road surface type: Asphalt
Price history
| Date | Event | Price |
|---|---|---|
| 7/1/2026 | Sold | $499,000$245/sqft |
Source:  Stellar MLS #N6144229 Report a problem Stellar MLS #N6144229 Report a problem | ||
| 5/18/2026 | Pending sale | $499,000$245/sqft |
Source: Stellar MLS #N6144229 Report a problem | ||
| 5/8/2026 | Listed for sale | $499,000$245/sqft |
Source: Stellar MLS #N6144229 Report a problem | ||
| 4/7/2026 | Listing removed | $499,000$245/sqft |
Source: EXIT Realty broker feed #N6143552 Report a problem | ||
| 3/27/2026 | Pending sale | $499,000$245/sqft |
Source: Stellar MLS #N6143552 Report a problem | ||
| 3/23/2026 | Listed for sale | $499,000+63.6%$245/sqft |
Source: Stellar MLS #N6143552 Report a problem | ||
| 8/3/2020 | Sold | $305,000-3.8%$150/sqft |
Source: Stellar MLS #A4461253 Report a problem | ||
| 6/21/2020 | Pending sale | $317,000$156/sqft |
Source: ROBERT SLACK LLC #A4461253 Report a problem | ||
| 5/23/2020 | Price change | $317,000-3.1%$156/sqft |
Source: ROBERT SLACK LLC #A4461253 Report a problem | ||
| 2/27/2020 | Listed for sale | $327,000+14.7%$161/sqft |
Source: ROBERT SLACK LLC #A4461253 Report a problem | ||
| 11/22/2017 | Sold | $285,000-0.7%$140/sqft |
Source: Public Record Report a problem | ||
| 10/31/2017 | Listing removed | $1,995-48.8%$1/sqft |
Source: JJF REALTY INC #A4195527 Report a problem | ||
| 10/21/2017 | Listed for sale | $287,000$141/sqft |
Source: JJF REALTY INC #A4192185 Report a problem | ||
| 10/21/2017 | Pending sale | $287,000$141/sqft |
Source: JJF REALTY INC #A4192185 Report a problem | ||
| 10/21/2017 | Pending sale | $287,000$141/sqft |
Source: JJF REALTY INC #A4192185 Report a problem | ||
| 10/10/2017 | Price change | $287,000-4.3%$141/sqft |
Source: JJF REALTY INC #A4192185 Report a problem | ||
| 9/30/2017 | Listed for rent | $3,900$2/sqft |
Source: JJF REALTY INC #A4195527 Report a problem | ||
| 8/23/2017 | Listed for sale | $299,900+39%$147/sqft |
Source: Owner Report a problem | ||
| 6/19/2017 | Sold | $215,775-21.5%$106/sqft |
Source: Public Record Report a problem | ||
| 4/20/2017 | Price change | $274,900-5.2%$135/sqft |
Source: ALLISON JAMES ESTATES & HOMES #C7238005 Report a problem | ||
| 4/3/2017 | Listed for sale | $290,000-11.5%$143/sqft |
Source: Allison James Estates & Homes #P111GRX Report a problem | ||
| 3/7/2017 | Sold | $327,600+923.7%$161/sqft |
Source: Public Record Report a problem | ||
| 12/27/2013 | Sold | $32,001-90%$16/sqft |
Source: Public Record Report a problem | ||
| 3/26/2007 | Sold | $319,900+12.2%$157/sqft |
Source: Public Record Report a problem | ||
| 12/28/2006 | Sold | $285,000$140/sqft |
Source: Public Record Report a problem | ||
Public tax history
| Year | Property taxes | Tax assessment |
|---|---|---|
| 2025 | $5,500 -5.7% | $401,000 -7.8% |
| 2024 | $5,830 -3.7% | $435,000 -5% |
| 2023 | $6,054 +2.4% | $457,835 +3% |
| 2022 | $5,914 +39.9% | $444,500 +71% |
| 2021 | $4,229 +7.2% | $259,900 +11.7% |
| 2020 | $3,944 +4.9% | $232,600 +0.4% |
| 2019 | $3,759 | $231,700 +0.2% |
| 2018 | $3,759 +0.7% | $231,300 -0.9% |
| 2017 | $3,732 +1% | $233,400 +2.5% |
| 2016 | $3,695 -5% | $227,800 +9.9% |
| 2015 | $3,887 +5.2% | $207,300 +16.4% |
| 2014 | $3,695 +8.9% | $178,100 |
| 2013 | $3,391 +2.4% | $178,100 +2.3% |
| 2012 | $3,312 -3.2% | $174,100 -6.2% |
| 2011 | $3,423 -7.1% | $185,600 -6.8% |
| 2010 | $3,685 -14.9% | $199,100 +3% |
| 2009 | $4,332 | $193,300 -26.8% |
| 2008 | $4,332 +8.2% | $264,100 -8.6% |
| 2007 | $4,005 | $288,800 +260.5% |
| 2006 | -- | $80,100 |
Find assessor info on the county website
Neighborhood: 34292
Nearby homes
- $446,8002 bd2 ba1.6k sqft11597 Dancing River Dr, Venice, FL 34292Off Market
- $441,7003 bd2 ba2k sqft11607 Dancing River Dr, Venice, FL 34292Off Market

- $431,1002 bd2 ba1.9k sqft11593 Dancing River Dr, Venice, FL 34292Off Market
- $479,2003 bd2 ba2k sqft11611 Dancing River Dr, Venice, FL 34292Off Market
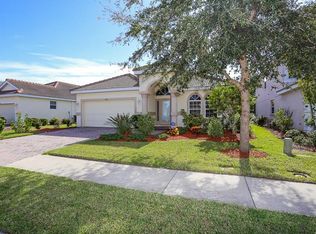
- $404,3003 bd2 ba1.6k sqft11617 Dancing River Dr, Venice, FL 34292Off Market
- $537,3004 bd3 ba2.6k sqft11589 Dancing River Dr, Venice, FL 34292Off Market
- $372,6003 bd2 ba2k sqft11602 Dancing River Dr, Venice, FL 34292Off Market
- $388,3003 bd2 ba2k sqft11606 Dancing River Dr, Venice, FL 34292Off Market
Nearby schools
GreatSchools rating
- 9/10Taylor Ranch Elementary SchoolGrades: PK-5Distance: 3 mi
- 7/10Venice Middle SchoolGrades: 6-8Distance: 0.8 mi
- 7/10Venice Senior High SchoolGrades: 9-12Distance: 5.7 mi
Schools provided by the listing agent
- Elementary: Taylor Ranch Elementary
- Middle: Venice Area Middle
- High: Wellen Park High
Source: Stellar MLS. This data may not be complete. We recommend contacting the local school district to confirm school assignments for this home.
Get a cash offer in 3 minutes
Find out how much your home could sell for in as little as 3 minutes with a no-obligation cash offer.
Estimated market value
$498,800
Get a cash offer in 3 minutes
Find out how much your home could sell for in as little as 3 minutes with a no-obligation cash offer.
Estimated market value
$498,800
- Florida
- Sarasota County
- Venice
- 34292
- 11603 DANCING RIVER DRIVE
Nearby cities
Nearby neighborhoods
Nearby zip codes
Other Venice Topics
