Situated on a picturesque .75-ACRE corner and cul-de-sac lot, this stunning home is filled with thoughtful details and timeless charm. Beautiful well-manicured landscaping. The aggregate sidewalk leads to a welcoming front porch and an impressive grand two-story entrance that sets the tone for the elegance inside. ALL NEW PAINT throughout most of the home and NEW modern light fixtures. The living room features luxury vinyl plank floors and crown molding, flowing seamlessly into a cozy family room with a raised brick fireplace, classic mantle, and built-in bookcases. The kitchen is a chef’s delight with a sunny bay window, ceramic tile floors with inlay, tile backsplash, under-cabinet lighting, stainless steel appliances, a center island with gas range, and pendant lighting. Off the kitchen, you’ll find a light-filled Florida room with recessed lighting and its own mini split system for year-round comfort. A formal dining room with hardwood floors, chair rail, and crown molding makes hosting gatherings a pleasure. Upstairs, the primary suite impresses with a vaulted ceiling, spa-like ensuite bath with jetted tub, separate shower, dual granite vanities, skylights, and a massive walk-in closet. Three additional bedrooms with newer carpet and a full hall bath complete the upper level. The full BASEMENT offers flexible living space, including a bedroom with an attached full bathroom—perfect for guests or extended family. Additional highlights include a two-zone HVAC system with updated gas heat (2021), 7-zone irrigation, and a wrap-around rear deck ideal for outdoor entertaining. Lawnmower to convey. In-ground invisible fence for your pet. Two separate paved driveways for ample parking. This home blends classic style with modern updates—offering comfort, function, and beauty in every space.
Sold for $590,000
$590,000
11603 Durrington Dr, North Chesterfield, VA 23236
4beds
3,126sqft
Single Family Residence
Built in 1987
0.76 Acres Lot
$601,900 Zestimate®
$189/sqft
$3,513 Estimated rent
Home value
$601,900
$566,000 - $644,000
$3,513/mo
Zestimate® history
Owner options
List your home for rent
$3,513/mo
Rent Zestimate®
Find your next renter with Zillow Rental Manager. Plus, with online applications, you can quickly screen prospective tenants – for free.
$3,513/mo
Rent Zestimate®
Refinance and save
$3,520/mo
Est. payment
Refinancing to a lower rate could help reduce your monthly payments and save thousands over the life of the loan.
$3,520/mo
Est. payment
Explore your selling options
Work with a Zillow partner agent
Leverage their expertise and Zillow's premium Showcase listings to get your home seen by more buyers.
Get startedList with your own agent
Get your home in front of millions of buyers by listing it on Zillow.
Learn how to do itSell it yourself
Take full control of how buyers see your home on Zillow by listing For Sale by Owner (FSBO).
List your homeWhat's special
Classic mantleLuxury vinyl plank floorsBeautiful well-manicured landscapingTile backsplashCrown moldingBuilt-in bookcasesImpressive grand two-story entrance
Zillow last checked:
Listing updated:
Listed by:
Melissa Maxim 804-350-1142,
River City Elite Properties - Real Broker,
Kyle Taylor 804-314-1294,
River City Elite Properties - Real Broker
Bought with:
Alex Glaser, 0225193449
Long & Foster REALTORS
Source: CVRMLS,MLS#: 2601050 Originating MLS: Central Virginia Regional MLS
Originating MLS: Central Virginia Regional MLSFacts & features
Interior
Bedrooms & bathrooms
- Bedrooms: 4
- Bathrooms: 4
- Full bathrooms: 3
- 1/2 bathrooms: 1
Primary bedroom
- Description: Vaulted Ceiling, Ensuite, Bathroom, Walk-In Closet
- Level: Second
- Dimensions: 14.11 x 17.1
Bedroom 2
- Description: Newer Carpet
- Level: Second
- Dimensions: 9.8 x 10.5
Bedroom 3
- Description: Ceiling Fan, Newer Carpet
- Level: Second
- Dimensions: 9.3 x 13.9
Bedroom 4
- Description: Ceiling Fan, Newer Carpet
- Level: Second
- Dimensions: 9.3 x 13.9
Additional room
- Description: Carpet
- Level: Basement
- Dimensions: 22.3 x 13.9
Additional room
- Description: Mechanical Room, Storage
- Level: Basement
- Dimensions: 7.0 x 11.5
Additional room
- Description: Could be used as Bedroom, Bathroom Connected
- Level: Basement
- Dimensions: 14.11 x 13.6
Dining room
- Description: Hardwood Floors
- Level: First
- Dimensions: 14.11 x 13.7
Family room
- Description: Fireplace with Mantle, Built-In Bookcases
- Level: First
- Dimensions: 15.1 x 13.4
Florida room
- Description: Recessed Lighting, Ceramic Tile
- Level: First
- Dimensions: 19.4 x 14.5
Foyer
- Description: Two Story Entrance
- Level: First
- Dimensions: 11.2 x 13.7
Other
- Description: Tub & Shower
- Level: Basement
Other
- Description: Tub & Shower
- Level: Second
Half bath
- Level: First
Kitchen
- Description: Granite Countertops, Gas Cooking
- Level: First
- Dimensions: 14.2 x 13.4
Laundry
- Description: Shelving
- Level: First
- Dimensions: 7.11 x 5.4
Living room
- Description: Luxury Vinyl Plank Flooring, Crown Molding
- Level: First
- Dimensions: 16.7 x 13.7
Sitting room
- Description: Breakfast Nook, Bay Window
- Level: First
- Dimensions: 8.10 x 15.0
Heating
- Electric, Forced Air, Heat Pump, Zoned
Cooling
- Heat Pump
Appliances
- Included: Dryer, Dishwasher, Gas Cooking, Gas Water Heater, Microwave, Refrigerator, Stove, Water Heater, Washer
Features
- Bookcases, Built-in Features, Butler's Pantry, Breakfast Area, Bay Window, Tray Ceiling(s), Ceiling Fan(s), Dining Area, Separate/Formal Dining Room, Eat-in Kitchen, Fireplace, Granite Counters, High Ceilings, High Speed Internet, Jetted Tub, Kitchen Island, Bath in Primary Bedroom, Pantry, Recessed Lighting, Skylights, Wired for Data
- Flooring: Carpet, Ceramic Tile, Vinyl, Wood
- Windows: Screens, Skylight(s)
- Basement: Full
- Attic: Access Only
- Number of fireplaces: 1
- Fireplace features: Masonry
Interior area
- Total interior livable area: 3,126 sqft
- Finished area above ground: 2,756
- Finished area below ground: 370
Property
Parking
- Total spaces: 2
- Parking features: Attached, Direct Access, Driveway, Garage, Oversized, Paved
- Attached garage spaces: 2
- Has uncovered spaces: Yes
Features
- Levels: Two
- Stories: 2
- Patio & porch: Front Porch, Deck, Porch
- Exterior features: Deck, Sprinkler/Irrigation, Porch, Paved Driveway
- Pool features: None
- Has spa: Yes
- Fencing: None
Lot
- Size: 0.76 Acres
- Features: Cul-De-Sac
Details
- Parcel number: 739702554600000
- Zoning description: R25
Construction
Type & style
- Home type: SingleFamily
- Architectural style: Two Story,Transitional
- Property subtype: Single Family Residence
Materials
- Drywall, Frame, Hardboard
- Roof: Composition,Shingle
Condition
- Resale
- New construction: No
- Year built: 1987
Utilities & green energy
- Sewer: Public Sewer
- Water: Public
Community & HOA
Community
- Subdivision: Ashley Woods
Location
- Region: North Chesterfield
Financial & listing details
- Price per square foot: $189/sqft
- Tax assessed value: $501,200
- Annual tax amount: $4,460
- Date on market: 2/16/2026
- Ownership: Individuals
- Ownership type: Sole Proprietor
Price history
| Date | Event | Price |
|---|---|---|
| 2/23/2026 | Sold | $590,000-1.7%$189/sqft |
Source:  CVRMLS #2601050 Report a problem CVRMLS #2601050 Report a problem | ||
| 1/20/2026 | Pending sale | $599,950$192/sqft |
Source: CVRMLS #2601050 Report a problem | ||
| 1/13/2026 | Listed for sale | $599,950-3.2%$192/sqft |
Source: CVRMLS #2601050 Report a problem | ||
| 12/17/2025 | Listing removed | $620,000$198/sqft |
Source: CVRMLS #2522587 Report a problem | ||
| 11/5/2025 | Price change | $620,000-3.1%$198/sqft |
Source: CVRMLS #2522587 Report a problem | ||
| 9/10/2025 | Price change | $639,950-2.3%$205/sqft |
Source: CVRMLS #2522587 Report a problem | ||
| 8/25/2025 | Price change | $655,000-3%$210/sqft |
Source: CVRMLS #2522587 Report a problem | ||
| 8/12/2025 | Listed for sale | $675,000$216/sqft |
Source: CVRMLS #2522587 Report a problem | ||
Public tax history
| Year | Property taxes | Tax assessment |
|---|---|---|
| 2025 | $4,461 +4% | $501,200 +5.2% |
| 2024 | $4,289 +4.6% | $476,500 +5.8% |
| 2023 | $4,099 +8.9% | $450,400 +10.1% |
| 2022 | $3,764 +15% | $409,100 +18.8% |
| 2021 | $3,272 +2.2% | $344,400 +2.2% |
| 2020 | $3,202 +2.8% | $337,100 +2.8% |
| 2019 | $3,115 +2.8% | $327,900 +4.6% |
| 2018 | $3,029 +4.7% | $313,600 +5.3% |
| 2017 | $2,893 | $297,800 -0.3% |
| 2016 | $2,893 +5.3% | $298,700 +5.4% |
| 2015 | $2,746 +7.1% | $283,400 +7.2% |
| 2014 | $2,563 | $264,400 +2.8% |
| 2013 | -- | $257,200 +1.9% |
| 2012 | -- | $252,500 -2.8% |
| 2011 | -- | $259,700 -11.6% |
| 2010 | -- | $293,700 -4.5% |
| 2009 | -- | $307,400 -0.9% |
| 2008 | -- | $310,200 +9.4% |
| 2007 | -- | $283,600 +23.4% |
| 2005 | -- | $229,800 +3.7% |
| 2004 | -- | $221,700 +1.4% |
| 2003 | -- | $218,700 +2.3% |
| 2002 | -- | $213,700 +7.2% |
| 2001 | -- | $199,400 |
Find assessor info on the county website
Neighborhood: 23236
Nearby homes
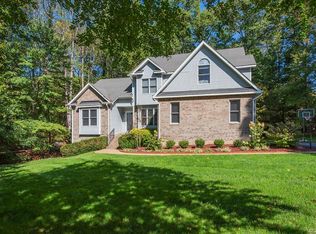
- $595,7004 bd4 ba2.7k sqft11720 Bondurant Dr, North Chesterfield, VA 23236Off Market
- $500,7004 bd2 ba2.4k sqft11701 Durrington Dr, North Chesterfield, VA 23236Off Market
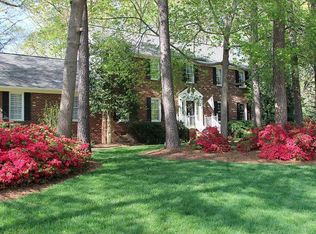
- $670,4004 bd2 ba3.4k sqft11602 Durrington Dr, North Chesterfield, VA 23236Off Market
- $679,9005 bd5 ba3.3k sqft11600 Durrington Dr, North Chesterfield, VA 23236Off Market
- $456,7004 bd2 ba2.3k sqft11721 Bondurant Dr, North Chesterfield, VA 23236Off Market
- $560,3005 bd2 ba2.7k sqft11601 Durrington Dr, North Chesterfield, VA 23236Off Market
- $578,0004 bd2 ba2.8k sqft11741 Bondurant Dr, North Chesterfield, VA 23236Off Market
- $660,0005 bd4 ba3k sqft11711 Durrington Dr, North Chesterfield, VA 23236Sold
Nearby schools
GreatSchools rating
- 10/10W W Gordon Elementary SchoolGrades: PK-5Distance: 0.7 mi
- 9/10Midlothian Middle SchoolGrades: 6-8Distance: 2 mi
- 5/10Monacan High SchoolGrades: 9-12Distance: 0.5 mi
Schools provided by the listing agent
- Elementary: Gordon
- Middle: Midlothian
- High: Monacan
Source: CVRMLS. This data may not be complete. We recommend contacting the local school district to confirm school assignments for this home.
Get a cash offer in 3 minutes
Find out how much your home could sell for in as little as 3 minutes with a no-obligation cash offer.
Estimated market value
$601,900
Get a cash offer in 3 minutes
Find out how much your home could sell for in as little as 3 minutes with a no-obligation cash offer.
Estimated market value
$601,900
- Virginia
- Chesterfield County
- Richmond
- 23236
- 11603 Durrington Dr
Nearby cities
Nearby neighborhoods
Nearby zip codes
Other Richmond Topics
