Saville Rowe is a beautiful and tranquil boutique collection of townhomes, nestled amidst picturesque golf courses and serene lakes. This maintenance-free, gated community features only 34 homes, offering an exclusive and peaceful environment in the heart of Westchase. The neighborhood's Spanish Mediterranean architecture, with its elegant curves and red roofs, creates a charming and inviting atmosphere. The home boast spacious living areas with over 2,000 square feet of living space, including 3 bedrooms, 2.5 baths, and a 1-car garage. Ample guest parking is available in front. The kitchen features 42”cabinetry, a large walk-in pantry, glass backsplash and granite countertops, It opens to the adjacent family room and breakfast nook, which leads to a screened lanai with views of the golf course. The upper-level flooring has been recently updated with beautiful wood-look luxury vinyl planks. The owner's bedroom includes an additional sitting area or den, as well as a large ensuite bathroom with a double sink vanity, soaking tub, and separate shower. Residents of Saville Rowe enjoy exclusive access to a neighborhood heated swimming pool and clubhouse, in addition to the extensive amenities offered by Westchase. These include two heated/cooled pools, toddler pools with a slide, 10 lighted tennis courts, a splash park, outdoor ping pong tables, outdoor exercise equipment, picnic pavilions, nature trails, and playgrounds. The community is also conveniently located near the urban Westchase Town Centers, providing easy access to retail shops and restaurants, beaches and short distance to Tampa airport. Experience the best of the Westchase lifestyle at Saville Rowe!
Sold for $475,000
$475,000
11603 Highbury Way, Tampa, FL 33626
3beds
2,032sqft
Townhouse
Built in 2002
1,439 Square Feet Lot
$456,300 Zestimate®
$234/sqft
$3,184 Estimated rent
Home value
$456,300
Estimated sales range
Not available
$3,184/mo
Zestimate® history
Owner options
List your home for rent
$3,184/mo
Rent Zestimate®
Find your next renter with Zillow Rental Manager. Plus, with online applications, you can quickly screen prospective tenants – for free.
$3,184/mo
Rent Zestimate®
Refinance and save
$3,728/mo
Est. payment
Refinancing to a lower rate could help reduce your monthly payments and save thousands over the life of the loan.
$3,728/mo
Est. payment
Explore your selling options
Work with a Zillow partner agent
Leverage their expertise and Zillow's premium Showcase listings to get your home seen by more buyers.
Get startedList with your own agent
Get your home in front of millions of buyers by listing it on Zillow.
Learn how to do itSell it yourself
Take full control of how buyers see your home on Zillow by listing For Sale by Owner (FSBO).
List your homeWhat's special
Zillow last checked:
Listing updated:
Listed by:
Fadia Rassi 239-216-6849,
MVP REALTY ASSOCIATES LLC 800-806-0816
Bought with:
Jason Pithers, 3023819
COLDWELL BANKER REALTY
Dyan Pithers, 3049501
COLDWELL BANKER REALTY
Source: Stellar MLS,MLS#: T3544236 Originating MLS: Pinellas Suncoast
Originating MLS: Pinellas Suncoast
Facts & features
Interior
Bedrooms & bathrooms
- Bedrooms: 3
- Bathrooms: 3
- Full bathrooms: 2
- 1/2 bathrooms: 1
Rooms
- Room types: Bonus Room, Great Room
Primary bedroom
- Features: Walk-In Closet(s)
- Level: Second
- Dimensions: 14x12
Bedroom 1
- Features: Built-in Closet
- Level: Second
- Dimensions: 11x9
Bedroom 2
- Features: Built-in Closet
- Level: Second
- Dimensions: 11x9
Bonus room
- Features: Built-in Closet
- Level: Second
- Dimensions: 10x12
Dining room
- Level: First
- Dimensions: 13.6x11
Great room
- Features: Storage Closet
- Level: First
- Dimensions: 22x13
Kitchen
- Features: Granite Counters, Walk-In Closet(s)
- Level: First
- Dimensions: 13x9
Living room
- Features: No Closet
- Level: First
- Dimensions: 13.6x12.4
Heating
- Central, Electric
Cooling
- Central Air, Humidity Control
Appliances
- Included: Dishwasher, Disposal, Dryer, Electric Water Heater, Microwave, Range, Refrigerator, Washer
- Laundry: Laundry Room, Upper Level
Features
- Ceiling Fan(s), Eating Space In Kitchen, High Ceilings, Kitchen/Family Room Combo, Living Room/Dining Room Combo, PrimaryBedroom Upstairs, Solid Surface Counters, Stone Counters, Walk-In Closet(s)
- Flooring: Luxury Vinyl, Porcelain Tile
- Doors: Sliding Doors
- Windows: Window Treatments
- Has fireplace: No
Interior area
- Total structure area: 2,317
- Total interior livable area: 2,032 sqft
Property
Parking
- Total spaces: 1
- Parking features: Garage - Attached
- Attached garage spaces: 1
Features
- Levels: Two
- Stories: 2
- Patio & porch: Covered, Front Porch, Rear Porch, Screened
- Exterior features: Irrigation System
- Has view: Yes
- View description: Golf Course, Trees/Woods
Lot
- Size: 1,439 Square Feet
- Features: Landscaped, On Golf Course
- Residential vegetation: Mature Landscaping, Trees/Landscaped, Wooded
Details
- Parcel number: U1728175UE00000000030.0
- Zoning: PD
- Special conditions: None
Construction
Type & style
- Home type: Townhouse
- Architectural style: Mediterranean
- Property subtype: Townhouse
- Attached to another structure: Yes
Materials
- Concrete, Stucco
- Foundation: Slab
- Roof: Shingle
Condition
- Completed
- New construction: No
- Year built: 2002
Utilities & green energy
- Sewer: Public Sewer
- Water: Public
- Utilities for property: Cable Available, Cable Connected, Electricity Connected, Public, Street Lights, Water Connected
Community & HOA
Community
- Features: Clubhouse, Deed Restrictions, Gated Community - No Guard, Golf Carts OK, Golf, Irrigation-Reclaimed Water, Pool, Sidewalks
- Pet fee: $0 monthly
- Subdivision: WESTCHASE SEC 214 REP
HOA
- Has HOA: Yes
- Services included: Community Pool, Reserve Fund, Maintenance Structure, Maintenance Grounds, Pool Maintenance, Private Road, Security, Sewer, Trash, Water
- HOA fee: $403 monthly
- HOA name: Ross Corcoran
- HOA phone: 813-968-5665
Location
- Region: Tampa
Financial & listing details
- Price per square foot: $234/sqft
- Tax assessed value: $390,307
- Annual tax amount: $3,811
- Date on market: 7/31/2024
- Cumulative days on market: 111 days
- Ownership: Fee Simple
- Total actual rent: 0
- Electric utility on property: Yes
- Road surface type: Paved, Asphalt
Price history
| Date | Event | Price |
|---|---|---|
| 12/6/2024 | Sold | $475,000-3.1%$234/sqft |
Source:  Stellar MLS #T3544236 Report a problem Stellar MLS #T3544236 Report a problem | ||
| 11/22/2024 | Pending sale | $490,000$241/sqft |
Source: Stellar MLS #T3544236 Report a problem | ||
| 10/2/2024 | Price change | $490,000-1%$241/sqft |
Source: Stellar MLS #T3544236 Report a problem | ||
| 7/31/2024 | Listed for sale | $495,000+115.3%$244/sqft |
Source: Stellar MLS #T3544236 Report a problem | ||
| 10/2/2002 | Sold | $229,900$113/sqft |
Source: Public Record Report a problem | ||
Public tax history
| Year | Property taxes | Tax assessment |
|---|---|---|
| 2025 | $5,161 +23.4% | $235,589 +21.8% |
| 2024 | $4,183 +9.8% | $193,501 +3% |
| 2023 | $3,811 +9% | $187,865 +3% |
| 2022 | $3,496 +1.1% | $182,393 +3% |
| 2021 | $3,459 +2.6% | $177,081 +1.4% |
| 2020 | $3,373 -0.9% | $174,636 +2.3% |
| 2019 | $3,404 | $170,710 +1.9% |
| 2018 | $3,404 +0.7% | $167,527 -26.1% |
| 2017 | $3,381 -3.2% | $226,604 +41% |
| 2016 | $3,491 -3.2% | $160,706 +0.7% |
| 2015 | $3,605 -0.3% | $159,589 +0.8% |
| 2014 | $3,617 | $158,322 +1.5% |
| 2013 | $3,617 +7.3% | $155,982 +1.7% |
| 2012 | $3,371 -4.9% | $153,375 -4.2% |
| 2011 | $3,544 +3.3% | $160,147 +1.5% |
| 2010 | $3,430 -25.3% | $157,780 -26.8% |
| 2009 | $4,594 -10.4% | $215,600 -7.5% |
| 2008 | $5,127 -2.2% | $233,120 +3% |
| 2007 | $5,245 -5.3% | $226,330 +2.5% |
| 2006 | $5,541 +0.2% | $220,810 +3% |
| 2005 | $5,529 | $214,379 +3% |
| 2004 | -- | $208,135 +2.3% |
| 2003 | -- | $203,383 +1486.2% |
| 2002 | -- | $12,822 |
Find assessor info on the county website
Neighborhood: 33626
Nearby homes
- $412,4003 bd3 ba1.9k sqft11605 Highbury Way, Tampa, FL 33626Off Market

- $519,0003 bd3 ba2.1k sqft11601 Highbury Way, Tampa, FL 33626For Sale
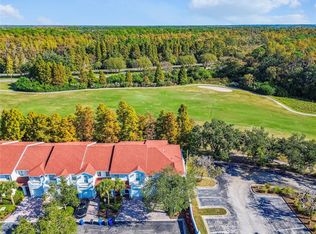
- $447,6003 bd3 ba2k sqft11607 Highbury Way, Tampa, FL 33626Off Market

- $440,7003 bd2 ba2k sqft11607 Highbury Way #0, Tampa, FL 33626Off Market
- $420,0003 bd3 ba1.7k sqft11609 Highbury Way, Tampa, FL 33626Sold
- $460,0003 bd3 ba2k sqft11611 Highbury Way, Tampa, FL 33626Sold
- $395,600-- bd-- ba-- sqft11602 Highbury Way, Tampa, FL 33626Off Market
- $471,4003 bd3 ba2.1k sqft10337 Saville Rowe Ln, Tampa, FL 33626Off Market
Nearby schools
GreatSchools rating
- 9/10Westchase Elementary SchoolGrades: PK-5Distance: 1.4 mi
- 3/10Davidsen Middle SchoolGrades: 6-8Distance: 1.2 mi
- 6/10Alonso High SchoolGrades: 9-12Distance: 2 mi
Schools provided by the listing agent
- Elementary: Westchase-HB
- Middle: Davidsen-HB
- High: Alonso-HB
Source: Stellar MLS. This data may not be complete. We recommend contacting the local school district to confirm school assignments for this home.
Get a cash offer in 3 minutes
Find out how much your home could sell for in as little as 3 minutes with a no-obligation cash offer.
Estimated market value
$456,300
Get a cash offer in 3 minutes
Find out how much your home could sell for in as little as 3 minutes with a no-obligation cash offer.
Estimated market value
$456,300
- Florida
- Hillsborough County
- Westchase
- 33626
- 11603 Highbury Way
Nearby cities
Nearby neighborhoods
Nearby zip codes
Other Westchase Topics
