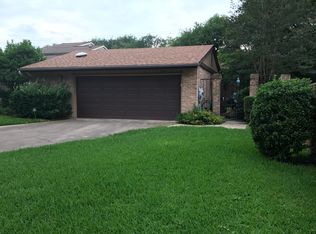
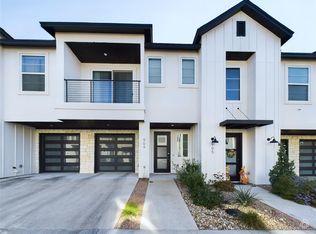
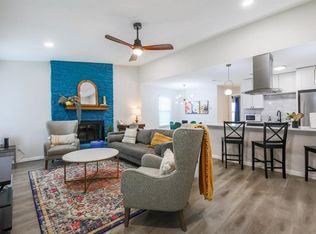
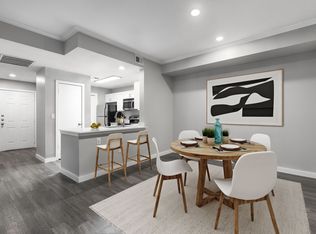
Beautifully updated 2-bedroom, 2.5-bath gated condo in a prime location near the Arboretum with easy access to 183 and MoPac. This move-in-ready two-story home features fresh interior paint, abundant natural light, wood and tile flooring throughout, and no carpet. The open kitchen offers granite countertops, a breakfast bar, pantry, and includes a brand-new refrigerator, washer, and dryer. Upstairs, enjoy a versatile flex space, large storage room, and two spacious bedrooms, each with a private en-suite bath. The primary suite also features a walk-in closet and dual vanities. Relax on the private fenced patio with HOA-maintained landscaping. Conveniently located near shopping, dining, entertainment, and major employers.
**Rent does not include $35/month for a Resident Benefit Package ($46.95/month if liability insurance included). See uploaded docs and criteria for more details on the perks of renting with 1836 Property Management
It is the responsibility of the interested party to verify the details from syndicated websites either with the property management company or by viewing the property in person. **Agents, visit the 1836PM website and navigate to the "Partner Info Hub". Details are listed in the "1836PM Leasing Process and Timeline" section**
5-bath gated condo in a prime location near the Arboretum with easy access to 183 and MoPac. This move-in-ready two-story home features fresh interior paint, abundant natural light, wood and tile flooring throughout, and no carpet. The open kitchen offers granite countertops, a breakfast bar, pantry, and includes a brand-new refrigerator, washer, and dryer. Upstairs, enjoy a versatile flex space, large storage room, and two spacious bedrooms, each with a private en-suite bath. The primary suite also features a walk-in closet and dual vanities. Relax on the private fenced patio with HOA-maintained landscaping. Conveniently located near shopping, dining, entertainment, and major employers.
**Rent does not include $35/month for a Resident Benefit Package ($46.95/month if liability insurance included). See uploaded docs and criteria for more details on the perks of renting with 1836 Property Management
It is the responsibility of the interested party to verify the details from syndicated websites either with the property management company or by viewing the property in person. **Agents, visit the 1836PM website and navigate to the "Partner Info Hub". Details are listed in the "1836PM Leasing Process and Timeline" section**
By submitting your information on this page you consent to being contacted by the Property Manager and RentEngine via SMS, phone, or email.
Apartment for rent
$2,350/moFees may apply
11603 Ladera Vista Dr, Unit 23, Austin, TX 78759
2beds
1,774sqft
Price may not include required fees and charges. Price shown reflects the lease term provided. Learn more|
Apartment
Available now
Cats, dogs OK
Air conditioner, central air
In unit laundry
2 Parking spaces parking
Central, fireplace, forced air
What's special
Fresh interior paintAbundant natural lightTwo spacious bedroomsGranite countertopsOpen kitchenVersatile flex spaceLarge storage room
- 19 days |
- -- |
- -- |
Zillow last checked:
Listing updated:
Travel times

Let’s turn your rent into credit progress
Build credit history with every on-time payment and get credit for the payment you’re already making.
Facts & features
Interior
Bedrooms & bathrooms
- Bedrooms: 2
- Bathrooms: 3
- Full bathrooms: 2
- 1/2 bathrooms: 1
Rooms
- Room types: Laundry Room, Pantry, Walk In Closet
Heating
- Central, Fireplace, Forced Air
Cooling
- Air Conditioner, Central Air
Appliances
- Included: Dishwasher, Garbage Disposal, Microwave Oven, Range Oven, Refrigerator, Washer, dryer
- Laundry: In Unit
Features
- Ceiling Fan(s), Pantry, Storage, Walk In Closet
- Flooring: Hardwood, Tile
- Windows: Window Coverings
- Has fireplace: Yes
Interior area
- Total interior livable area: 1,774 sqft
Property
Parking
- Total spaces: 2
- Details: Contact manager
Features
- Patio & porch: Patio
- Exterior features: Storage
Details
- Additional structures: Storage
- Parcel number: 543069
Construction
Type & style
- Home type: Apartment
- Property subtype: Apartment
Condition
- Year built: 1998
Building
Management
- Pets allowed: Yes
Community & HOA
Community
- Features: Gated
- Security: Gated Community
HOA
- Amenities included: Gated, Laundry, Storage
Location
- Region: Austin
Financial & listing details
- Lease term: 1 Year
Nearby apartments for rent
Price history
| Date | Event | Price |
|---|---|---|
| 7/22/2026 | Listed for rent | $2,350$1/sqft |
Source: Zillow Rentals Report a problem | ||
| 1/20/2023 | Sold | -- |
Source: Realty Austin solds #1887160_78759_23 Report a problem | ||
| 12/28/2022 | Contingent | $449,000$253/sqft |
Source:  Unlock MLS #1887160 Report a problem Unlock MLS #1887160 Report a problem | ||
| 12/26/2022 | Listed for sale | $449,000-6.3%$253/sqft |
Source: Unlock MLS #1887160 Report a problem | ||
| 12/21/2022 | Contingent | $479,000$270/sqft |
Source: Unlock MLS #1887160 Report a problem | ||
| 11/29/2022 | Price change | $479,000-4%$270/sqft |
Source: Unlock MLS #1887160 Report a problem | ||
| 10/25/2022 | Listed for sale | $499,000$281/sqft |
Source: Unlock MLS #1887160 Report a problem | ||
| 10/15/2022 | Contingent | $499,000$281/sqft |
Source: Unlock MLS #1887160 Report a problem | ||
| 9/22/2022 | Price change | $499,000-2.2%$281/sqft |
Source: Unlock MLS #1887160 Report a problem | ||
| 8/25/2022 | Listed for sale | $510,000+50%$287/sqft |
Source: Unlock MLS #1887160 Report a problem | ||
| 8/27/2018 | Listing removed | $339,900$192/sqft |
Source: Avalar Austin #3911647 Report a problem | ||
| 7/27/2018 | Price change | $339,900-2.9%$192/sqft |
Source: Avalar Austin #3911647 Report a problem | ||
| 7/5/2018 | Listed for sale | $349,900+30.1%$197/sqft |
Source: Avalar Austin #3911647 Report a problem | ||
| 7/13/2012 | Sold | -- |
Source: Agent Provided Report a problem | ||
| 6/23/2012 | Pending sale | $269,000$152/sqft |
Source: Amelia Bullock Realtors #3802444 Report a problem | ||
| 5/23/2012 | Price change | $269,000-3.9%$152/sqft |
Source: Amelia Bullock Realtors #3802444 Report a problem | ||
| 11/15/2011 | Listed for sale | $279,900$158/sqft |
Source: KWRI-1, LTD #5977814 Report a problem | ||
Neighborhood: 78759
Nearby schools
GreatSchools rating
- 6/10Davis Elementary SchoolGrades: PK-5Distance: 0.7 mi
- 8/10Murchison Middle SchoolGrades: 6-8Distance: 4.4 mi
- 8/10Anderson High SchoolGrades: 9-12Distance: 2.9 mi